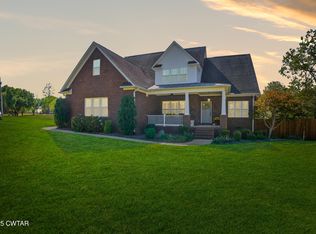
this impeccably maintained 3-bedroom, 3-bath home that blends functionality, and modern touches. From the moment you walk in, the open floor plan invites you to explore bright, airy spaces accented by unique light fixtures and delightful details that make this home truly one-of-a-kind. Work from home or tackle personal projects with ease in the dedicated office space, perfectly suited for your productivity needs. The heart of the home boasts a seamless flow between the living, dining, and kitchen areas—ideal for both everyday living and entertaining. Step outside into your private oasis, where a sparkling saltwater pool takes center stage in a fully fenced backyard. The expansive 400 sq ft back porch overlooks the pool, creating the perfect spot for morning coffee, evening cocktails, or hosting lively gatherings. When the sun dips below the horizon, gather around the fire pit to make lasting memories with friends and loved ones. For those in need of extra storage or workspace, the separate 24x30 garage/shop is a dream come true. Whether you're a hobbyist, a car enthusiast, or simply need room for all your gear, this space is ready to accommodate. This home is more than just a place to live—it's a lifestyle.
For sale
Price cut: $9.4K (5/16)
$549,900
110 Bellemeade Dr, Lexington, TN 38351
3beds
2,473sqft
Single Family Residence
Built in 1998
1 Acres Lot
$529,900 Zestimate®
$222/sqft
$-- HOA
What's special
Sparkling saltwater poolFully fenced backyardDedicated office spaceOpen floor planFire pitUnique light fixtures
- 105 days |
- 271 |
- 10 |
Zillow last checked:
Listing updated:
Listed by:
Katie Mitchell Townsend,
Compass RE 615-475-5616
Source: CWTAR,MLS#: 2601469
Loading...
Facts & features
Interior
Bedrooms & bathrooms
- Bedrooms: 3
- Bathrooms: 3
- Full bathrooms: 3
- Main level bathrooms: 3
- Main level bedrooms: 3
Primary bedroom
- Level: Main
- Area: 239.25
- Dimensions: 16.5 x 14.5
Bedroom
- Level: Main
- Area: 242
- Dimensions: 22.0 x 11.0
Bedroom
- Level: Main
- Area: 121
- Dimensions: 11.0 x 11.0
Dining room
- Level: Main
- Area: 155.25
- Dimensions: 13.5 x 11.5
Foyer
- Level: Main
- Area: 105
- Dimensions: 15.0 x 7.0
Kitchen
- Level: Main
- Area: 253
- Dimensions: 23.0 x 11.0
Laundry
- Level: Main
- Area: 30.25
- Dimensions: 5.5 x 5.5
Living room
- Level: Main
- Area: 221
- Dimensions: 17.0 x 13.0
Office
- Level: Main
- Area: 144
- Dimensions: 12.0 x 12.0
Heating
- Central, Natural Gas
Cooling
- Ceiling Fan(s), Central Air, Electric
Appliances
- Included: Dishwasher, Electric Range, Electric Water Heater
- Laundry: Electric Dryer Hookup, Laundry Room, Main Level, Washer Hookup
Features
- Ceiling Fan(s), Ceramic Tile Shower, Crown Molding, Double Vanity, Eat-in Kitchen, Entrance Foyer, Granite Counters, High Ceilings, Open Floorplan, Master Downstairs, Soaking Tub, Tub Shower Combo
- Flooring: Luxury Vinyl, Tile
- Windows: Double Pane Windows, Plantation Shutters, Shutters
- Has basement: No
- Has fireplace: No
Interior area
- Total interior livable area: 2,473 sqft
Property
Parking
- Total spaces: 6
- Parking features: Garage Door Opener, Garage Faces Front, Garage Faces Side, Open
- Attached garage spaces: 3
- Uncovered spaces: 3
Features
- Levels: One
- Patio & porch: Covered, Front Porch, Patio, Porch, Rear Porch
- Exterior features: Fire Pit, Rain Gutters
- Has private pool: Yes
- Pool features: In Ground, Liner, Outdoor Pool, Pool Cover, Private, Salt Water, Vinyl
- Fencing: Back Yard,Privacy,Vinyl
Lot
- Size: 1 Acres
- Dimensions: 1 acre
- Features: Level
Details
- Additional structures: Pergola, Second Garage
- Parcel number: 071H B 053.00
- Special conditions: Standard
Construction
Type & style
- Home type: SingleFamily
- Property subtype: Single Family Residence
Materials
- Synthetic Stucco
- Foundation: Pillar/Post/Pier
- Roof: Shingle
Condition
- false
- New construction: No
- Year built: 1998
Utilities & green energy
- Electric: 220 Volts, Circuit Breakers
- Sewer: Public Sewer
- Water: Public
- Utilities for property: Cable Available, Electricity Connected, Fiber Optic Available, Natural Gas Connected, Phone Available, Sewer Connected, Water Connected
Community & HOA
Community
- Subdivision: Beasley
Location
- Region: Lexington
Financial & listing details
- Price per square foot: $222/sqft
- Tax assessed value: $389,500
- Annual tax amount: $2,582
- Date on market: 4/4/2026
- Road surface type: Asphalt
Estimated market value
$529,900
$503,000 - $556,000
$2,765/mo
Price history
| Date | Event | Price |
|---|---|---|
| 5/16/2026 | Price change | $549,900-1.7%$222/sqft |
Source:  CWTAR #2601469 Report a problem CWTAR #2601469 Report a problem | ||
| 4/4/2026 | Listed for sale | $559,250+21.6%$226/sqft |
Source: CWTAR #2601469 Report a problem | ||
| 10/19/2023 | Sold | $460,000+79%$186/sqft |
Source: CWTAR #234358 Report a problem | ||
| 3/14/2018 | Sold | $257,000-6.5%$104/sqft |
Source: Public Record Report a problem | ||
| 1/8/2018 | Price change | $274,900-1.8%$111/sqft |
Source: Crye-Leike Preferred #179345 Report a problem | ||
| 11/1/2017 | Price change | $279,900-3.4%$113/sqft |
Source: Crye-Leike Preferred #179345 Report a problem | ||
| 10/31/2017 | Listed for sale | $289,900$117/sqft |
Source: Crye-Leike Preferred #179345 Report a problem | ||
| 9/18/2017 | Listing removed | $289,900$117/sqft |
Source: Crye-Leike Preferred #179345 Report a problem | ||
| 8/31/2017 | Listed for sale | $289,900+65.7%$117/sqft |
Source: Crye-Leike Preferred #179345 Report a problem | ||
| 8/3/1999 | Sold | $175,000+775%$71/sqft |
Source: Public Record Report a problem | ||
| 12/2/1997 | Sold | $20,000$8/sqft |
Source: Public Record Report a problem | ||
Public tax history
| Year | Property taxes | Tax assessment |
|---|---|---|
| 2025 | $2,581 | $97,375 |
| 2024 | $2,581 +6% | $97,375 |
| 2023 | $2,435 +8% | $97,375 +46.3% |
| 2022 | $2,256 | $66,575 |
| 2021 | $2,256 | $66,575 |
| 2020 | $2,256 | $66,575 |
| 2019 | $2,256 +2.5% | $66,575 +5.6% |
| 2018 | $2,200 +0% | $63,025 |
| 2017 | $2,200 +0.2% | $63,025 +3.5% |
| 2016 | $2,195 | $60,875 |
| 2015 | $2,195 0% | $60,875 0% |
| 2014 | $2,195 | $60,884 |
| 2013 | $2,195 -0.1% | $60,884 |
| 2012 | $2,198 +0.1% | $60,884 |
| 2011 | $2,195 +5.7% | $60,884 |
| 2010 | $2,076 +19.4% | $60,884 +10.3% |
| 2009 | $1,739 | $55,203 |
| 2008 | $1,739 | $55,203 |
| 2007 | $1,739 | $55,203 |
| 2006 | $1,739 +5% | $55,203 |
| 2005 | $1,656 -8.8% | $55,203 |
| 2004 | $1,816 +45.5% | $55,203 +27.3% |
| 2002 | $1,249 | $43,355 |
| 2001 | -- | $43,355 -73.6% |
| 2000 | -- | $163,990 |
Find assessor info on the county website
Monthly payment
Est. payment
Payment breakdown
Explore the cost of this home by adjusting the details. Changes won't be saved.Climate risks
Neighborhood: 38351
Nearby schools
GreatSchools rating
- 8/10Paul G. Caywood Elementary SchoolGrades: PK-5Distance: 2.6 mi
- 8/10Lexington Middle SchoolGrades: 6-8Distance: 2.4 mi
Schools provided by the listing agent
- District: Lexington School District
Source: CWTAR. This data may not be complete. We recommend contacting the local school district to confirm school assignments for this home.
- $493,800-- bd3 ba2k sqft82 Bellemeade Dr, Lexington, TN 38351Off Market
- $601,1004 bd4 ba2.3k sqft138 Bellemeade Dr, Lexington, TN 38351Off Market

- $486,2004 bd3 ba2.8k sqft76 Farmington Cv, Lexington, TN 38351Off Market
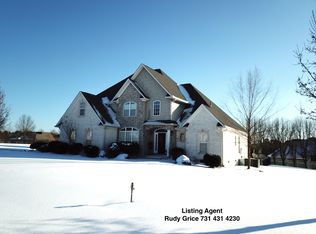
- $444,5004 bd3 ba3.1k sqft102 Farmington Cv, Lexington, TN 38351Off Market

- $498,5003 bd3 ba2.7k sqft166 Bellemeade Dr, Lexington, TN 38351Off Market
- $625,0004 bd5 ba3.1k sqft54 Bellemeade Dr, Lexington, TN 38351Sold
- $239,900-- bd3 ba2.2k sqft115 Bellemeade Dr, Lexington, TN 38351Sold
- $40,000-- bd-- ba-- sqftFarmington Cv, Lexington, TN 38351Off Market
A local agent can set up tours, give advice and negotiate with sellers.
A local lender can help you make sure your offer is ready when you are.
Similar homes
- $554,7503 bd2 ba2.8k sqft235 Blackberry Hill Ln, Lexington, TN 38351For Sale
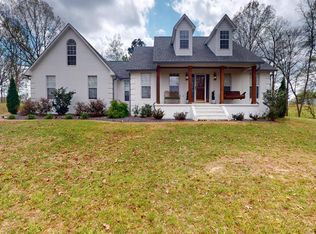 MLS ID #2601471, Katie Mitchell Townsend, Compass RE. CWTAR
 - $489,9004 bd3 ba3.2k sqft165 Beasley Dr, Lexington, TN 38351For Sale
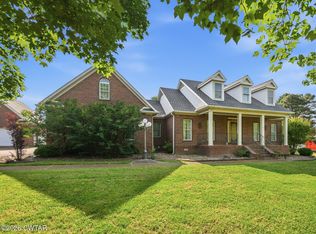 MLS ID #2602369, Shirley McKee, Coldwell Banker McKee Realty. CWTAR
 - $589,9005 bd4 ba3.2k sqft278 Bellemeade Dr, Lexington, TN 38351For Sale
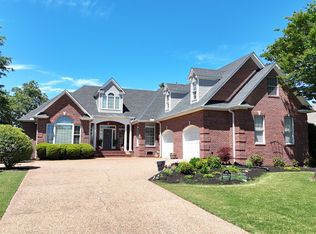 MLS ID #2602130, Rudy M Grice, Crye-Leike Preferred Realty. CWTAR
 - $479,0004 bd4 ba2.8k sqft59 Blackberry Hill Cir, Lexington, TN 38351For Sale
 MLS ID #2600831, Holly Conway, Hickman Realty Group Inc.-Jack. CWTAR
 - $479,0003 bd4 ba2.4k sqft162 Mulberry Ln, Lexington, TN 38351For Sale
 MLS ID #3131475, Katelyn McFall. RealTracs MLS as distributed by MLS GRID
 - $475,0004 bd3 ba3.3k sqft435 Lakeshore Dr, Lexington, TN 38351For SaleMLS ID #2603261, Linda K. Lipscomb, RE/MAX Unlimited. CWTAR
- $549,9003 bd3 ba2.9k sqft600 Hidden Hills Cir, Lexington, TN 38351For SaleMLS ID #2603082, Rudy M Grice, Crye-Leike Preferred Realty. CWTAR
- $665,0004 bd3 ba2.2k sqft795 Crazy Doe Rd, Lexington, TN 38351For SaleMLS ID #2602625, Katie Mitchell Townsend, Compass RE. CWTAR
- $449,9004 bd3 ba3.3k sqft285 Meadow Brook Cir, Lexington, TN 38351For SaleMLS ID #2600270, Morgan Taylor Costello, RE/MAX Unlimited. CWTAR
- $399,9003 bd3 ba3k sqft55 Hillcrest Dr, Lexington, TN 38351For SaleMLS ID #2602969, Linda K. Lipscomb, RE/MAX Unlimited. CWTAR
- $345,0003 bd3 ba2.1k sqft135 Meadow Dr, Lexington, TN 38351For SaleMLS ID #2602690, Victoria Saveh, BHGRE Conner Jackson. CWTAR
- $379,9004 bd3 ba2.6k sqft110 Jerri Ann Rd, Lexington, TN 38351For SaleMLS ID #2601630, Stephanie Clark, EXIT Realty Blues City. CWTAR
- $349,0004 bd3 ba2.5k sqft3075 Old Huntingdon Rd, Lexington, TN 38351For SaleMLS ID #2602236, Angie Box, Haltom Real Estate Group. CWTAR
- $379,9004 bd2 ba2k sqft607 Colonial Dr, Lexington, TN 38351For SaleMLS ID #2602959, Jonathan Holder, Coldwell Banker McKee Realty. CWTAR
- $414,9993 bd2 ba2k sqft460 Connor Ln, Lexington, TN 38351For SaleMLS ID #2602421, Stephanie Clark, EXIT Realty Blues City. CWTAR
- $450,0003 bd3 ba2.8k sqft157 Persimmon Ln, Lexington, TN 38351For SaleMLS ID #2602279, Buffy Creekmore, 731 Village Realtors. CWTAR
- $329,9003 bd3 ba2.3k sqft418 Deerwood Ln, Lexington, TN 38351For SaleMLS ID #2603049, Andrea Crawford, RE/MAX Unlimited. CWTAR
- $579,0004 bd3 ba2.3k sqft68 Beecham Ln, Lexington, TN 38351For SaleMLS ID #2502971, Linda G Carter, Casey Realtors. CWTAR
- $459,0003 bd3 ba2k sqft652 Timber Ridge Dr, Lexington, TN 38351For SaleMLS ID #3180530, Daniel Demers. RealTracs MLS as distributed by MLS GRID
- $488,9004 bd3 ba2.3k sqft174 Cardinal Estate Dr, Lexington, TN 38351New ConstructionMLS ID #2504319, Andrea Crawford, RE/MAX Unlimited. CWTAR
