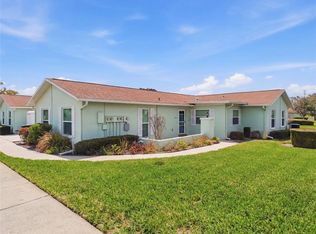
Welcome to this beautifully maintained 2-bedroom, 2-bathroom home in the desirable, maintenance-free 55+ community of Timber Oaks Fairway Villas! From the moment you arrive, you’ll be welcomed by lush, mature landscaping that adds to the home’s inviting curb appeal. Step inside to a bright and spacious open floor plan filled with natural light, creating a warm and comfortable atmosphere that feels like home. The well-appointed kitchen offers plenty of cabinet storage and a convenient serving window overlooking the living and dining areas—perfect for staying connected with family and friends while entertaining. Just beyond the main living space, the charming Florida room provides the ideal retreat to enjoy your morning coffee, curl up with a good book, or simply relax and take in the peaceful surroundings. With its comfortable layout, abundant natural light, low-maintenance lifestyle, and sought-after 55+ community setting, this home offers an easy and enjoyable Florida lifestyle. Whether you’re looking for a seasonal retreat, a full-time residence, or a place to simplify and enjoy more of what life has to offer, this home is ready for you to make it your own. Don’t miss this wonderful opportunity! Schedule your private showing today and discover all this inviting home has to offer.
For sale
Price cut: $10K (9/2)
$125,000
8111 BUGLE COURT #2, PORT RICHEY, FL 34668
2beds
1,000sqft
Condominium
Built in 1979
-- sqft lot
$121,800 Zestimate®
$125/sqft
$435/mo HOA
What's special
Abundant natural lightComfortable layoutWarm and inviting atmosphereCharming florida roomPeaceful surroundingsWell-appointed kitchenAmple cabinet storage
- 84 days
- 318
- 10
Zillow last checked:
Listing updated:
Listed by:
Michele Rehm 727-364-2858,
STAR ONE REALTY GROUP ELITE 727-364-2858
Source: Stellar MLS,MLS#: W7887308 Originating MLS: West Pasco
Originating MLS: West Pasco
Facts & features
Interior
Bedrooms & bathrooms
- Bedrooms: 2
- Bathrooms: 2
- Full bathrooms: 2
Primary bedroom
- Features: Walk-In Closet(s)
- Level: First
- Area: 165 Square Feet
- Dimensions: 15x11
Bedroom 2
- Features: Built-in Closet
- Level: First
- Area: 132 Square Feet
- Dimensions: 12x11
Dining room
- Level: First
- Area: 72 Square Feet
- Dimensions: 9x8
Florida room
- Level: First
- Area: 81 Square Feet
- Dimensions: 9x9
Kitchen
- Level: First
- Area: 66 Square Feet
- Dimensions: 11x6
Living room
- Level: First
- Area: 150 Square Feet
- Dimensions: 15x10
Heating
- Central
Cooling
- Central Air
Appliances
- Included: Dishwasher, Disposal, Range, Refrigerator
- Laundry: In Garage
Features
- Ceiling Fan(s), Living Room/Dining Room Combo, Walk-In Closet(s)
- Flooring: Carpet, Tile
- Doors: Sliding Doors
- Has fireplace: No
Interior area
- Total structure area: 1,000
- Total interior livable area: 1,000 sqft
Video & virtual tour
Property
Parking
- Total spaces: 1
- Parking features: Garage - Attached
- Attached garage spaces: 1
Features
- Levels: One
- Stories: 1
Lot
- Size: 1,001 Square Feet
Details
- Parcel number: 112516010C0370000B0
- Zoning: PUD
- Special conditions: None
Construction
Type & style
- Home type: Condo
- Property subtype: Condominium
Materials
- Block, Concrete, Stucco
- Foundation: Slab
- Roof: Other
Condition
- New construction: No
- Year built: 1979
Utilities & green energy
- Sewer: Public Sewer
- Water: Public
- Utilities for property: Cable Available
Community & HOA
Community
- Features: Association Recreation - Lease, Buyer Approval Required, Clubhouse, Community Mailbox, Deed Restrictions, Fitness Center, Golf Carts OK, Pool, Sidewalks, Tennis Court(s)
- Pet fee: $0 monthly
- Senior community: Yes
- Subdivision: TIMBER OAKS FAIRWAY VILLAS
HOA
- Has HOA: No
- Services included: Cable TV, Common Area Taxes, Community Pool, Reserve Fund, Maintenance Structure, Maintenance Grounds, Manager, Pest Control, Pool Maintenance, Private Road, Recreational Facilities, Trash
- HOA fee: $435 monthly
- Second HOA name: Timber Oaks
- Second HOA phone: 727-863-5711
Location
- Region: Port Richey
Financial & listing details
- Price per square foot: $125/sqft
- Tax assessed value: $136,122
- Annual tax amount: $2,285
- Date on market: 7/6/2026
- Cumulative days on market: 84 days
- Listing terms: Cash,Conventional
- Ownership: Condominium
- Total actual rent: 0
- Road surface type: Asphalt, Paved
Estimated market value
$121,800
$116,000 - $128,000
$1,412/mo
Price history
| Date | Event | Price |
|---|---|---|
| 9/2/2026 | Price change | $125,000-7.4%$125/sqft |
Source:  Stellar MLS #W7887308 Report a problem Stellar MLS #W7887308 Report a problem | ||
| 7/23/2026 | Price change | $135,000-3.6%$135/sqft |
Source: Stellar MLS #W7887308 Report a problem | ||
| 7/7/2026 | Listed for sale | $140,000$140/sqft |
Source: Stellar MLS #W7887308 Report a problem | ||
Public tax history
| Year | Property taxes | Tax assessment |
|---|---|---|
| 2025 | $2,286 +1.9% | $136,122 -5.6% |
| 2024 | $2,243 +7.9% | $144,142 +47% |
| 2023 | $2,078 +23.8% | $98,060 +10% |
| 2022 | $1,679 +16% | $89,150 +21% |
| 2021 | $1,448 -1.1% | $73,686 -1.7% |
| 2020 | $1,463 +286.4% | $74,927 +98.7% |
| 2019 | $379 | $37,710 +1.9% |
| 2018 | $379 +21.6% | $37,007 |
| 2017 | $311 +3.5% | $37,007 +4.2% |
| 2016 | $301 +61.7% | $35,500 +0.7% |
| 2015 | $186 +1.4% | $35,253 -1.5% |
| 2014 | $184 | $35,778 -1.4% |
| 2013 | -- | $36,303 -1.4% |
| 2012 | -- | $36,828 -7.7% |
| 2011 | -- | $39,909 -32.7% |
| 2010 | -- | $59,330 -7.8% |
| 2009 | -- | $64,332 -12.4% |
| 2008 | -- | $73,417 -18.8% |
| 2007 | -- | $90,400 -1.3% |
| 2006 | -- | $91,622 +21.3% |
| 2005 | -- | $75,533 +21.1% |
| 2004 | -- | $62,390 +7.2% |
| 2003 | -- | $58,217 +20.6% |
| 2002 | -- | $48,286 +27.2% |
| 1999 | -- | $37,947 |
Find assessor info on the county website
Monthly payment
Est. payment
Payment breakdown
Explore the cost of this home by adjusting the details. Changes won't be saved.Climate risks
Neighborhood: 34668
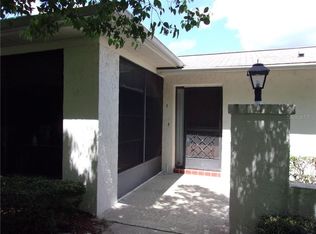
- $113,1002 bd2 ba1k sqft8111 Bugle Ct APT 1, Port Richey, FL 34668Off Market
- $105,5002 bd2 ba1k sqft8111 Bugle Ct APT 3, Port Richey, FL 34668Off Market
- $116,5002 bd2 ba1k sqft8111 Bugle Ct APT 4, Port Richey, FL 34668Off Market
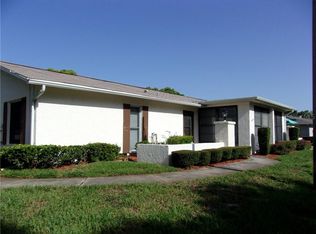
- $118,3002 bd2 ba1.1k sqft8121 Bugle Ct APT 1, Port Richey, FL 34668Off Market
Similar homes
- $139,9002 bd2 ba1.1k sqft11403 VERSAILLES LANE #E, PORT RICHEY, FL 34668For Sale

 MLS ID #W7880404, Cynthia Cabanas, NEXTHOME CABANAS REALTY. Stellar MLS
 - $150,0002 bd2 ba1.3k sqft8350 HIGH POINT CIRCLE #3, PORT RICHEY, FL 34668For Sale
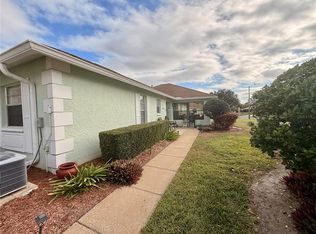 MLS ID #W7881529, Michele Rehm, STAR ONE REALTY GROUP ELITE. Stellar MLS
 - $150,0002 bd2 ba1k sqft8150 BRADDOCK CIRCLE #3, PORT RICHEY, FL 34668For Sale
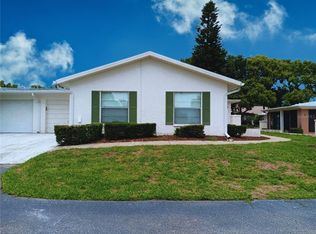 MLS ID #W7885743, Doreen Lewis, EXP REALTY LLC. Stellar MLS
 - $139,9002 bd2 ba1.1k sqft11341 DOLLAR LAKE DRIVE #1, PORT RICHEY, FL 34668For Sale
 MLS ID #W7883575, Brian Pfister, RE/MAX SUNSET REALTY. Stellar MLS
 - $144,9002 bd2 ba1k sqft11340 DOLLAR LAKE DRIVE #2, PORT RICHEY, FL 34668For SaleMLS ID #W7884402, Bev Hudock, BHHS FLORIDA PROPERTIES GROUP. Stellar MLS
- $175,0002 bd2 ba1.3k sqft11508 ORLEANS LANE, PORT RICHEY, FL 34668For SaleMLS ID #TB8552622, Len Lipply, LIPPLY REAL ESTATE. Stellar MLS
- $119,9002 bd2 ba864 sqft5521 BAY BOULEVARD #103, PORT RICHEY, FL 34668For SaleMLS ID #TB8518122, Amy Smith, SUN REALTY ONE. Stellar MLS
- $120,0002 bd2 ba1k sqft7720 DANUBE DRIVE #C, HUDSON, FL 34667For SaleMLS ID #W7878472, Diane Gosk, FLORIDA LUXURY REALTY INC. Stellar MLS
- $119,9002 bd2 ba1.1k sqft13010 WEDGEWOOD WAY #C, HUDSON, FL 34667For SaleMLS ID #TB8530424, Laura Wiegman, LAWRENCE W SCADUTO LLC. Stellar MLS
- $112,0002 bd2 ba1k sqft12423 DEARBORN DRIVE #E, HUDSON, FL 34667For SaleMLS ID #W7886781, Susanna Vizzari, RE/MAX SUNSET REALTY. Stellar MLS
- $149,5002 bd2 ba1.3k sqft9940 EAGLES POINT CIRCLE #4, PORT RICHEY, FL 34668For SaleMLS ID #TB8542510, Mike Kaluza, PEOPLE'S TRUST REALTY. Stellar MLS
- $139,9002 bd2 ba1.1k sqft12406 EAGLESWOOD DRIVE #B, HUDSON, FL 34667For SaleMLS ID #W7887583, David Longspaugh, RE/MAX SUNSET REALTY. Stellar MLS
- $134,9002 bd2 ba1.1k sqft12404 EAGLESWOOD DRIVE #C, HUDSON, FL 34667For SaleMLS ID #W7883502, Natalija Hall, F I GREY & SON RESIDENTIAL. Stellar MLS
- $135,9002 bd2 ba1.1k sqft7535 GREYSTONE DRIVE, HUDSON, FL 34667For SaleMLS ID #W7883613, Cory Byrd, F I GREY & SON RESIDENTIAL. Stellar MLS
- $180,0002 bd2 ba993 sqft11543 ORLEANS LANE, PORT RICHEY, FL 34668For SaleMLS ID #W7885908, Fran Meyer, PA, RE/MAX MARKETING SPECIALISTS. Stellar MLS
- $115,0002 bd2 ba1k sqft7020 COGNAC DRIVE #4, NEW PORT RICHEY, FL 34653For SaleMLS ID #TB8535460, Steve Plested, HOMETRUST REALTY GROUP. Stellar MLS
- $177,0002 bd2 ba1.4k sqft8045 PASADENA DRIVE, PORT RICHEY, FL 34668For SaleMLS ID #TB8542217, Nik Slavik, RE/MAX CHAMPIONS. Stellar MLS
- $129,0002 bd2 ba1.1k sqft7135 TRENTON PLACE, NEW PORT RICHEY, FL 34653For SaleMLS ID #W7876529, Sheree Landreth, BHHS FLORIDA PROPERTIES GROUP. Stellar MLS
- $114,9002 bd1 ba768 sqft4337 TAHITIAN GARDENS CIRCLE #E, HOLIDAY, FL 34691For SaleMLS ID #TB8550638, Michael McAuley, COASTAL FLORIDA REAL ESTATE. Stellar MLS
- $139,9002 bd2 ba835 sqft6440 SPRING FLOWER DRIVE #12, NEW PORT RICHEY, FL 34653For SaleMLS ID #TB8528195, Linda Axiotis, LOKATION. Stellar MLS
