Nestled on one of the most coveted, tree lined streets in Devonshire, 8111 Chadbourne Road defines the pinnacle of sophisticated, high quality cottage living. Taken completely to the studs in 2022, this residence underwent a flawless, no expense spared transformation. The interiors were masterfully executed by the renowned design firm Canon & Dean, delivering a harmonious blend of classic charm, designer lighting, and tailored finishes.
The main home flows effortlessly to a spectacular screened in porch, creating an idyllic indoor outdoor sanctuary for year round entertaining. Beyond the secure, automatic gated driveway, the backyard features a newly constructed, detached two car garage. Crowning this structure is a brand new, fully equipped luxury 400sf guest quarters, offering an exceptional space for visitors, an extended stay, or a private home office.
Rarely does a property of this caliber, combining an unbeatable Devonshire location, premium structural updates, and elite interior design, become available.
Sold
Price Unknown
8111 Chadbourne Rd, Dallas, TX 75209
3beds
2,111sqft
Single Family Residence
Built in 1946
7,971 Square Feet Lot
$1,758,200 Zestimate®
$--/sqft
$4,029 Estimated rent
Home value
$1,758,200
$1.62M - $1.90M
$4,029/mo
Zestimate® history
Owner options
List your home for rent
$4,029/mo
Rent Zestimate®
Find your next renter with Zillow Rental Manager. Plus, with online applications, you can quickly screen prospective tenants – for free.
$4,029/mo
Rent Zestimate®
Refinance and save
Refinancing to a lower rate could help reduce your monthly payments and save thousands over the life of the loan.
Explore your selling options
Work with a Zillow partner agent
Leverage their expertise and Zillow's premium Showcase listings to get your home seen by more buyers.
Get startedList with your own agent
Get your home in front of millions of buyers by listing it on Zillow.
Learn how to do itSell it yourself
Take full control of how buyers see your home on Zillow by listing For Sale by Owner (FSBO).
List your homeWhat's special
Spectacular screened in porchTree lined streetsSecure automatic gated drivewayElite interior design
Zillow last checked:
Listing updated:
Listed by:
Becky Frey 0323048 214-536-4727,
Compass RE Texas, LLC. 214-814-8100,
Michael Hopwood 0711100 949-701-5976,
Compass RE Texas, LLC.
Bought with:
Marti Voorheis, 0681087
Dave Perry Miller Real Estate
Source: NTREIS,MLS#: 21307724
Facts & features
Interior
Bedrooms & bathrooms
- Bedrooms: 3
- Bathrooms: 2
- Full bathrooms: 2
Primary bedroom
- Features: Built-in Features, Closet Cabinetry, Dual Sinks, En Suite Bathroom, Garden Tub/Roman Tub, Separate Shower, Walk-In Closet(s)
- Level: First
- Dimensions: 14 x 12
Bedroom
- Level: First
- Dimensions: 13 x 11
Bedroom
- Level: First
- Dimensions: 13 x 11
Dining room
- Level: First
- Dimensions: 15 x 10
Kitchen
- Level: First
- Dimensions: 14 x 11
Living room
- Level: First
- Dimensions: 17 x 13
Living room
- Level: First
- Dimensions: 20 x 17
Heating
- Central, Natural Gas
Cooling
- Central Air, Electric
Appliances
- Included: Built-In Gas Range, Built-In Refrigerator, Double Oven, Dishwasher, Electric Oven, Disposal, Ice Maker
- Laundry: Stacked
Features
- Built-in Features, Decorative/Designer Lighting Fixtures, High Speed Internet, Kitchen Island, Open Floorplan, Pantry, Cable TV, Vaulted Ceiling(s), Walk-In Closet(s), Wired for Sound
- Flooring: Ceramic Tile, Hardwood
- Has basement: No
- Number of fireplaces: 2
- Fireplace features: Gas Log, Gas Starter
Interior area
- Total interior livable area: 2,111 sqft
Property
Parking
- Total spaces: 2
- Parking features: Electric Gate, Garage
- Garage spaces: 2
Features
- Levels: One
- Stories: 1
- Patio & porch: Covered
- Exterior features: Lighting, Outdoor Living Area, Private Yard
- Pool features: None
- Fencing: Wood
Lot
- Size: 7,971 Square Feet
- Dimensions: 64 x 125
- Features: Interior Lot, Landscaped, Few Trees
Details
- Parcel number: 00000365098000000
Construction
Type & style
- Home type: SingleFamily
- Architectural style: Traditional,Detached
- Property subtype: Single Family Residence
Materials
- Brick
- Foundation: Pillar/Post/Pier
- Roof: Composition
Condition
- Year built: 1946
Utilities & green energy
- Sewer: Public Sewer
- Water: Public
- Utilities for property: Sewer Available, Water Available, Cable Available
Community & HOA
Community
- Security: Security System, Smoke Detector(s)
- Subdivision: East Inwood Estates
HOA
- Has HOA: No
Location
- Region: Dallas
Financial & listing details
- Tax assessed value: $1,610,000
- Annual tax amount: $35,850
- Date on market: 6/29/2026
- Cumulative days on market: 2 days
- Listing terms: Cash,Conventional
Price history
| Date | Event | Price |
|---|---|---|
| 8/3/2026 | Sold | -- |
Source: NTREIS #21307724 Report a problem | ||
| 7/13/2026 | Pending sale | $1,775,000$841/sqft |
Source: NTREIS #21307724 Report a problem | ||
| 7/1/2026 | Contingent | $1,775,000$841/sqft |
Source: NTREIS #21307724 Report a problem | ||
| 6/29/2026 | Listed for sale | $1,775,000+122.2%$841/sqft |
Source: NTREIS #21307724 Report a problem | ||
| 3/1/2021 | Sold | -- |
Source: Agent Provided Report a problem | ||
| 8/20/2019 | Sold | -- |
Source: Agent Provided Report a problem | ||
| 7/26/2019 | Pending sale | $799,000$378/sqft |
Source: Compass RE Texas, LLC. #14106497 Report a problem | ||
| 6/5/2019 | Listed for sale | $799,000+14.3%$378/sqft |
Source: Compass RE Texas, LLC. #14106497 Report a problem | ||
| 1/18/2015 | Listing removed | $699,000$331/sqft |
Source: Briggs Freeman Sotheby's Int'l #13071971 Report a problem | ||
| 1/7/2015 | Listed for sale | $699,000$331/sqft |
Source: Briggs Freeman Sotheby's Int'l #13071971 Report a problem | ||
| 11/27/2002 | Sold | -- |
Source: Agent Provided Report a problem | ||
Public tax history
| Year | Property taxes | Tax assessment |
|---|---|---|
| 2025 | $19,348 -0.3% | $1,610,000 -1.8% |
| 2024 | $19,401 +4.1% | $1,639,920 +24% |
| 2023 | $18,638 -29% | $1,322,000 +26.5% |
| 2022 | $26,245 +26.5% | $1,045,450 +32.9% |
| 2021 | $20,747 -2.8% | $786,480 |
| 2020 | $21,336 +23.1% | $786,480 +3.2% |
| 2019 | $17,335 -1.9% | $762,000 +2.2% |
| 2018 | $17,662 +4.8% | $745,240 |
| 2017 | $16,847 +8.2% | $745,240 +8% |
| 2016 | $15,575 +51.2% | $690,000 +1.1% |
| 2015 | $10,299 | $682,630 +51.1% |
| 2014 | $10,299 | $451,710 |
| 2013 | -- | -- |
| 2012 | -- | -- |
| 2011 | -- | -- |
| 2010 | -- | -- |
| 2009 | -- | -- |
| 2008 | -- | -- |
| 2007 | -- | -- |
| 2005 | -- | -- |
| 2004 | -- | -- |
| 2003 | -- | -- |
| 2002 | -- | -- |
| 2001 | -- | -- |
Find assessor info on the county website
Neighborhood: Bluffview
Nearby homes
- $--3 bd2 ba1.9k sqft8115 Chadbourne Rd, Dallas, TX 75209Sold
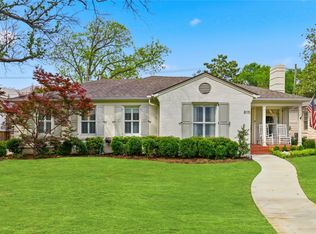
- $1,236,8002 bd2 ba1.8k sqft8107 Chadbourne Rd, Dallas, TX 75209Off Market
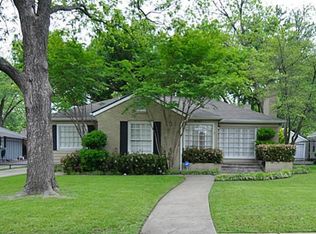
- $1,193,5003 bd2 ba1.9k sqft8123 Chadbourne Rd, Dallas, TX 75209Off Market
- $2,254,3004 bd3 ba2.9k sqft8103 Chadbourne Rd, Dallas, TX 75209Off Market
- $--3 bd3 ba1.7k sqft8106 Chadbourne Rd, Dallas, TX 75209Sold
- $2,381,6004 bd5 ba4k sqft8114 Chadbourne Rd, Dallas, TX 75209Off Market
- $1,424,1003 bd2 ba2.6k sqft8102 Chadbourne Rd, Dallas, TX 75209Off Market
- $3,720,8004 bd3 ba3.8k sqft8108 Inwood Rd, Dallas, TX 75209Off Market
Nearby schools
GreatSchools rating
- 8/10K.B. Polk Center for Academically Talented and GiftedGrades: PK-8Distance: 1 mi
- 5/10Thomas Jefferson High SchoolGrades: 9-12Distance: 2.5 mi
- 4/10Francisco Medrano Middle SchoolGrades: 7-8Distance: 3.5 mi
Schools provided by the listing agent
- Elementary: Polk
- Middle: Medrano
- High: Jefferson
- District: Dallas ISD
Source: NTREIS. This data may not be complete. We recommend contacting the local school district to confirm school assignments for this home.
Get a cash offer in 3 minutes
Find out how much your home could sell for in as little as 3 minutes with a no-obligation cash offer.
Estimated market value
$1,758,200
Get a cash offer in 3 minutes
Find out how much your home could sell for in as little as 3 minutes with a no-obligation cash offer.
Estimated market value
$1,758,200
- Texas
- Dallas County
- Dallas
- 75209
- Bluffview
- 8111 Chadbourne Rd
