Thoughtfully updated and full of character, this inviting North Raleigh home features flexible living spaces, a backyard built for entertaining, and a location that provides the sought-after conveniences of everyday life. Step inside, and a front room offers endless possibilities as a home office, formal dining room, playroom, or sitting area, while the cozy family room with a gas fireplace flows effortlessly into the heart of the home. The updated kitchen is designed for gathering, featuring a new gas range with vent hood, a new refrigerator, a spacious island, walk-in pantry, and a sunny bay window overlooking the backyard. Just outside, a large brick patio, fire pit, storage shed, and mature trees create a private setting for entertaining or relaxing. Upstairs, the primary suite features dual vanities and a walk-in shower, complemented by three additional bedrooms, including a generously sized fourth bedroom over the garage, which can easily serve as a bonus room, media space, or large office. Updates throughout provide peace of mind and comfort, including beautifully remodeled bathrooms, two new HVAC units with updated ductwork and smart thermostats for both floors, a new water heater, upgraded exterior lighting with a Google camera and spotlight system, and numerous kitchen enhancements. The Stonehenge location off Creedmoor Road provides easy access to I-540 and countless shopping and dining destinations, and is across the street from Seven Oaks Swim and Racquet Club. It's also nearly equal distances from downtown Raleigh and downtown Durham, and just a ~12-minute drive from the RDU airport. Apart from the favorable spot on the map, this is a home designed for making memories and adapting to every stage of life.
Pending
Price cut: $25K (8/18)
$625,000
8112 Morgans Way, Raleigh, NC 27615
4beds
2,578sqft
Single Family Residence
Built in 1984
0.38 Acres Lot
$609,600 Zestimate®
$242/sqft
$-- HOA
What's special
Large brick patioFlexible living spacesSpacious islandWalk-in pantryNew refrigeratorStorage shedBeautifully remodeled bathrooms
- 82 days
- 1,243
- 56
Likely to sell faster than
Zillow last checked:
Listing updated:
Listed by:
Christina Valkanoff 919-345-4538,
Christina Valkanoff Realty Group,
Jenni Koppe 919-649-8085,
Christina Valkanoff Realty Group
Source: Doorify MLS,MLS#: 10175189
Facts & features
Interior
Bedrooms & bathrooms
- Bedrooms: 4
- Bathrooms: 3
- Full bathrooms: 2
- 1/2 bathrooms: 1
Primary bedroom
- Level: Second
- Area: 241.2 Square Feet
- Dimensions: 13.4 x 18.0
Bedroom 2
- Level: Second
- Area: 161.28 Square Feet
- Dimensions: 12.6 x 12.8
Bedroom 3
- Level: Second
- Area: 161.28 Square Feet
- Dimensions: 12.6 x 12.8
Bedroom 4
- Description: or Bonus Room
- Level: Second
- Area: 267.41 Square Feet
- Dimensions: 14.3 x 18.7
Breakfast room
- Level: Main
- Area: 72 Square Feet
- Dimensions: 8.0 x 9.0
Dining room
- Level: Main
- Area: 144 Square Feet
- Dimensions: 12.0 x 12.0
Family room
- Level: Main
- Area: 339.02 Square Feet
- Dimensions: 13.4 x 25.3
Kitchen
- Level: Main
- Area: 150.8 Square Feet
- Dimensions: 11.6 x 13.0
Mud room
- Level: Main
- Area: 78.3 Square Feet
- Dimensions: 4.5 x 17.4
Heating
- Electric, Fireplace(s), Forced Air, Heat Pump, Natural Gas, None
Cooling
- Central Air, Ceiling Fan(s), Electric, Heat Pump
Appliances
- Included: Dryer, Dishwasher, Gas Range, Gas Water Heater, Refrigerator, Range Hood, Stainless Steel Appliance(s), Washer
- Laundry: Laundry Closet, Main Level
Features
- Bookcases, Ceiling Fan(s), Crown Molding, Double Vanity, Eat-in Kitchen, Kitchen Island, Pantry, Recessed Lighting, Smart Camera(s)/Recording, Storage, Stone Counters, Walk-In Closet(s), Bathtub/Shower Combination, Walk-In Shower, Quartz Counters, Room Over Garage, Smooth Ceilings
- Flooring: Carpet, Hardwood, Laminate, Tile
- Windows: Blinds, Bay Window(s), Window Coverings
- Number of fireplaces: 1
- Fireplace features: Family Room, Gas Log
Interior area
- Total structure area: 2,578
- Total interior livable area: 2,578 sqft
- Finished area above ground: 2,578
- Finished area below ground: 0
Property
Parking
- Total spaces: 1
- Parking features: Attached, Concrete, Driveway, Garage Faces Front, Garage, Garage Door Opener
- Garage spaces: 1
- Has uncovered spaces: Yes
Features
- Levels: Two
- Stories: 2
- Patio & porch: Covered, Front Porch, Patio, Rear Porch
- Exterior features: Fire Pit, Lighting, Rain Gutters, Smart Camera(s)/Recording, Smart Light(s), Storage
Lot
- Size: 0.38 Acres
- Features: Back Yard, Front Yard, Landscaped, Many Trees
Details
- Additional structures: Shed(s)
- Parcel number: 0798502647
- Zoning: R-4
- Special conditions: Standard
Construction
Type & style
- Home type: SingleFamily
- Architectural style: Traditional,Transitional
- Property subtype: Single Family Residence
Materials
- Block, Brick, Vinyl Siding
- Foundation: Brick/Mortar, Crawlspace
- Roof: Shingle
Condition
- New construction: No
- Year built: 1984
Utilities & green energy
- Sewer: Public Sewer
- Water: Public
Community & HOA
Community
- Features: Curbs, Street Lights
- Subdivision: Stonehenge
HOA
- Has HOA: No
Location
- Region: Raleigh
Financial & listing details
- Price per square foot: $242/sqft
- Tax assessed value: $524,168
- Annual tax amount: $4,591
- Date on market: 6/19/2026
- Listing agreement: Exclusive Right To Sell
- Listing terms: Cash,Conventional,FHA,VA Loan
Estimated market value
$609,600
$579,000 - $640,000
$2,618/mo
Price history
| Date | Event | Price |
|---|---|---|
| 8/21/2026 | Pending sale | $625,000$242/sqft |
Source:  Doorify MLS #10175189 Report a problem Doorify MLS #10175189 Report a problem | ||
| 8/18/2026 | Price change | $625,000-3.8%$242/sqft |
Source: Doorify MLS #10175189 Report a problem | ||
| 6/19/2026 | Listed for sale | $650,000+62.5%$252/sqft |
Source: Doorify MLS #10175189 Report a problem | ||
| 3/17/2020 | Listing removed | $400,000$155/sqft |
Source: Allen Tate/Raleigh-Glenwood #2300394 Report a problem | ||
| 3/13/2020 | Listed for sale | $400,000$155/sqft |
Source: Allen Tate/Raleigh-Glenwood #2300394 Report a problem | ||
| 3/12/2020 | Sold | $400,000$155/sqft |
Source: Public Record Report a problem | ||
| 2/11/2020 | Pending sale | $400,000$155/sqft |
Source: Allen Tate/Raleigh-Glenwood #2300394 Report a problem | ||
| 2/6/2020 | Listed for sale | $400,000+2.6%$155/sqft |
Source: Allen Tate/Raleigh-Glenwood #2300394 Report a problem | ||
| 3/1/2019 | Sold | $390,000-2.5%$151/sqft |
Source: Public Record Report a problem | ||
| 12/26/2018 | Pending sale | $399,900$155/sqft |
Source: Fonville Morisey/Stonehenge Sales Office #2211925 Report a problem | ||
| 9/26/2018 | Price change | $399,900-2.5%$155/sqft |
Source: Fonville Morisey/Stonehenge Sales Office #2211925 Report a problem | ||
| 8/31/2018 | Listed for sale | $410,000+37.1%$159/sqft |
Source: Fonville Morisey/Stonehenge Sales Office #2211925 Report a problem | ||
| 8/30/2007 | Sold | $299,000$116/sqft |
Source: Public Record Report a problem | ||
Public tax history
| Year | Property taxes | Tax assessment |
|---|---|---|
| 2025 | $4,591 +0.4% | $524,168 |
| 2024 | $4,572 +10.9% | $524,168 +39.3% |
| 2023 | $4,123 +7.6% | $376,387 |
| 2022 | $3,831 +4% | $376,387 |
| 2021 | $3,682 +1.9% | $376,387 |
| 2020 | $3,615 -5% | $376,387 +15.2% |
| 2019 | $3,807 | $326,735 |
| 2018 | $3,807 +11.3% | $326,735 |
| 2017 | $3,419 +2.1% | $326,735 |
| 2016 | $3,349 -1.9% | $326,735 -0.3% |
| 2015 | $3,412 +5.4% | $327,600 |
| 2014 | $3,236 | $327,600 |
| 2013 | -- | $327,600 |
| 2012 | -- | $327,600 |
| 2011 | -- | $327,600 |
| 2010 | -- | $327,600 +2.5% |
| 2009 | -- | $319,606 |
| 2008 | -- | -- |
| 2007 | -- | -- |
| 2006 | -- | -- |
| 2005 | -- | -- |
| 2004 | -- | -- |
| 2003 | -- | -- |
| 2002 | -- | -- |
| 2001 | -- | -- |
Find assessor info on the county website
Monthly payment
Est. payment
Payment breakdown
Explore the cost of this home by adjusting the details. Changes won't be saved.Climate risks
Neighborhood: North Raleigh
Nearby schools
Schools provided by the listing agent
- Elementary: Wake - Lynn Road Elementary
- Middle: Wake - Carroll Middle
- High: Wake - Sanderson High
Source: Doorify MLS. This data may not be complete. We recommend contacting the local school district to confirm school assignments for this home.
Similar homes
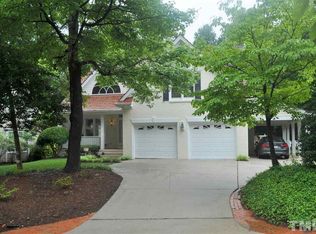
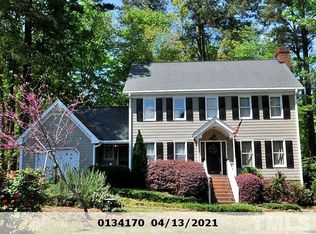
- $629,0004 bd3 ba2.8k sqft8705 Chatterleigh Cir, Raleigh, NC 27615For Sale
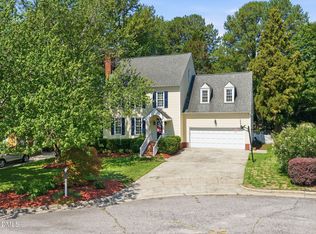
 MLS ID #10181318, Angie Cole. Doorify MLS
 - $650,0004 bd3 ba1.8k sqft313 Crown Oaks Dr, Raleigh, NC 27615For Sale
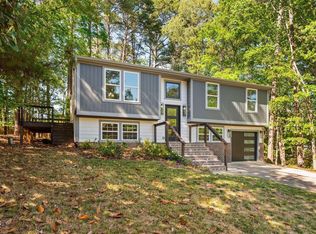 MLS ID #10162069, Hunter McNair. Doorify MLS
 - $585,0003 bd3 ba1.9k sqft7912 Audubon Dr, Raleigh, NC 27615For Sale
 MLS ID #10185940, Lindsey Sigmon Ewing. Doorify MLS
 - $639,0003 bd3 ba2.5k sqft7504 Waverly Pl, Raleigh, NC 27613For Sale
 MLS ID #10174511, Donna Bass. Doorify MLS
 - $635,0003 bd3 ba2.2k sqft6408 Dixon Dr, Raleigh, NC 27609For SaleMLS ID #10181843, Judy Ann Ramsey. Doorify MLS
- $550,0003 bd3 ba1.9k sqft7500 Drayton Ct, Raleigh, NC 27615For SaleMLS ID #10167471, Allison Zimmerman. Doorify MLS
- $675,0004 bd3 ba2.8k sqft8005 Millenium Dr, Raleigh, NC 27614For SaleMLS ID #10181847, Cathy Lyons. Doorify MLS
- $700,0004 bd4 ba3.5k sqft11433 Horsemans Trl, Raleigh, NC 27613For SaleMLS ID #10183670, Chad Doggett. Doorify MLS
- $725,0004 bd3 ba3k sqft4217 Wood Valley Dr, Raleigh, NC 27613For SaleMLS ID #10184599, Stacey McDonald. Doorify MLS
- $479,9003 bd2 ba2.3k sqft7501 Post Oak Rd, Raleigh, NC 27615For SaleMLS ID #10159390, David Wilson. Doorify MLS
- $649,9004 bd3 ba1.9k sqft4300 Hickory Ridge Dr, Raleigh, NC 27609For SaleMLS ID #10183206, Martin Verdi. Doorify MLS
- $535,0003 bd3 ba2.2k sqft6725 W Lake Anne Dr, Raleigh, NC 27612For SaleMLS ID #10187954, Bo Bromhal. Doorify MLS
- $749,9005 bd3 ba2.9k sqft4816 Deerwood Dr, Raleigh, NC 27612For SaleMLS ID #10185884, Kelly Pittman. Doorify MLS
- $625,0003 bd3 ba2.4k sqft6309 Windy Ridge Ct, Raleigh, NC 27606For SaleMLS ID #10160750, Sandy Lytle. Doorify MLS
- $869,9004 bd4 ba3.4k sqft1023 Old Meetinghouse Way, Raleigh, NC 27615For SaleMLS ID #10166057, Bryan Moore. Doorify MLS
- $500,0003 bd4 ba2.9k sqft11308 Leesville Rd, Raleigh, NC 27613For SaleMLS ID #10163484, Chance Lee. Doorify MLS
- $599,0004 bd3 ba2.5k sqft108 Rock Pointe Ln, Cary, NC 27513For SaleMLS ID #10176081, Angie Cole. Doorify MLS
- $795,0004 bd4 ba3.2k sqft4605 Bartwood Dr, Raleigh, NC 27613For SaleMLS ID #10160156, David Wilson. Doorify MLS
- $470,0003 bd2 ba1.4k sqft9812 Gralyn Rd, Raleigh, NC 27613For SaleMLS ID #10173506, Naomi Brown-Rasmussen. Doorify MLS
- $650,0004 bd3 ba2.7k sqft2345 Knoll Ridge Ln, Wake Forest, NC 27587For SaleMLS ID #10185042, Jeanine Lind. Doorify MLS
