This stately brick Colonial built in 1939, is sited on a large lot of 23,193 square feet (over 1/2 acre) and is beautifully landscaped and hardscaped. Enjoy viewing the park like setting from the rear patio just off the kitchen and dining room. This very special residence is located just off Bradley Blvd and is located in the sought after community of Bradley Woods. The traditional floor plan is enhanced by special views and spaces and ready for you to make it your own with updates or move right in, your choice! Whether used for family enjoyment or large scale entertaining , this home is conveniently located to schools, restaurants, shopping, public transportation and all the best Bethesda has to offer. The interior consists of over 3,000 square feet of finished space complete with 3 fireplaces (one is decorative) , "log cabin" room on the top floor which could be the 5th bedroom, family room, or large home office, as well as bedroom/home office on the main level with a full bath. Enjoy the special architectural features such as the built in hutches on either side of the dining room bay. Laundry is located upstairs inside the hall full bath for your convenience. The large rear yard is private and well landscaped with a variety of trees. There is also a large patio for dining al fresco. Parking is ample with 3 tucked in spaces in the rear and an attached 1 car garage. Many additional spaces fit in the long driveway. Don't miss the opportunity to see this very special home. Please Contact Marlene Aisenberg for more details. **Any offers are due by 2:00 pm on Wednesday, July 8th. Pre-inspections are welcome.
Sold for $1,712,500
$1,712,500
8112 Rayburn Rd, Bethesda, MD 20817
6beds
2,130sqft
Single Family Residence
Built in 1938
0.53 Acres Lot
$1,693,100 Zestimate®
$804/sqft
$6,088 Estimated rent
Home value
$1,693,100
$1.56M - $1.85M
$6,088/mo
Zestimate® history
Owner options
List your home for rent
$6,088/mo
Rent Zestimate®
Find your next renter with Zillow Rental Manager. Plus, with online applications, you can quickly screen prospective tenants – for free.
$6,088/mo
Rent Zestimate®
Refinance and save
$10,945/mo
Est. payment
Refinancing to a lower rate could help reduce your monthly payments and save thousands over the life of the loan.
$10,945/mo
Est. payment
Explore your selling options
Work with a Zillow partner agent
Leverage their expertise and Zillow's premium Showcase listings to get your home seen by more buyers.
Get startedList with your own agent
Get your home in front of millions of buyers by listing it on Zillow.
Learn how to do itSell it yourself
Take full control of how buyers see your home on Zillow by listing For Sale by Owner (FSBO).
List your homeWhat's special
Stately brick colonialBeautifully landscaped and hardscapedFamily roomTraditional floor plan
Zillow last checked:
Listing updated:
Listed by:
Jeanne Sears 301-275-6764,
Coldwell Banker Realty,
Co-Listing Agent: Marlene J Aisenberg 301-785-6313,
Coldwell Banker Realty
Bought with:
Steven Aisenberg, 628842
Coldwell Banker Realty
Source: Bright MLS,MLS#: MDMC2236706
Facts & features
Interior
Bedrooms & bathrooms
- Bedrooms: 6
- Bathrooms: 4
- Full bathrooms: 4
- Main level bathrooms: 1
- Main level bedrooms: 1
Basement
- Area: 1059
Heating
- Forced Air, Natural Gas
Cooling
- Other, Central Air, Electric
Appliances
- Included: Disposal, Dishwasher, Exhaust Fan, Refrigerator, Microwave, Cooktop, Gas Water Heater
Features
- Bathroom - Tub Shower, Built-in Features, Chair Railings, Floor Plan - Traditional, Eat-in Kitchen, Plaster Walls
- Flooring: Hardwood, Wood
- Doors: French Doors
- Windows: Double Hung, Storm Window(s), Window Treatments
- Basement: Connecting Stairway,Full,Heated,Interior Entry,Exterior Entry,Partially Finished,Rear Entrance,Walk-Out Access
- Number of fireplaces: 3
- Fireplace features: Glass Doors
Interior area
- Total structure area: 3,189
- Total interior livable area: 2,130 sqft
- Finished area above ground: 2,130
- Finished area below ground: 0
Property
Parking
- Total spaces: 1
- Parking features: Storage, Garage Faces Front, Garage Door Opener, Asphalt, Driveway, Attached, Off Street
- Attached garage spaces: 1
- Has uncovered spaces: Yes
Accessibility
- Accessibility features: Accessible Entrance
Features
- Levels: Three
- Stories: 3
- Patio & porch: Patio, Porch, Screened
- Pool features: None
- Spa features: Bath
- Fencing: Back Yard
- Has view: Yes
- View description: Garden, Trees/Woods, Street
Lot
- Size: 0.53 Acres
- Features: Backs - Parkland, Backs to Trees, Front Yard, Landscaped, No Thru Street, Private
Details
- Additional structures: Above Grade, Below Grade
- Parcel number: 160700652250
- Zoning: R90
- Special conditions: Standard
Construction
Type & style
- Home type: SingleFamily
- Architectural style: Colonial
- Property subtype: Single Family Residence
Materials
- Brick
- Foundation: Block
- Roof: Slate
Condition
- Good
- New construction: No
- Year built: 1938
Utilities & green energy
- Sewer: Public Sewer
- Water: Public
- Utilities for property: Electricity Available, Natural Gas Available, Sewer Available, Water Available
Community & HOA
Community
- Security: Motion Detectors, Security System
- Subdivision: Bradley Woods
HOA
- Has HOA: No
Location
- Region: Bethesda
Financial & listing details
- Price per square foot: $804/sqft
- Tax assessed value: $1,125,633
- Annual tax amount: $13,409
- Date on market: 7/2/2026
- Listing agreement: Exclusive Right To Sell
- Inclusions: Armoire In Log Rm, Barbecue Grill
- Ownership: Fee Simple
Price history
| Date | Event | Price |
|---|---|---|
| 7/28/2026 | Sold | $1,712,500+14.2%$804/sqft |
Source:  Bright MLS #MDMC2236706 Report a problem Bright MLS #MDMC2236706 Report a problem | ||
| 7/9/2026 | Pending sale | $1,499,000$704/sqft |
Source: Bright MLS #MDMC2236706 Report a problem | ||
| 7/2/2026 | Listed for sale | $1,499,000$704/sqft |
Source: Bright MLS #MDMC2236706 Report a problem | ||
Public tax history
| Year | Property taxes | Tax assessment |
|---|---|---|
| 2026 | $13,897 +9.3% | $1,125,633 +3.5% |
| 2025 | $12,717 +5.3% | $1,087,267 +3.7% |
| 2024 | $12,075 +2.7% | $1,048,900 +2.8% |
| 2023 | $11,753 +7.5% | $1,020,067 +2.9% |
| 2022 | $10,938 +3.1% | $991,233 +3% |
| 2021 | $10,610 +1.1% | $962,400 +1.2% |
| 2020 | $10,493 +2.5% | $951,100 +2.4% |
| 2019 | $10,239 -0.2% | $928,500 |
| 2018 | $10,257 +0.8% | $928,500 +3.2% |
| 2017 | $10,180 +19.9% | $899,633 +3.3% |
| 2016 | $8,488 | $870,767 +3.4% |
| 2015 | $8,488 | $841,900 +1% |
| 2014 | $8,488 | $833,200 +1.1% |
| 2013 | -- | $824,500 +1.1% |
| 2012 | -- | $815,800 |
| 2011 | -- | $815,800 -6.9% |
| 2010 | -- | $875,900 -12.2% |
| 2009 | -- | $997,190 +8% |
| 2008 | -- | $923,070 +8.7% |
| 2007 | -- | $848,950 +9.6% |
| 2006 | -- | $774,830 +11.8% |
| 2005 | -- | $693,242 +13.3% |
| 2004 | -- | $611,656 +15.4% |
| 2003 | -- | $530,070 +9.2% |
| 2002 | -- | $485,536 |
| 2001 | -- | $485,536 |
Find assessor info on the county website
Neighborhood: 20817
Nearby homes
- $1,147,4003 bd3 ba1.3k sqft8108 Rayburn Rd, Bethesda, MD 20817Off Market
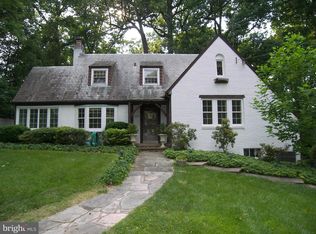
- $2,102,7004 bd4 ba3.9k sqft8116 Rayburn Rd, Bethesda, MD 20817Off Market
- $2,056,1004 bd3 ba4.3k sqft6004 Dellwood Pl, Bethesda, MD 20817Off Market
- $1,485,7004 bd3 ba1.9k sqft6006 Dellwood Pl, Bethesda, MD 20817Off Market
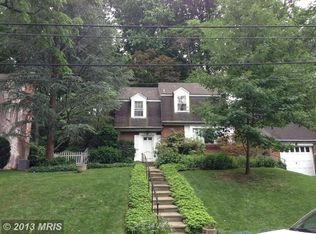
- $1,564,700-- bd3 ba2.9k sqft8109 Rayburn Rd, Bethesda, MD 20817Off Market
- $1,438,100-- bd3 ba2.5k sqft8113 Rayburn Rd, Bethesda, MD 20817Off Market
- $1,906,100-- bd4 ba3.5k sqft6010 Dellwood Pl, Bethesda, MD 20817Off Market
- $4,426,700-- bd8 ba5.9k sqft8117 Rayburn Rd, Bethesda, MD 20817Off Market
Nearby schools
GreatSchools rating
- 9/10Bradley Hills Elementary SchoolGrades: K-5Distance: 0.6 mi
- 10/10Thomas W. Pyle Middle SchoolGrades: 6-8Distance: 0.5 mi
- 9/10Walt Whitman High SchoolGrades: 9-12Distance: 0.8 mi
Schools provided by the listing agent
- Elementary: Bradley Hills
- Middle: Thomas W. Pyle
- High: Walt Whitman
- District: Montgomery County Public Schools
Source: Bright MLS. This data may not be complete. We recommend contacting the local school district to confirm school assignments for this home.
Get a cash offer in 3 minutes
Find out how much your home could sell for in as little as 3 minutes with a no-obligation cash offer.
Estimated market value
$1,693,100
Get a cash offer in 3 minutes
Find out how much your home could sell for in as little as 3 minutes with a no-obligation cash offer.
Estimated market value
$1,693,100
- Maryland
- Montgomery County
- Bethesda
- 20817
- 8112 Rayburn Rd
