Beautifully updated 4-bedroom, 2-bath brick ranch in this desirable community! This move-in-ready home features numerous recent improvements, including fresh paint, a new HVAC system, newer windows, a brand-new KitchenAid range, and updated electrical switches and receptacles throughout. The functional floor plan offers comfortable living with plenty of space for family and guests. A standout feature of this property is the exceptional garage space. The detached three-bay garage is heated and cooled and includes insulated garage doors with openers and a half bath—perfect for a workshop, home business, or car enthusiast. The second detached two-bay garage also features insulated garage doors with openers, a half bath, and a large finished bonus room above, offering endless possibilities for a game room, hobby space, office, or additional storage. Additional amenities include a storm shelter for peace of mind and a convenient location with easy access to Lewisburg and surrounding areas. A rare opportunity to own a beautifully updated home with outstanding garage and workspace options!
Active
$514,900
861 Fox Ln, Lewisburg, TN 37091
4beds
1,950sqft
Single Family Residence, Residential
Built in 1963
0.49 Acres Lot
$-- Zestimate®
$264/sqft
$-- HOA
What's special
Newer windowsDetached two-bay garageDetached three-bay garageFresh paintNew hvac systemBrand-new kitchenaid rangeFunctional floor plan
- 1 day
- 52
- 3
Likely to sell faster than
Zillow last checked:
Listing updated:
Listed by:
Chris Elizer 931-619-8544,
Keller Williams Russell Realty & Auction 931-359-9393
Source: RealTracs MLS as distributed by MLS GRID,MLS#: 3624585
Facts & features
Interior
Bedrooms & bathrooms
- Bedrooms: 4
- Bathrooms: 2
- Full bathrooms: 2
- Main level bedrooms: 4
Bedroom 1
- Features: Full Bath
- Level: Full Bath
- Area: 160 Square Feet
- Dimensions: 16x10
Bedroom 2
- Features: Walk-In Closet(s)
- Level: Walk-In Closet(s)
- Area: 126 Square Feet
- Dimensions: 14x9
Bedroom 3
- Features: Walk-In Closet(s)
- Level: Walk-In Closet(s)
- Area: 99 Square Feet
- Dimensions: 11x9
Bedroom 4
- Features: Walk-In Closet(s)
- Level: Walk-In Closet(s)
- Area: 60 Square Feet
- Dimensions: 10x6
Primary bathroom
- Features: Double Vanity
- Level: Double Vanity
Den
- Features: Separate
- Level: Separate
Kitchen
- Features: Eat-in Kitchen
- Level: Eat-in Kitchen
- Area: 216 Square Feet
- Dimensions: 18x12
Living room
- Features: Great Room
- Level: Great Room
- Area: 238 Square Feet
- Dimensions: 17x14
Other
- Features: Utility Room
- Level: Utility Room
- Area: 88 Square Feet
- Dimensions: 11x8
Other
- Features: Florida Room
- Level: Florida Room
- Area: 252 Square Feet
- Dimensions: 21x12
Recreation room
- Features: Other
- Level: Other
- Area: 600 Square Feet
- Dimensions: 30x20
Heating
- Central
Cooling
- Central Air
Appliances
- Included: Electric Range
Features
- Flooring: Laminate, Tile
- Basement: Crawl Space,None
Interior area
- Total structure area: 1,950
- Total interior livable area: 1,950 sqft
- Finished area above ground: 1,950
Property
Parking
- Total spaces: 3
- Parking features: Detached
- Garage spaces: 3
Features
- Levels: One
- Stories: 1
Lot
- Size: 0.49 Acres
- Dimensions: 90 x 217 IRR
- Features: Level
- Topography: Level
Details
- Parcel number: 070L A 01200 000
- Special conditions: Standard
Construction
Type & style
- Home type: SingleFamily
- Property subtype: Single Family Residence, Residential
Materials
- Brick
- Roof: Metal
Condition
- New construction: No
- Year built: 1963
Utilities & green energy
- Sewer: Public Sewer
- Water: Public
- Utilities for property: Water Available
Community & HOA
Community
- Subdivision: None
HOA
- Has HOA: No
Location
- Region: Lewisburg
Financial & listing details
- Price per square foot: $264/sqft
- Tax assessed value: $277,600
- Annual tax amount: $2,324
- Date on market: 10/23/2026
Estimated market value
Not available
Estimated sales range
Not available
Not available
Price history
| Date | Event | Price |
|---|---|---|
| 10/23/2026 | Listed for sale | $514,900-6.2%$264/sqft |
Source:  RealTracs MLS as distributed by MLS GRID #3624585 Report a problem | ||
| 10/16/2026 | Listing removed | $549,000$282/sqft |
Source: RealTracs MLS as distributed by MLS GRID #3304616 Report a problem | ||
| 9/4/2026 | Price change | $549,000-8.3%$282/sqft |
Source: RealTracs MLS as distributed by MLS GRID #3304616 Report a problem | ||
| 8/7/2026 | Price change | $599,000-4.8%$307/sqft |
Source: RealTracs MLS as distributed by MLS GRID #3304616 Report a problem | ||
| 7/23/2026 | Listed for sale | $629,000$323/sqft |
Source: RealTracs MLS as distributed by MLS GRID #3304616 Report a problem | ||
Public tax history
| Year | Property taxes | Tax assessment |
|---|---|---|
| 2025 | $2,324 +7.9% | $69,400 |
| 2024 | $2,154 | $69,400 |
| 2023 | $2,154 | $69,400 |
| 2022 | $2,154 -1.3% | $69,400 +48% |
| 2021 | $2,182 | $46,900 |
| 2020 | $2,182 +34.1% | $46,900 +29.8% |
| 2019 | $1,627 +1.1% | $36,125 |
| 2018 | $1,608 +0% | $36,125 |
| 2017 | $1,608 +0.3% | $36,125 +15.4% |
| 2016 | $1,603 +9.7% | $31,300 |
| 2015 | $1,462 | $31,300 |
| 2014 | $1,462 | $31,300 |
| 2013 | -- | $31,300 |
| 2011 | -- | $31,300 -5.4% |
| 2010 | $1,473 | $33,100 |
| 2009 | $1,473 +3.8% | $33,100 +3.8% |
| 2008 | $1,420 +5.8% | $31,900 |
| 2007 | $1,342 -8.4% | $31,900 |
| 2006 | $1,464 +7.9% | $31,900 +7.9% |
| 2005 | $1,357 | $29,575 |
| 2004 | $1,357 +9.7% | $29,575 +9.7% |
| 2003 | $1,237 | $26,950 +16.3% |
| 2001 | -- | $23,179 -68.9% |
| 2000 | -- | $74,490 |
Find assessor info on the county website
Monthly payment
Est. payment
Payment breakdown
Explore the cost of this home by adjusting the details. Changes won't be saved.Climate risks
Neighborhood: 37091
Nearby schools
Schools provided by the listing agent
- Elementary: Marshall-Oak Grove-Westhills ELem.
- Middle: Lewisburg Middle School
- High: Marshall Co High School
Source: RealTracs MLS as distributed by MLS GRID. This data may not be complete. We recommend contacting the local school district to confirm school assignments for this home.

Similar homes
- $385,0003 bd2 ba1.4k sqft1017 Corey Dr, Lewisburg, TN 37091For Sale
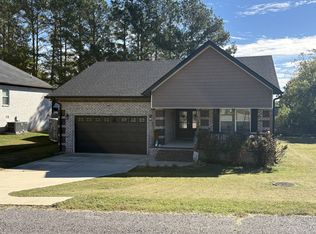
 MLS ID #3624523, Lee Anne Coble. RealTracs MLS as distributed by MLS GRID
- $397,5003 bd3 ba2.1k sqft1138 Green Valley Dr, Lewisburg, TN 37091For Sale
 MLS ID #3603787, Bobby Patterson. RealTracs MLS as distributed by MLS GRID
- $--4 bd3 ba1.5k sqft609 Woodcrest St, Lewisburg, TN 37091Auction
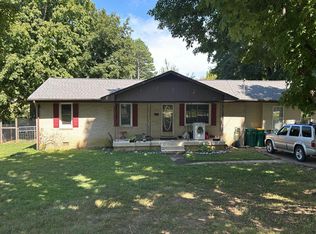 Auction.com 2
- $--3 bd2 ba1.7k sqft1260 Verona Caney Ave, Lewisburg, TN 37091Auction
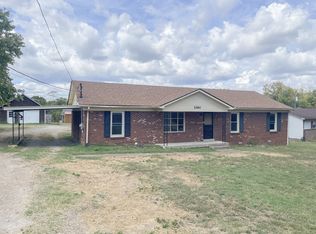 MLS ID #3612705, Chandler Vaught. RealTracs MLS as distributed by MLS GRID
- $474,9003 bd3 ba2.7k sqft780 Hull Ave, Lewisburg, TN 37091For SaleMLS ID #3601815, Brandon Whaley. RealTracs MLS as distributed by MLS GRID
- $460,0003 bd3 ba1.7k sqft1235 Yell Rd, Lewisburg, TN 37091For SaleMLS ID #3599463, Rodney Kennedy. RealTracs MLS as distributed by MLS GRID
- $449,9004 bd2 ba2.5k sqft655 Ashwood Ave, Lewisburg, TN 37091For SaleMLS ID #3242530, Danny Tate. RealTracs MLS as distributed by MLS GRID
- $375,0004 bd3 ba2.1k sqft760 Scenic Dr, Lewisburg, TN 37091For SaleMLS ID #3528872, Janet Gonzalez Leblanc. RealTracs MLS as distributed by MLS GRID
- $450,0005 bd2 ba2.4k sqft1811 Lowe St, Lewisburg, TN 37091For SaleMLS ID #3545238, Billy Lanier. RealTracs MLS as distributed by MLS GRID
- $445,0003 bd2 ba1.9k sqft831 Joshua Dr, Lewisburg, TN 37091For SaleMLS ID #3520428, Lynn Russell Stocstill. RealTracs MLS as distributed by MLS GRID
- $365,0004 bd2 ba1.6k sqft1000 Cheryl Dr, Lewisburg, TN 37091For SaleMLS ID #3528666, Stacey Booker. RealTracs MLS as distributed by MLS GRID
- $364,9003 bd3 ba2.1k sqft1515 Gina Lynn Dr, Lewisburg, TN 37091For SaleMLS ID #3331889, Casey Long. RealTracs MLS as distributed by MLS GRID
- $425,0903 bd2 ba1.9k sqft415 Centennial Ave, Lewisburg, TN 37091For SaleMLS ID #3596647, Candice M. Van Bibber-Jefferson. RealTracs MLS as distributed by MLS GRID
- $364,9003 bd2 ba1.7k sqft1325 Horseshoe Dr, Lewisburg, TN 37091For SaleMLS ID #3623297, Telisha Acklin. RealTracs MLS as distributed by MLS GRID
- $525,0003 bd2 ba1.9k sqft1546 Walls Rd, Lewisburg, TN 37091For SaleMLS ID #3316069, Kristin Sanchez. RealTracs MLS as distributed by MLS GRID
- $399,9004 bd3 ba2.7k sqft2025 Duncan Dr, Lewisburg, TN 37091For SaleMLS ID #3335393, Christy Frewin, M.A.Ed., SRES, E-PRO, MRP, ABR. RealTracs MLS as distributed by MLS GRID
- $460,0003 bd3 ba2.7k sqft1739 Collins Hollow Rd, Lewisburg, TN 37091For SaleMLS ID #3143265, Rex Richardson. RealTracs MLS as distributed by MLS GRID
- $550,0003 bd2 ba1.9k sqft1830 McBride Rd, Lewisburg, TN 37091For SaleMLS ID #3305548, Chelsea B. Greenway. RealTracs MLS as distributed by MLS GRID
- $365,0003 bd2 ba2.2k sqft864 Yell Rd, Lewisburg, TN 37091For SaleMLS ID #3546770, Billy Lanier. RealTracs MLS as distributed by MLS GRID
- $349,9003 bd2 ba2.2k sqft618 Fairlane Dr, Lewisburg, TN 37091For SaleMLS ID #3319110, Kirsten Nelms. RealTracs MLS as distributed by MLS GRID
