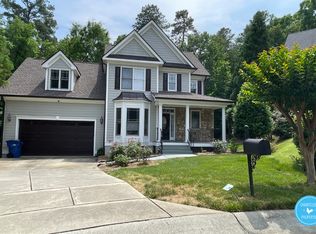
One of North Raleigh's most versatile homes has arrived. Rarely does a home at this price offer two main-level suites, 4 to 5 bedrooms, nearly 2,800 square feet, and a cul-de-sac lot with peaceful wooded views of the adjoining privately owned estate. Nestled within the desirable Oak Winds community, this meticulously maintained residence offers the location and flexibility today's buyers have been searching for. Whether hosting family for the holidays, working from home, or simply enjoying a quiet evening by the fireplace, this home adapts beautifully to changing needs. Designed for both everyday living and effortless entertaining, the open floor plan features a spacious main-level primary suite plus a private guest suite, creating outstanding flexibility for overnight guests, extended stays, a private home office, or changing lifestyle needs. The vaulted family room showcases soaring ceilings, abundant natural light, rich hardwood flooring, and a cozy gas fireplace that anchors the heart of the home. The well-appointed kitchen features granite countertops, a four-burner Jenn-Air gas range, Bosch dishwasher, ample cabinetry, counter seating, and a separate dining area. The formal dining room provides the perfect setting for holiday gatherings, celebrations, and dinner parties. Upstairs, discover two generously sized bedrooms, an expansive bonus room that easily functions as a fifth bedroom, media room, recreation room, or playroom, plus an inviting loft overlooking the family room—ideal for remote work, reading, gaming, or home study. Perfectly positioned in North Raleigh, the home offers convenient access to Leesville Road High School and Middle School, RDU International Airport, Research Triangle Park, Downtown Raleigh, Umstead State Park, NC State University, major medical centers, shopping, and dining. Commuting to Durham, Cary, Morrisville, Chapel Hill, and employment centers throughout the Triangle is equally convenient. Homes combining two main-level suites, exceptional flexibility, and this level of convenience in North Raleigh are rarely available. Schedule your private tour today before this opportunity is gone.
Sold for $755,000
$755,000
8113 Last Oak Ct, Raleigh, NC 27613
4beds
2,786sqft
Single Family Residence
Built in 2004
0.26 Acres Lot
$754,800 Zestimate®
$271/sqft
$2,607 Estimated rent
Home value
$754,800
$717,000 - $793,000
$2,607/mo
Zestimate® history
Owner options
List your home for rent
$2,607/mo
Rent Zestimate®
Find your next renter with Zillow Rental Manager. Plus, with online applications, you can quickly screen prospective tenants – for free.
$2,607/mo
Rent Zestimate®
Refinance and save
$4,792/mo
Est. payment
Refinancing to a lower rate could help reduce your monthly payments and save thousands over the life of the loan.
$4,792/mo
Est. payment
Explore your selling options
Work with a Zillow partner agent
Leverage their expertise and Zillow's premium Showcase listings to get your home seen by more buyers.
Get startedList with your own agent
Get your home in front of millions of buyers by listing it on Zillow.
Learn how to do itSell it yourself
Take full control of how buyers see your home on Zillow by listing For Sale by Owner (FSBO).
List your homeWhat's special
Zillow last checked:
Listing updated:
Listed by:
Linda Craft 919-235-0007,
Linda Craft Team, REALTORS,
Anthony G Fink 919-986-4146,
Linda Craft Team, REALTORS
Bought with:
Brianna Dimino, 324873
Insight Real Estate
Source: Doorify MLS,MLS#: 10183338
Facts & features
Interior
Bedrooms & bathrooms
- Bedrooms: 4
- Bathrooms: 3
- Full bathrooms: 3
- Main level bedrooms: 2
Primary bedroom
- Level: Main
- Area: 223.6 Square Feet
- Dimensions: 17.2 x 13.0
Bedroom 2
- Level: Main
- Area: 114.24 Square Feet
- Dimensions: 11.2 x 10.2
Bedroom 3
- Level: Second
- Area: 120 Square Feet
- Dimensions: 12.0 x 10.0
Bedroom 4
- Level: Second
- Area: 152.4 Square Feet
- Dimensions: 12.7 x 12.0
Bonus room
- Level: Second
- Area: 319 Square Feet
- Dimensions: 22.0 x 14.5
Breakfast room
- Level: Main
- Area: 88 Square Feet
- Dimensions: 11.0 x 8.0
Dining room
- Level: Main
- Area: 143 Square Feet
- Dimensions: 14.3 x 10.0
Other
- Level: Main
- Area: 154 Square Feet
- Dimensions: 14.0 x 11.0
Family room
- Level: Main
- Area: 232 Square Feet
- Dimensions: 16.0 x 14.5
Kitchen
- Level: Main
- Area: 123.2 Square Feet
- Dimensions: 11.2 x 11.0
Laundry
- Level: Main
- Area: 44.24 Square Feet
- Dimensions: 7.9 x 5.6
Loft
- Level: Second
- Area: 122.2 Square Feet
- Dimensions: 13.0 x 9.4
Other
- Description: Garage
- Level: Main
- Area: 477.4 Square Feet
- Dimensions: 22.0 x 21.7
Heating
- Central, Zoned
Cooling
- Central Air, Zoned
Appliances
- Included: Dishwasher, Gas Range, Gas Water Heater, Microwave, Refrigerator, Stainless Steel Appliance(s), Tankless Water Heater
- Laundry: Electric Dryer Hookup, Laundry Room, Main Level, Washer Hookup
Features
- Breakfast Bar, Ceiling Fan(s), Crown Molding, Double Vanity, Entrance Foyer, Eat-in Kitchen, Granite Counters, Pantry, Primary Downstairs, Walk-In Closet(s), Wired for Data, Separate Shower, Bathtub/Shower Combination, Walk-In Shower
- Flooring: Carpet, Hardwood, Tile
- Number of fireplaces: 1
- Fireplace features: Family Room, Gas Log
Interior area
- Total structure area: 2,786
- Total interior livable area: 2,786 sqft
- Finished area above ground: 2,786
- Finished area below ground: 0
Property
Parking
- Total spaces: 2
- Parking features: Attached, Concrete, Driveway, Garage Faces Side, Garage
- Garage spaces: 2
- Has uncovered spaces: Yes
Features
- Levels: Two
- Stories: 2
- Patio & porch: Front Porch, Patio
- Exterior features: Private Yard
Lot
- Size: 0.26 Acres
- Features: Back Yard, Cul-De-Sac, Landscaped, Private, Sprinklers In Front, Sprinklers In Rear, Views
Details
- Parcel number: 0777994935
- Zoning: R-4
- Special conditions: Standard
Construction
Type & style
- Home type: SingleFamily
- Architectural style: Traditional,Transitional
- Property subtype: Single Family Residence
Materials
- Brick Veneer, Fiber Cement, Stone Veneer
- Foundation: Crawlspace
- Roof: Architectural Shingle
Condition
- New construction: No
- Year built: 2004
Utilities & green energy
- Sewer: Public Sewer
- Water: Public
Community & HOA
Community
- Subdivision: Oak Winds
HOA
- Has HOA: Yes
- Services included: Unknown
- HOA fee: $120 annually
- HOA name: Self managed
- HOA phone: 919-480-4614
Location
- Region: Raleigh
Financial & listing details
- Price per square foot: $271/sqft
- Tax assessed value: $674,531
- Annual tax amount: $6,152
- Date on market: 7/30/2026
- Listing agreement: Exclusive Right To Sell
- Listing terms: Cash,Conventional,FHA,VA Loan
Price history
| Date | Event | Price |
|---|---|---|
| 9/11/2026 | Sold | $755,000+0.7%$271/sqft |
Source:  Doorify MLS #10183338 Report a problem Doorify MLS #10183338 Report a problem | ||
| 8/2/2026 | Pending sale | $750,000$269/sqft |
Source: Doorify MLS #10183338 Report a problem | ||
| 7/30/2026 | Listed for sale | $750,000+98.7%$269/sqft |
Source: Doorify MLS #10183338 Report a problem | ||
| 1/28/2005 | Sold | $377,500$135/sqft |
Source: Doorify MLS #750508 Report a problem | ||
Public tax history
| Year | Property taxes | Tax assessment |
|---|---|---|
| 2025 | $5,903 +0.4% | $674,531 |
| 2024 | $5,878 +18.9% | $674,531 +49.3% |
| 2023 | $4,944 +7.6% | $451,703 |
| 2022 | $4,593 +4% | $451,703 |
| 2021 | $4,415 +1.9% | $451,703 |
| 2020 | $4,335 -0.2% | $451,703 +21.1% |
| 2019 | $4,343 | $373,035 |
| 2018 | $4,343 +11.3% | $373,035 |
| 2017 | $3,901 +2.1% | $373,035 |
| 2016 | $3,820 -17.3% | $373,035 -16% |
| 2015 | $4,619 +5.4% | $444,107 |
| 2014 | $4,380 | $444,107 |
| 2013 | -- | $444,107 |
| 2012 | -- | $444,107 |
| 2011 | -- | $444,107 |
| 2010 | -- | $444,107 |
| 2009 | -- | $444,107 |
| 2008 | -- | -- |
| 2007 | -- | -- |
| 2006 | -- | -- |
| 2005 | -- | -- |
Find assessor info on the county website
Neighborhood: 27613
Nearby homes
- $749,6003 bd2 ba3k sqft8117 Last Oak Ct, Raleigh, NC 27613Off Market
- $589,8004 bd-- ba-- sqft5421 Last Oak Ct, Raleigh, NC 27613Off Market
- $699,100-- bd3 ba2.7k sqft8109 Last Oak Ct, Raleigh, NC 27613Off Market
- $675,5004 bd3 ba-- sqft8105 Last Oak Ct, Raleigh, NC 27613Off Market
- $733,0004 bd4 ba3k sqft8121 Last Oak Ct, Raleigh, NC 27613Off Market
- $966,300-- bd3 ba3.9k sqft8112 Last Oak Ct, Raleigh, NC 27613Off Market
- $714,0004 bd3 ba3.3k sqft8104 Last Oak Ct, Raleigh, NC 27613Sold
- $838,2005 bd3 ba3.8k sqft8100 Last Oak Ct, Raleigh, NC 27613Off Market
Nearby schools
GreatSchools rating
- 7/10Leesville Road ElementaryGrades: K-5Distance: 0.8 mi
- 10/10Leesville Road MiddleGrades: 6-8Distance: 0.7 mi
- 8/10Leesville Road HighGrades: 9-12Distance: 0.7 mi
Schools provided by the listing agent
- Elementary: Wake - Leesville Road Elementary
- Middle: Wake - Leesville Road Middle
- High: Wake - Leesville Road High
Source: Doorify MLS. This data may not be complete. We recommend contacting the local school district to confirm school assignments for this home.
Get a cash offer in 3 minutes
Find out how much your home could sell for in as little as 3 minutes with a no-obligation cash offer.
Estimated market value
$754,800
Get a cash offer in 3 minutes
Find out how much your home could sell for in as little as 3 minutes with a no-obligation cash offer.
Estimated market value
$754,800
- North Carolina
- Wake County
- Raleigh
- 27613
- 8113 Last Oak Ct
