Don't miss this beautifully renovated 6-bedroom, 2.5-bathroom home in the established Northwood neighborhood. Centrally located just minutes from shopping, dining, Trident Hospital and Military Base, close to entertainment spots, this location offers both convenience and charm.Inside, you'll find a fresh, modern feel with new LVP flooring throughout, updated paint, and 2 HVAC systems, 1 for each floor. The kitchen has been thoughtfully upgraded with stylish modern granite countertops ceramic backsplash and new appliances, making it both functional and elegant. The bathrooms feature modern vanities and faucets and stylish mirrors fand fixtures.The spacious primary suite includes a private walking shower, creating a comfortable retreat.Five additional well-sized and versatile bedrooms provide ample space for family, guests, a home office, or a bonus room. The living room impresses with cathedral ceilings and a cozy wood-burning fireplace, creating a warm and open atmosphere. Step outside to a massive backyard ideal for grilling, entertaining, or simply enjoying the outdoors. Garage has been converted and it can be used as additional independent apartment.This home combines thoughtful updates, generous space, and an unbeatable location--schedule your showing today!
Active
Price increase: $100K (8/7)
$450,000
8113 Waltham Rd, Charleston, SC 29406
6beds
2,847sqft
Single Family Residence
Built in 1979
0.31 Acres Lot
$444,000 Zestimate®
$158/sqft
$-- HOA
What's special
Cozy wood-burning fireplaceUpdated paintFresh modern feelStylish modern granite countertopsNew lvp flooring throughoutNew appliancesPrivate walking shower
- 36 days
- 1,146
- 91
Likely to sell faster than
Zillow last checked:
Listing updated:
Listed by:
Carolina One Real Estate 843-779-8660
Source: CTMLS,MLS#: 26022232
Facts & features
Interior
Bedrooms & bathrooms
- Bedrooms: 6
- Bathrooms: 3
- Full bathrooms: 2
- 1/2 bathrooms: 1
Rooms
- Room types: Bonus Room, Family Room, Office, Dining Room, Bonus, Breakfast Room, Eat-In-Kitchen, Family, Formal Living, Foyer, Laundry, Pantry, Separate Dining
Heating
- Central, Electric, Forced Air, Heat Pump
Cooling
- Central Air
Appliances
- Laundry: Laundry Room
Features
- Beamed Ceilings, Ceiling - Blown, Ceiling - Cathedral/Vaulted, Ceiling - Smooth, High Ceilings, Walk-In Closet(s), Ceiling Fan(s), Eat-in Kitchen, Formal Living, Entrance Foyer, Pantry
- Flooring: Luxury Vinyl
- Number of fireplaces: 1
- Fireplace features: Living Room, One, Wood Burning
Interior area
- Total structure area: 2,847
- Total interior livable area: 2,847 sqft
Property
Parking
- Parking features: Converted Garage
Features
- Levels: Two
- Stories: 2
- Patio & porch: Front Porch
- Fencing: Partial,Back Yard,Wood
Lot
- Size: 0.31 Acres
- Features: 0 - .5 Acre
Details
- Additional structures: Shed(s), Storage
- Parcel number: 4851000069
Construction
Type & style
- Home type: SingleFamily
- Architectural style: Ranch
- Property subtype: Single Family Residence
Materials
- Brick Veneer
- Foundation: Crawl Space, Slab
- Roof: Architectural,Asphalt
Condition
- New construction: No
- Year built: 1979
Utilities & green energy
- Sewer: Public Sewer
- Water: Public
- Utilities for property: Charleston Water Service, Dominion Energy
Green energy
- Energy efficient items: HVAC
Community & HOA
Community
- Features: Laundry, Storage, Trash
- Subdivision: Northwoods Estates
Location
- Region: Charleston
Financial & listing details
- Price per square foot: $158/sqft
- Tax assessed value: $327,600
- Annual tax amount: $3,355
- Date on market: 8/5/2026
- Listing terms: Cash,Conventional
Estimated market value
$444,000
$422,000 - $466,000
$3,099/mo
Price history
| Date | Event | Price |
|---|---|---|
| 8/7/2026 | Price change | $450,000+28.6%$158/sqft |
Source:  CTMLS #26022232 Report a problem CTMLS #26022232 Report a problem | ||
| 8/5/2026 | Listed for sale | $350,000+105.9%$123/sqft |
Source: CTMLS #26022232 Report a problem | ||
| 6/12/2026 | Sold | $170,000$60/sqft |
Source: Public Record Report a problem | ||
Public tax history
| Year | Property taxes | Tax assessment |
|---|---|---|
| 2025 | $3,355 +10.6% | $11,120 +15% |
| 2024 | $3,034 +2.5% | $9,670 |
| 2023 | $2,959 +293.4% | $9,670 +117.3% |
| 2022 | $752 -3.4% | $4,450 |
| 2021 | $779 -2.2% | $4,450 |
| 2020 | $797 | $4,450 +23.3% |
| 2019 | $797 | $3,610 -35.7% |
| 2017 | $797 +27.2% | $5,610 |
| 2016 | $626 +3.1% | $5,610 |
| 2015 | $607 -4% | $5,610 |
| 2014 | $633 | -- |
| 2011 | $633 -18.6% | -- |
| 2010 | $777 -2.4% | $6,820 |
| 2009 | $796 +11.1% | $6,820 |
| 2008 | $716 -8.1% | $6,820 |
| 2006 | $780 -2.1% | $6,820 |
| 2005 | $797 +59.3% | $6,820 +47.3% |
| 2004 | $500 +2.5% | $4,630 |
| 2003 | $488 +5.7% | $4,630 |
| 2002 | $461 +6.9% | $4,630 +3.8% |
| 2000 | $432 | $4,460 |
Find assessor info on the county website
Monthly payment
Est. payment
Payment breakdown
Explore the cost of this home by adjusting the details. Changes won't be saved.Climate risks
Neighborhood: 29406
Nearby schools
Schools provided by the listing agent
- Elementary: A. C. Corcoran
- Middle: Northwoods
- High: Stall
Source: CTMLS. This data may not be complete. We recommend contacting the local school district to confirm school assignments for this home.
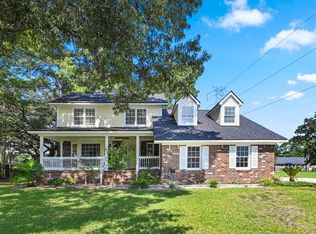
- $379,0004 bd3 ba2.1k sqft8131 Waltham Rd, North Charleston, SC 29406For Sale
- $431,2003 bd2 ba2.3k sqft8112 Poplar Ridge Rd, Charleston, SC 29406Off Market
- $345,7003 bd2 ba1.5k sqft2549 Dearborne Rd, Charleston, SC 29406Off Market
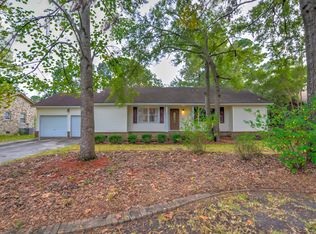
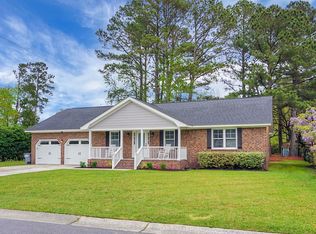
- $374,3003 bd3 ba2k sqft8120 Poplar Ridge Rd, North Charleston, SC 29406Off Market
Similar homes
- $380,0003 bd3 ba2.2k sqft2539 Bengal Rd, Charleston, SC 29406For Sale

 MLS ID #26018219, Kimberly Roberts. CTMLS
 - $484,7774 bd3 ba2.1k sqft103 Monte Sano Dr, Hanahan, SC 29410For Sale
 MLS ID #26021550, Josh Stamps. CTMLS
 - $450,0003 bd3 ba2.7k sqft107 Westminster Ave, Summerville, SC 29485For Sale
 MLS ID #26019127, Chris Facello. CTMLS
 - $495,0005 bd3 ba2.4k sqft110 Mallock Ct, Goose Creek, SC 29445For Sale
 MLS ID #26018489, Lynnette Duby. CTMLS
 - $445,0004 bd3 ba2.3k sqft109 Beacon Hill Ln, Summerville, SC 29485For SaleMLS ID #26010282, Digit Matheny. CTMLS
- $430,0004 bd3 ba2k sqft1007 Steelechase Ln, Hanahan, SC 29410For SaleMLS ID #26022491, Ariel Trouche. CTMLS
- $549,5005 bd3 ba2.5k sqft120 Tattingstone Way, Goose Creek, SC 29445For SaleMLS ID #26019451, Michael Fox. CTMLS
- $470,0004 bd3 ba2.5k sqft103 Laurens Ct, Summerville, SC 29485For SaleMLS ID #26013715, Roni Haskell. CTMLS
- $525,0005 bd3 ba2.6k sqft111 Seven Oaks Ln, Summerville, SC 29485For SaleMLS ID #26022434, Lauren Abercrombie. CTMLS
- $459,9005 bd3 ba2.5k sqft204 Wickford Ct, Summerville, SC 29485For SaleMLS ID #26012018, Stephanie Bennett. CTMLS
- $389,9003 bd2 ba1.9k sqft102 Worlingham Ct, Goose Creek, SC 29445For SaleMLS ID #26024313, Jim Mills. CTMLS
- $449,9003 bd2 ba1.5k sqft2105 Pinehurst Ave, Charleston, SC 29414For SaleMLS ID #26024221, Jeff Heavner. CTMLS
- $525,0004 bd3 ba2.5k sqft306 Anadale Ct, North Charleston, SC 29418For SaleMLS ID #26024611, Sarah Henderson. CTMLS
- $424,5003 bd2 ba2.1k sqft203 Shaftesbury Ln, Summerville, SC 29485For SaleMLS ID #26015909, Hailey Kislinger. CTMLS
- $445,5003 bd3 ba2.2k sqft1103 Cass Dr, Moncks Corner, SC 29461For SaleMLS ID #26024137, Marty Chandler. CTMLS
- $399,0004 bd2 ba1.6k sqft5615 Buskirk St, Charleston, SC 29406For SaleMLS ID #26012487, Susan Arrington. CTMLS
- $555,0005 bd4 ba3k sqft1505 Solstice Ct, Hanahan, SC 29410For SaleMLS ID #26021850, Stephanie Clark. CTMLS
- $439,0003 bd2 ba1.4k sqft9 Fieldfare Way, Charleston, SC 29414For SaleMLS ID #26024144, Jennifer Cahill. CTMLS
- $379,0004 bd2 ba2k sqft5729 Saint Angela Dr, North Charleston, SC 29418For SaleMLS ID #26016301, Addie- Jane Lynn. CTMLS
- $468,0003 bd3 ba2k sqft118 King Charles Cir, Summerville, SC 29485For SaleMLS ID #26019017, Reba Cole. CTMLS
