Room to spread out--inside and out! Situated on 5.2 unrestricted, mostly cleared, acres, this 3-bedroom, 3-bath home offers 1,809 square feet of living space. Built in 1968 and completely remodeled in 2021, the home features a cozy wood-burning fireplace, a welcoming covered front porch, and a back patio perfect for relaxing or entertaining.
The acreage is mostly fenced, very usable, and offers plenty of room for livestock, gardening, outdoor hobbies, or simply enjoying the extra space and privacy. A 2-car detached garage provides added parking and storage with plenty of room for a workshop, and a shed conveys with the property. An older barn is also located on the property.
With unrestricted acreage, usable land, and a beautifully remodeled home, this property offers a rare combination of comfort and flexibility. Don't miss this one--schedule your appointment now to see everything 481 Judson Road has to offer.
2023 Kubota zero-turn conveys with an acceptable offer.
Potentially assumable VA loan, please do your due diligence on assumable loans.
Active
$540,000
481 Judson Rd, Strawberry Plains, TN 37871
3beds
1,809sqft
Single Family Residence, Residential
Built in 1968
5.2 Acres Lot
$-- Zestimate®
$299/sqft
$-- HOA
What's special
Extra space and privacyCozy wood-burning fireplaceUsable landWelcoming covered front porch
- 3 days
- 530
- 66
Likely to sell faster than
Zillow last checked:
Listing updated:
Listed by:
Brisco Woods 865-755-6537,
United Real Estate Solutions 865-444-2400
Source: RealTracs MLS as distributed by MLS GRID,MLS#: 3620877
Facts & features
Interior
Bedrooms & bathrooms
- Bedrooms: 3
- Bathrooms: 3
- Full bathrooms: 3
- Main level bedrooms: 3
Bedroom 1
- Features: Walk-In Closet(s)
- Level: Walk-In Closet(s)
Kitchen
- Features: Eat-in Kitchen
- Level: Eat-in Kitchen
Other
- Features: Utility Room
- Level: Utility Room
Heating
- Electric, Heat Pump
Cooling
- Central Air
Appliances
- Included: Dishwasher, Microwave, Range, Refrigerator
- Laundry: Washer Hookup, Electric Dryer Hookup
Features
- Walk-In Closet(s)
- Flooring: Wood, Tile
- Basement: Crawl Space
- Number of fireplaces: 1
Interior area
- Total structure area: 1,809
- Total interior livable area: 1,809 sqft
- Finished area above ground: 1,809
Property
Parking
- Total spaces: 2
- Parking features: Garage
- Garage spaces: 2
Features
- Levels: One
- Stories: 1
- Patio & porch: Patio, Porch, Covered
Lot
- Size: 5.2 Acres
- Features: Private
- Topography: Private
Details
- Additional structures: Barn(s), Storage
- Parcel number: 042 02302 000
- Special conditions: Standard
Construction
Type & style
- Home type: SingleFamily
- Architectural style: Traditional
- Property subtype: Single Family Residence, Residential
Materials
- Fiber Cement, Frame, Other
Condition
- New construction: No
- Year built: 1968
Utilities & green energy
- Sewer: Septic Tank
- Water: Well
- Utilities for property: Electricity Available
Green energy
- Energy efficient items: Windows
Community & HOA
Community
- Security: Smoke Detector(s)
Location
- Region: Strawberry Plains
Financial & listing details
- Price per square foot: $299/sqft
- Tax assessed value: $282,000
- Annual tax amount: $1,050
- Date on market: 10/15/2026
- Electric utility on property: Yes
Estimated market value
Not available
Estimated sales range
Not available
Not available
Price history
| Date | Event | Price |
|---|---|---|
| 10/15/2026 | Listed for sale | $540,000+28.5%$299/sqft |
Source:  East Tennessee Realtors #1358949 Report a problem | ||
| 12/20/2021 | Sold | $420,390-1.1%$232/sqft |
Source: East Tennessee Realtors #1172824 Report a problem | ||
| 11/12/2021 | Pending sale | $425,000$235/sqft |
Source: East Tennessee Realtors #1172824 Report a problem | ||
| 11/5/2021 | Listed for sale | $425,000+164%$235/sqft |
Source: East Tennessee Realtors #1172824 Report a problem | ||
| 10/6/2021 | Sold | $161,000-2.4%$89/sqft |
Source: Public Record Report a problem | ||
| 3/5/2020 | Listing removed | -- |
Source: Auction.com Report a problem | ||
| 2/25/2020 | Listed for sale | -- |
Source: Auction.com Report a problem | ||
| 3/24/2008 | Sold | $165,000$91/sqft |
Source: Public Record Report a problem | ||
Public tax history
| Year | Property taxes | Tax assessment |
|---|---|---|
| 2025 | $1,050 +4.2% | $70,500 |
| 2024 | $1,008 -1.2% | $70,500 +58.9% |
| 2023 | $1,021 +5% | $44,375 |
| 2022 | $972 +24.5% | $44,375 +24.5% |
| 2021 | $781 | $35,650 |
| 2020 | $781 | $35,650 |
| 2019 | $781 -0.7% | $35,650 +6.6% |
| 2018 | $786 +0% | $33,450 |
| 2017 | $786 | $33,450 |
| 2016 | $786 0% | $33,450 |
| 2015 | $786 | $33,450 |
| 2014 | $786 | $33,450 |
| 2013 | -- | $33,450 -13.8% |
| 2012 | $835 +4.9% | $38,825 |
| 2011 | $796 | $38,825 |
| 2010 | $796 | $38,825 |
| 2009 | -- | $38,825 +33.2% |
| 2008 | $668 +10.6% | $29,150 |
| 2007 | $603 +13.1% | $29,150 |
| 2006 | $533 | $29,150 |
Find assessor info on the county website
Monthly payment
Est. payment
Payment breakdown
Explore the cost of this home by adjusting the details. Changes won't be saved.Climate risks
Neighborhood: 37871


Similar homes
- $519,7003 bd3 ba2.6k sqft9526 Smoky Row Rd, Strawberry Plains, TN 37871Active
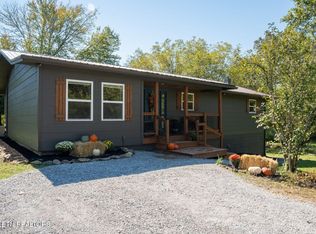
 MLS ID #1358264, Phil Hopewell, ResultsMLS.com. East Tennessee Realtors
- $624,5003 bd2 ba1.6k sqft917 Chris Rd, Strawberry Plains, TN 37871For Sale
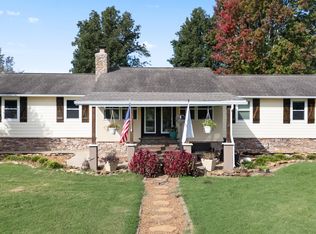 MLS ID #10002205, Angela Rundle. TVRMLS
- $595,9003 bd2 ba1.8k sqft940 Thorngrove Pike, Strawberry Plains, TN 37871New Construction

 MLS ID #3614553, Kim Brown. RealTracs MLS as distributed by MLS GRID
- $500,0003 bd2 ba1.6k sqft408 Melford Dr, Strawberry Plains, TN 37871Active
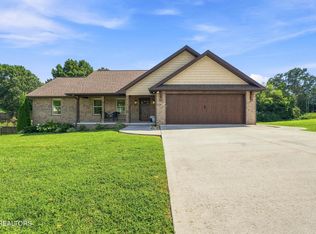 MLS ID #1353635, Jennifer Scates, Wallace Jennifer Scates Group. East Tennessee Realtors
- $--1 bd1 ba1.9k sqft536 Corum Rd, Knoxville, TN 37924ActiveMLS ID #1359136, Kenny Phillips, Powell Auction & Realty,LLC. East Tennessee Realtors
- $499,9004 bd2 ba1.8k sqft125 Barnes Ln, Strawberry Plains, TN 37871ActiveMLS ID #1348431, Andy Mason, Elite Realty. East Tennessee Realtors
- $430,0003 bd1 ba2.1k sqft219 Rhodes Rd, New Market, TN 37820ActiveMLS ID #1358619, Kolbie Greene, Wallace. East Tennessee Realtors
- $525,0002 bd3 ba2.4k sqft9417 Jim Loy Rd, Strawberry Plains, TN 37871ActiveMLS ID #1356724, Sara Hurst, Adam Wilson Realty. East Tennessee Realtors
- $399,9003 bd2 ba2k sqft2812 Vicksburg Ln, Strawberry Plains, TN 37871For SaleMLS ID #3531282, Merita Gregory. RealTracs MLS as distributed by MLS GRID
- $387,0003 bd2 ba1.6k sqft1012 Ashley Meadows Dr, Strawberry Plains, TN 37871For SaleMLS ID #3270214, Jo Schultheiss. RealTracs MLS as distributed by MLS GRID
- $419,9003 bd2 ba1.7k sqft654 Running Brook Dr, Strawberry Plains, TN 37871For Sale
 MLS ID #713264, Lance Gatlin, Keller Williams Properties. Lakeway Area AOR
- $549,0003 bd2 ba1.6k sqft1617 W Dumplin Valley Rd, New Market, TN 37820For SaleMLS ID #712981, Tammy Franklin, Franklin Realty. Lakeway Area AOR
- $547,0003 bd-- ba2.5k sqft2539 Holston River Dr, Rutledge, TN 37861For SaleMLS ID #712900, Leslie Lamb, Crye-Leike Lakeway Real Estate. Lakeway Area AOR
- $299,9993 bd2 ba1.2k sqft9134 Strawberry Plains Pike, Knoxville, TN 37924ActiveMLS ID #1359170, Rachel Swain, Wallace Twin Lakes. East Tennessee Realtors
- $379,9003 bd2 ba2.2k sqft3144 W Old Aj Hwy, Strawberry Plains, TN 37871ActiveMLS ID #1350718, Johnna Plummer, RE/MAX Tri Star. East Tennessee Realtors
- $274,9003 bd2 ba1.4k sqft200 Laura Boling Loop Rd, Strawberry Plains, TN 37871For SaleMLS ID #3620079, Wil Glafenhein. RealTracs MLS as distributed by MLS GRID
