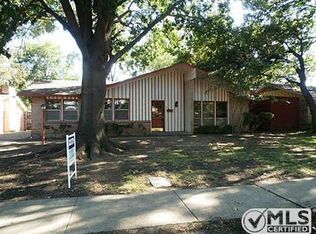
Welcome home to a property that has been meticulously cared for & lovingly maintained by the same owner for more than 50 years — a rare opportunity to own a home filled with warmth, pride of ownership, & timeless comfort. Thoughtfully updated while preserving its inviting charm, this move-in ready residence offers the perfect blend of character, functionality, & convenience. Inside, fresh paint & beautiful new flooring throughout create a bright, clean, modern feel, while updated light fixtures and door hardware add stylish finishing touches. Abundant natural light pours through the home. The spacious floor plan features four generously sized bedrooms & two full baths, providing flexibility for families, guests, home offices, or hobbies. The heart of the home is the living room with its soaring vaulted ceiling, view to the backyard & cozy fireplace creating an airy, open atmosphere ideal for both relaxing & entertaining family & friends. The expansive backyard is a private retreat designed for both fun & tranquility. Mature shade trees create a peaceful, park-like setting with plenty of room for soccer practice, pets, gardening, entertaining, or simply unwinding after a long day. The outdoor living areas offer multiple spaces to relax & recharge, including a large patio off the main living area that’s perfect for gatherings & outdoor dining, as well as a secluded private patio off the primary bedroom. The location is exceptional. Nestled in a wonderful neighborhood, this property is located within the highly desirable Richardson ISD, with quick access to LBJ Freeway, Central Expressway, & the Dallas North Tollway — all just minutes away. Shopping, dining, parks, & everyday conveniences are all nearby, making it easy to enjoy everything the area has to offer.
Whether you’re looking for space to grow, a peaceful backyard retreat, or simply a home that has been truly cherished, this special property is ready to welcome its next chapter.
Sold
Price Unknown
8114 Clearsprings Rd, Dallas, TX 75240
4beds
1,546sqft
Single Family Residence
Built in 1967
9,626 Square Feet Lot
$323,500 Zestimate®
$--/sqft
$2,300 Estimated rent
Home value
$323,500
$298,000 - $353,000
$2,300/mo
Zestimate® history
Owner options
List your home for rent
$2,300/mo
Rent Zestimate®
Find your next renter with Zillow Rental Manager. Plus, with online applications, you can quickly screen prospective tenants – for free.
$2,300/mo
Rent Zestimate®
Refinance and save
Refinancing to a lower rate could help reduce your monthly payments and save thousands over the life of the loan.
Explore your selling options
Work with a Zillow partner agent
Leverage their expertise and Zillow's premium Showcase listings to get your home seen by more buyers.
Get startedList with your own agent
Get your home in front of millions of buyers by listing it on Zillow.
Learn how to do itSell it yourself
Take full control of how buyers see your home on Zillow by listing For Sale by Owner (FSBO).
List your homeWhat's special
Cozy fireplaceBright clean modern feelExpansive backyardSpacious floor planFour generously sized bedroomsView to the backyard
Zillow last checked:
Listing updated:
Listed by:
Polly Beckman 0327258 214-802-8205,
Allie Beth Allman & Assoc. 214-521-7355
Bought with:
Jessica Cazares, 0748607
EXP REALTY
Source: NTREIS,MLS#: 21274945
Facts & features
Interior
Bedrooms & bathrooms
- Bedrooms: 4
- Bathrooms: 2
- Full bathrooms: 2
Primary bedroom
- Features: Ceiling Fan(s), En Suite Bathroom, Walk-In Closet(s)
- Level: First
- Dimensions: 14 x 16
Bedroom
- Features: Walk-In Closet(s)
- Level: First
- Dimensions: 14 x 11
Bedroom
- Level: First
- Dimensions: 10 x 10
Bedroom
- Level: First
- Dimensions: 10 x 14
Breakfast room nook
- Features: Pantry
- Level: First
- Dimensions: 10 x 9
Dining room
- Level: First
- Dimensions: 15 x 14
Kitchen
- Features: Built-in Features
- Level: First
- Dimensions: 9 x 15
Living room
- Features: Built-in Features, Ceiling Fan(s), Fireplace
- Level: First
- Dimensions: 21 x 16
Heating
- Central, Natural Gas
Cooling
- Central Air, Ceiling Fan(s), Electric
Appliances
- Included: Dishwasher, Electric Cooktop, Disposal, Microwave, Refrigerator
- Laundry: Laundry in Utility Room
Features
- Decorative/Designer Lighting Fixtures, High Speed Internet, Cable TV, Vaulted Ceiling(s)
- Flooring: Carpet, Ceramic Tile, Engineered Hardwood
- Windows: Window Coverings
- Has basement: No
- Number of fireplaces: 1
- Fireplace features: Gas Log, Gas Starter
Interior area
- Total interior livable area: 1,546 sqft
Property
Parking
- Total spaces: 2
- Parking features: Garage, Garage Door Opener, Inside Entrance, Garage Faces Side
- Garage spaces: 2
Features
- Levels: One
- Stories: 1
- Patio & porch: Patio
- Exterior features: Private Yard, Rain Gutters
- Pool features: None
- Fencing: Wood
Lot
- Size: 9,626 Square Feet
- Dimensions: 53 x 140
- Features: Back Yard, Interior Lot, Lawn, Many Trees
Details
- Parcel number: 00000768520000000
Construction
Type & style
- Home type: SingleFamily
- Architectural style: Traditional,Detached
- Property subtype: Single Family Residence
Materials
- Brick
- Foundation: Slab
- Roof: Composition
Condition
- Year built: 1967
Utilities & green energy
- Sewer: Public Sewer
- Utilities for property: Electricity Available, Sewer Available, Cable Available
Community & HOA
Community
- Features: Curbs, Sidewalks
- Subdivision: Central Park
HOA
- Has HOA: No
Location
- Region: Dallas
Financial & listing details
- Tax assessed value: $301,130
- Annual tax amount: $7,041
- Date on market: 5/21/2026
- Cumulative days on market: 2 days
- Listing terms: Cash,Conventional,VA Loan
- Exclusions: none
Price history
| Date | Event | Price |
|---|---|---|
| 7/21/2026 | Sold | -- |
Source: NTREIS #21274945 Report a problem | ||
| 6/2/2026 | Pending sale | $325,000$210/sqft |
Source: NTREIS #21274945 Report a problem | ||
| 5/23/2026 | Contingent | $325,000$210/sqft |
Source: NTREIS #21274945 Report a problem | ||
| 5/21/2026 | Listed for sale | $325,000$210/sqft |
Source: NTREIS #21274945 Report a problem | ||
Public tax history
| Year | Property taxes | Tax assessment |
|---|---|---|
| 2025 | $283 +7.7% | $301,130 -6.4% |
| 2024 | $263 +18.8% | $321,660 +11.8% |
| 2023 | $221 -40.5% | $287,770 |
| 2022 | $372 +15.1% | $287,770 +32.1% |
| 2021 | $323 | $217,770 |
Find assessor info on the county website
Neighborhood: Park Central
Nearby homes
- $231,6304 bd2 ba2k sqft8106 Clear Springs Rd, Dallas, TX 75240Off Market
- $324,6003 bd2 ba1.6k sqft8120 Clearsprings Rd, Dallas, TX 75240Off Market
- $301,8003 bd2 ba1.4k sqft8124 Clearsprings Rd, Dallas, TX 75240Off Market
- $278,6003 bd2 ba1.4k sqft8044 Clearsprings Rd, Dallas, TX 75240Off Market
- $292,3003 bd2 ba1.4k sqft13849 Rolling Hills Ln, Dallas, TX 75240Off Market
- $280,2002 bd2 ba1.4k sqft13845 Rolling Hills Ln, Dallas, TX 75240Off Market
- $293,1003 bd2 ba1.6k sqft8115 Clearsprings Rd, Dallas, TX 75240Off Market
- $3,3505 bd3 ba2.2k sqft8107 Clearsprings Rd, Dallas, TX 75240For Rent
Nearby schools
GreatSchools rating
- 2/10RISD AcademyGrades: K-6Distance: 0.2 mi
- 7/10Parkhill Junior High SchoolGrades: 7-8Distance: 2.9 mi
- 6/10Pearce High SchoolGrades: 9-12Distance: 2.5 mi
Schools provided by the listing agent
- Elementary: RISD Academy
- Middle: Parkhill
- High: Pearce
- District: Richardson ISD
Source: NTREIS. This data may not be complete. We recommend contacting the local school district to confirm school assignments for this home.
Get a cash offer in 3 minutes
Find out how much your home could sell for in as little as 3 minutes with a no-obligation cash offer.
Estimated market value
$323,500
Get a cash offer in 3 minutes
Find out how much your home could sell for in as little as 3 minutes with a no-obligation cash offer.
Estimated market value
$323,500
- Texas
- Dallas County
- Dallas
- 75240
- Park Central
- 8114 Clearsprings Rd
