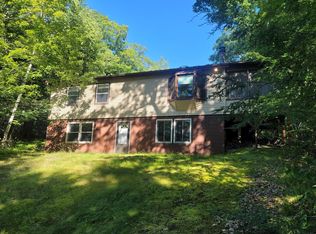
Tucked away on 5 beautifully wooded acres at the end of a quiet dead-end road, this move-in ready country home offers the privacy and Northwoods lifestyle buyers have been searching for. Located in the desirable Harshaw area, you'll enjoy easy access to countless lakes, public hunting land, ATV/UTV routes, snowmobile trails, and endless outdoor recreation, all while remaining within a short drive of Rhinelander, Minocqua, and Tomahawk. Inside, the thoughtfully designed ranch-style layout features 2 bedrooms, 1 bath, convenient main-floor laundry, and an open living, dining, and kitchen area that's perfect for everyday living or entertaining. A free-standing wood-burning stove creates a warm, inviting atmosphere during the Northwoods seasons. Over the past five years, the home has been refreshed with new flooring throughout, updated appliances, and fresh interior paint, providing modern comfort while maintaining its rustic charm. The full basement offers excellent potential for future expansion with daylight windows already in place and plumbing stubbed for a second bathroom—ideal for adding additional living space, a family room, guest suite, or home office. Outside, you'll find a spacious 3-car detached garage, additional carport, and a beautifully wooded setting with abundant wildlife right outside your door. Whether you're looking for a year-round residence, weekend retreat, or recreational basecamp, this property delivers the space, privacy, and versatility to make it your own. If you've been searching for an updated home with acreage in Wisconsin's Northwoods, this is an opportunity you won't want to miss.
Sold for $320,000
Zillow last checked:
Listing updated:
Bought with:
THOMAS COTE, 82072 - 94
REDMAN REALTY GROUP, LLC
Source: GNMLS,MLS#: 218532
Price history
| Date | Event | Price |
|---|---|---|
| 8/14/2026 | Sold | $320,000+7%$311/sqft |
Source:  GNMLS #218532 Report a problem GNMLS #218532 Report a problem | ||
| 7/20/2026 | Contingent | $299,000$290/sqft |
Source: GNMLS #218532 Report a problem | ||
| 7/17/2026 | Listed for sale | $299,000+81.2%$290/sqft |
Source: GNMLS #218532 Report a problem | ||
| 9/18/2020 | Sold | $165,000+3.1%$160/sqft |
Source: GNMLS #186480 Report a problem | ||
| 9/16/2020 | Pending sale | $160,000$155/sqft |
Source: REDMAN REALTY GROUP, LLC #186480 Report a problem | ||
| 8/6/2020 | Listed for sale | $160,000$155/sqft |
Source: REDMAN REALTY GROUP, LLC #186480 Report a problem | ||


Get pre-qualified for a loan
At Zillow Home Loans, we can pre-qualify you in as little as 5 minutes with no impact to your credit score.An equal housing lender. NMLS #10287.
