Discover an exceptional Northwoods retreat on the crystal-clear waters of sought-after Oxbow Lake in Presque Isle. This rare offering includes two charming lakefront four season cottages with a combined 4 bedrooms, 2 bathrooms, and 1,248 square feet of living space, providing the perfect setting for family gatherings, guest accommodations, or rental opportunities. Situated on over 3 beautifully landscaped acres with an impressive 230 feet of pristine sand frontage, this property offers a gentle approach to the water, making it easy to enjoy swimming, boating, and lakeside relaxation. The sale includes two lakefront lots plus an additional vacant lot across Ridge Road, offering added privacy and future possibilities. A spacious 28' x 32' insulated garage provides ample room for vehicles, boats, and recreational equipment, while a convenient lakeside storage shed keeps all your waterfront essentials close at hand. Recent new metal roofs add lasting value and peace of mind. The attractive dock system is ready for all your boating adventures. This offering includes 2 fully furnished cabins, (see inclusion/exclusion list) fireplace and ample firepit and gathering area lakeside. Oxbow Lake is one of the Northwoods' premier destinations, encompassing 523 acres with a maximum depth of 44 feet and 13.5 miles of scenic shoreline. Renowned as a Class A musky and walleye fishery, this highly desirable lake also offers outstanding boating, paddling, and year-round recreation. Whether you're searching for a family compound, an investment opportunity, or your own private Northwoods escape, this extraordinary Oxbow Lake property is a rare chance to own a slice of Wisconsin paradise.
For sale
$779,000
8114 Ridge Rd, Presque Isle, WI 54557
4beds
1,248sqft
:
Get pre-qualified$4,446/mo
Single Family Residence
Built in ----
3.2 Acres Lot
$-- Zestimate®
$624/sqft
$-- HOA
What's special
Lakefront four season cottagesAttractive dock systemConvenient lakeside storage shedRecent new metal roofs
- 1 day |
- 887 |
- 73 |
Likely to sell faster than
Zillow last checked:
Listing updated:
Listed by:
RICK ERNST 715-904-0364,
CENTURY 21 PIERCE REALTY - BJ
Source: GNMLS,MLS#: 218695
Facts & features
Interior
Bedrooms & bathrooms
- Bedrooms: 4
- Bathrooms: 2
- Full bathrooms: 2
Bedroom
- Level: First
- Dimensions: 10x10
Bedroom
- Level: First
- Dimensions: 10x10
Bedroom
- Level: First
- Dimensions: 10x10
Bedroom
- Level: First
- Dimensions: 10x10
Bathroom
- Level: First
Bathroom
- Level: First
Kitchen
- Level: First
- Dimensions: 13'6x13'4
Kitchen
- Level: First
- Dimensions: 13'6x13'4
Living room
- Level: First
- Dimensions: 12x13'4
Living room
- Level: First
- Dimensions: 12x13'4
Heating
- Forced Air, Propane
Appliances
- Included: Microwave, Propane Water Heater, Range, Refrigerator
Features
- Ceiling Fan(s)
- Flooring: Carpet, Laminate
- Basement: Crawl Space
- Number of fireplaces: 1
- Fireplace features: Gas, Wood Burning
Interior area
- Total structure area: 1,248
- Total interior livable area: 1,248 sqft
- Finished area above ground: 1,248
- Finished area below ground: 0
Property
Parking
- Total spaces: 2
- Parking features: Detached, Garage, Two Car Garage
- Garage spaces: 2
Features
- Levels: One
- Stories: 1
- Patio & porch: Deck, Open
- Exterior features: Dock, Landscaping, Out Building(s), Propane Tank - Leased
- Has view: Yes
- View description: Water
- Has water view: Yes
- Water view: Water
- Waterfront features: Shoreline - Sand, Lake Front
- Body of water: OXBOW
- Frontage type: Lakefront
- Frontage length: 230,230
Lot
- Size: 3.2 Acres
- Features: Lake Front, Level, Private, Secluded, Sloped, Views, Wooded
Details
- Additional structures: Outbuilding
- Parcel number: 2213961622139615 & 22139616
- Zoning description: Residential
Construction
Type & style
- Home type: SingleFamily
- Architectural style: Cabin,One Story
- Property subtype: Single Family Residence
Materials
- Frame, Log Siding
- Roof: Metal
Utilities & green energy
- Electric: Circuit Breakers
- Sewer: County Septic Maintenance Program - Yes, Conventional Sewer
- Water: Driven Well, Well
Community & HOA
Location
- Region: Presque Isle
Financial & listing details
- Price per square foot: $624/sqft
- Tax assessed value: $364,500
- Annual tax amount: $2,866
- Date on market: 7/27/2026
- Ownership: Fee Simple
Estimated market value
Not available
Estimated sales range
Not available
Not available
Price history
| Date | Event | Price |
|---|---|---|
| 7/27/2026 | Listed for sale | $779,000+37.9%$624/sqft |
Source:  GNMLS #218695 Report a problem GNMLS #218695 Report a problem | ||
| 7/24/2023 | Sold | $565,000-3.4%$453/sqft |
Source: GNMLS #201384 Report a problem | ||
| 6/26/2023 | Pending sale | $585,000$469/sqft |
Source: GNMLS #201384 Report a problem | ||
| 5/21/2023 | Contingent | $585,000$469/sqft |
Source: GNMLS #201384 Report a problem | ||
| 5/11/2023 | Listed for sale | $585,000-2.3%$469/sqft |
Source: GNMLS #201384 Report a problem | ||
| 12/24/2022 | Listing removed | -- |
Source: GNMLS #197584 Report a problem | ||
| 11/2/2022 | Price change | $599,000-7.8%$480/sqft |
Source: GNMLS #197584 Report a problem | ||
| 10/17/2022 | Listed for sale | $650,000$521/sqft |
Source: GNMLS #197584 Report a problem | ||
| 10/7/2022 | Contingent | $650,000$521/sqft |
Source: GNMLS #197584 Report a problem | ||
| 9/28/2022 | Price change | $650,000-3.7%$521/sqft |
Source: GNMLS #197584 Report a problem | ||
| 8/1/2022 | Price change | $675,000-2.9%$541/sqft |
Source: GNMLS #197584 Report a problem | ||
| 6/30/2022 | Listed for sale | $695,000+85.3%$557/sqft |
Source: GNMLS #197584 Report a problem | ||
| 7/15/2020 | Sold | $375,000-6%$300/sqft |
Source: GNMLS #184278 Report a problem | ||
| 5/11/2020 | Listed for sale | $399,000+54.1%$320/sqft |
Source: SCHMIDT-HAUS REALTY #184278 Report a problem | ||
| 8/18/2017 | Sold | $259,000+15.1%$208/sqft |
Source:  GNMLS #161200 Report a problem GNMLS #161200 Report a problem | ||
| 7/24/2006 | Sold | $225,000$180/sqft |
Source: Public Record Report a problem | ||
Public tax history
| Year | Property taxes | Tax assessment |
|---|---|---|
| 2024 | $2,910 +14.1% | $364,500 |
| 2023 | $2,550 +47% | $364,500 +40.5% |
| 2022 | $1,734 -5.9% | $259,500 |
| 2021 | $1,843 -1.3% | $259,500 |
| 2020 | $1,867 -6.2% | $259,500 |
| 2019 | $1,990 +1.3% | $259,500 |
| 2018 | $1,965 +13.3% | $259,500 |
| 2017 | $1,734 -20.8% | $259,500 -23.1% |
| 2016 | $2,189 +0.3% | $337,500 |
| 2015 | $2,183 -1.1% | $337,500 |
| 2014 | $2,207 -7.6% | $337,500 |
| 2013 | $2,388 | $337,500 |
Find assessor info on the county website
Monthly payment
Est. payment
Payment breakdown
Explore the cost of this home by adjusting the details. Changes won't be saved.Climate risks
Neighborhood: 54557
Nearby schools
GreatSchools rating
- 10/10North Lakeland Elementary SchoolGrades: PK-8Distance: 8.2 mi
- 2/10Lakeland High SchoolGrades: 9-12Distance: 24.4 mi
Schools provided by the listing agent
- Elementary: VI North Lakeland
- Middle: VI North Lakeland
- High: ON Lakeland Union
Source: GNMLS. This data may not be complete. We recommend contacting the local school district to confirm school assignments for this home.
- $482,100-- bd-- ba-- sqft8108 Ridge Rd, Presque Isle, WI 54557Off Market
- $498,4002 bd1 ba1.2k sqft8136 Ridge Rd, Presque Isle, WI 54557Off Market
- $25,0001.8 Acres8114 Ridge Rd, Presque Isle, WI 54557Off Market
- $755,0003.16 Acres8104 Ridge Rd, Presque Isle, WI 54557Off Market
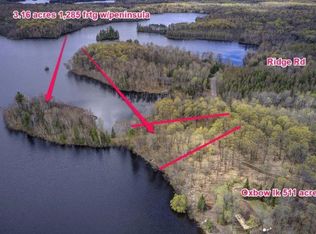
- $715,9003 bd2 ba2.6k sqft8142 Ridge Rd, Presque Isle, WI 54557Off Market
- $674,800-- bd-- ba-- sqft8150 Ridge Rd, Presque Isle, WI 54557Off Market
- $561,8003 bd2 ba2.2k sqft8100 Bow Rd, Presque Isle, WI 54557Off Market
- $718,300-- bd-- ba-- sqft8160 Ridge Rd, Presque Isle, WI 54557Off Market
A local agent can set up tours, give advice and negotiate with sellers.
A local lender can help you make sure your offer is ready when you are.
Similar homes
- $519,0002 bd2 ba1k sqft8195 E Bay Rd, Presque Isle, WI 54557For Sale
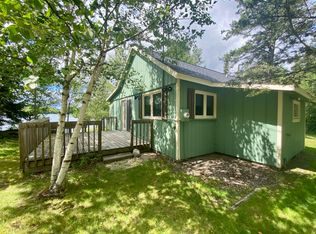 MLS ID #218499, BONNIE BYRNES, HEADWATERS REALTY LLC. GNMLS
 - $679,0002 bd2 ba1.3k sqft9663 E Musket Rd, Presque Isle, WI 54557For Sale
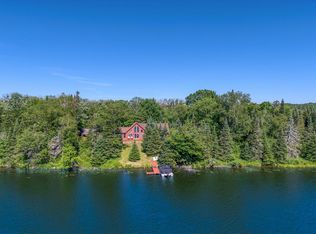 MLS ID #218230, BRYAN DAHLIN, FIRST WEBER - RHINELANDER. GNMLS
 - $449,0003 bd1 ba1k sqft7867 E Armour Rd, Presque Isle, WI 54557For Sale
 MLS ID #218570, GARY GOSKA, ELIASON REALTY - LAND O LAKES. GNMLS
 - $750,0002 bd1 ba1k sqft3610 DARLING LANE, Lac Du Flambeau, WI 54538Active
 MLS ID #22603561, JEREMIAH PARKER. WIREX MLS
 - $549,0002 bd1 ba1.1k sqft13706 Songbird Trl, Winchester, WI 54557For SaleMLS ID #218612, NICHOLAS LASIER, LASIER REALTY, INC.. GNMLS
- $399,0003 bd1 ba1.2k sqft7345 Cth W, Winchester, WI 54557For SaleMLS ID #218491, ADAM BRUCKNER, COLLECTIVE REAL ESTATE GROUP. GNMLS
- $399,0003 bd1 ba1.2k sqft7345 County Hwy W, Presque Isle, WI 54557For SaleMLS ID #2028164, Adam Bruckner. SCWMLS
- $749,0003 bd3 ba1.5k sqft5578 Dr Kate Trl, Boulder Junction, WI 54512For SaleMLS ID #216753, THOMAS THIESSEN, CENTURY 21 PIERCE REALTY - MW. GNMLS
- $899,9003 bd3 ba1.6k sqft10971 Snyder Rd, Arbor Vitae, WI 54568For SaleMLS ID #218378, ANDREA & PAUL CHRISTIE TEAM, REDMAN REALTY GROUP, LLC. GNMLS
- $449,0002 bd2 ba1.8k sqft10310 Reible Ct, Boulder Junction, WI 54512For SaleMLS ID #217982, JIM TAIT, JIM TAIT REAL ESTATE/BLDR JCT. GNMLS
- $1,100,0003 bd2 ba1.3k sqft2086 W Collins Rd, Mercer, WI 54547For SaleMLS ID #216884, ANDREW HARRIS, SHOREWEST - MANITOWISH WATERS. GNMLS
- $399,9002 bd2 ba1k sqft2790 Bluejay Ln, Lac Du Flambeau, WI 54538For Sale
 MLS ID #50213464, JOSIAH PENNIMAN, HARRIS STATE WIDE. MiRealSource
 - $529,5002 bd1 ba650 sqft10621 MANN LAKE ROAD, Boulder Junction, WI 54512ActiveMLS ID #22603302, JAN KRAETSCH. WIREX MLS
- $399,0001 bd1 ba1.4k sqft14232 Powell Rd, Manitowish Waters, WI 54545For SaleMLS ID #218255, ADAM BRUCKNER, COLLECTIVE REAL ESTATE GROUP. GNMLS
- $749,0002 bd2 ba1.6k sqft13037 Deer Park Rd #4, Manitowish Waters, WI 54545For SaleMLS ID #217931, DANIEL MEIER, CENTURY 21 PIERCE REALTY - MW. GNMLS
- $425,0002 bd1 ba1k sqftN10848 M 64, Marenisco, MI 49947For SaleMLS ID #50203222, JANE CARLSON-BALLONE, THE REAL ESTATE STORE. MiRealSource
- $424,0001 bd1 ba720 sqftE 19481 Eagle Dr, Watersmeet, MI 49969For SaleMLS ID #50209108, JEFF DOHL, RE/MAX NORTH COUNTRY-IR. MiRealSource
- $450,0002 bd2 ba1.4k sqft2512 West Rd #J, Mercer, WI 54547For SaleMLS ID #216846, JOY KOHEGYI, REAL BROKER, LLC. GNMLS
