Welcome home! This inviting property features a functional layout, a kitchen equipped with granite countertops, a new stove, microwave, and dishwasher, and comfortable indoor living spaces. Enjoy grassy front and back yards, a covered backyard patio with an RV gate. A 1-car garage and additional storage space provide added functionality, along with a separate laundry room. With plenty of room to enjoy both indoors and out, this home is ready for its next owner.
For sale
$398,000
8114 W OSBORN Road, Phoenix, AZ 85033
4beds
1,777sqft
Single Family Residence
Built in 1961
5,976 Square Feet Lot
$-- Zestimate®
$224/sqft
$-- HOA
What's special
Functional layoutRv gateNew stoveComfortable indoor living spacesAdditional storage spaceSeparate laundry roomCovered backyard patio
- 4 days
- 245
- 11
Likely to sell faster than
Zillow last checked:
Listing updated:
Listed by:
Albert Patron 602-367-5523,
West USA Realty
Source: ARMLS,MLS#: 7083064
Facts & features
Interior
Bedrooms & bathrooms
- Bedrooms: 4
- Bathrooms: 2
- Full bathrooms: 2
Heating
- Heat Pump
Cooling
- Heat Pump, Central Air
Appliances
- Included: Refrigerator, Built-in Microwave, Dishwasher, Disposal, Electric Range
- Laundry: Other
Features
- Granite Counters, Master Downstairs, Pantry
- Flooring: Carpet, Tile
- Windows: Double Pane Windows, ENERGY STAR Qualified Windows
- Has basement: No
- Has fireplace: No
Interior area
- Total structure area: 1,777
- Total interior livable area: 1,777 sqft
Property
Parking
- Total spaces: 2
- Parking features: Garage, Open
- Garage spaces: 1
- Uncovered spaces: 1
Features
- Stories: 2
- Patio & porch: Covered
- Spa features: None
- Fencing: Front Yard,Back Yard,Block
Lot
- Size: 5,976 Square Feet
- Features: Grass Front, Grass Back
Details
- Additional structures: Shed(s)
- Parcel number: 10268017
Construction
Type & style
- Home type: SingleFamily
- Property subtype: Single Family Residence
Materials
- Metal Siding, Painted, Brick
- Foundation: Slab
- Roof: Composition
Condition
- Year built: 1961
Details
- Builder name: JOHN F LONG
Utilities & green energy
- Electric: 220 Volts in Kitchen
- Sewer: Public Sewer
Community & HOA
Community
- Subdivision: MARYVALE TERRACE 29 LOTS 212-352 TR A
HOA
- Has HOA: No
- Services included: No Fees
Location
- Region: Phoenix
Financial & listing details
- Price per square foot: $224/sqft
- Tax assessed value: $268,600
- Annual tax amount: $1,028
- Date on market: 9/21/2026
- Cumulative days on market: 4 days
- Listing terms: Cash,Conventional,FHA,VA Loan
- Ownership: Fee Simple
- Electric utility on property: Yes
- Road surface type: Asphalt
Estimated market value
Not available
Estimated sales range
Not available
Not available
Price history
| Date | Event | Price |
|---|---|---|
| 9/21/2026 | Listed for sale | $398,000+342.2%$224/sqft |
Source:  ARMLS #7083064 Report a problem ARMLS #7083064 Report a problem | ||
| 10/10/2014 | Sold | $90,000$51/sqft |
Source: ARMLS #5143788 Report a problem | ||
| 7/13/2014 | Listed for sale | $90,000-10%$51/sqft |
Source: Red Brick Realty, LLC #5143788 Report a problem | ||
| 6/3/2014 | Sold | $100,000$56/sqft |
Source: Public Record Report a problem | ||
Public tax history
| Year | Property taxes | Tax assessment |
|---|---|---|
| 2025 | $1,017 +2.8% | $26,860 -6% |
| 2024 | $989 -2.3% | $28,570 +436.6% |
| 2023 | $1,012 +5% | $5,324 -68.9% |
| 2022 | $963 +4.2% | $17,130 +10.2% |
| 2021 | $924 +4.5% | $15,550 +8.7% |
| 2020 | $884 -3.9% | $14,300 +19% |
| 2019 | $920 | $12,020 +7.7% |
| 2018 | $920 +3.4% | $11,160 +23.9% |
| 2017 | $889 +12.1% | $9,010 +15.1% |
| 2016 | $794 +1.9% | $7,830 +23.1% |
| 2015 | $779 | $6,360 +55.9% |
| 2014 | -- | $4,080 +30.8% |
| 2013 | -- | $3,120 -2.5% |
| 2012 | -- | $3,200 -5% |
| 2011 | -- | $3,370 -43.5% |
| 2010 | -- | $5,960 -60.4% |
| 2009 | -- | $15,060 -11.2% |
| 2008 | -- | $16,950 +26.5% |
| 2007 | -- | $13,400 +48.9% |
| 2006 | -- | $9,000 |
| 2005 | -- | $9,000 +12.5% |
| 2004 | -- | $8,000 |
| 2003 | -- | $8,000 +24% |
| 2002 | -- | $6,450 |
Find assessor info on the county website
Monthly payment
Est. payment
Payment breakdown
Explore the cost of this home by adjusting the details. Changes won't be saved.Climate risks
Neighborhood: Maryvale
Nearby schools
Schools provided by the listing agent
- Elementary: Starlight Park College Preparatory and Community School
- Middle: Estrella Middle School
- High: Trevor Browne High School
- District: Cartwright Elementary District
Source: ARMLS. This data may not be complete. We recommend contacting the local school district to confirm school assignments for this home.
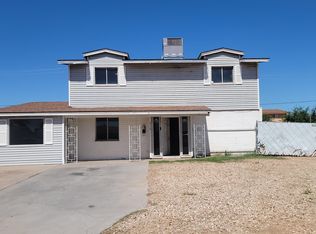
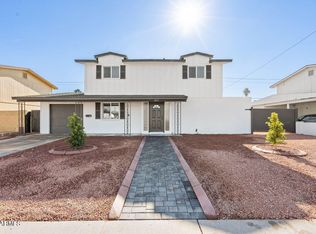
Similar homes
- $359,9004 bd2 ba1.7k sqft7751 W MACKENZIE Drive, Phoenix, AZ 85033For Sale
 MLS ID #7083617, Rodney Barnes, My Home Group Real Estate. ARMLS
 - $399,9004 bd2 ba1.2k sqft7750 W CLARENDON Avenue, Phoenix, AZ 85033For Sale
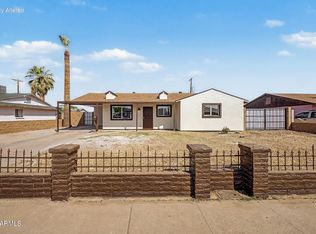 MLS ID #7078814, Michelle Godinez, A.Z. & Associates. ARMLS
 - $440,0004 bd2 ba2k sqft8117 W ELM Street, Phoenix, AZ 85033For Sale
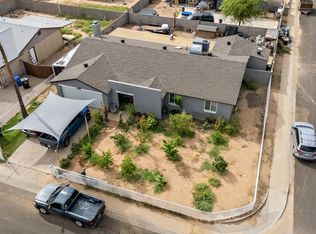 MLS ID #7083363, Felix Uriel Lopez Lozoya, Barrett Real Estate. ARMLS
 - $430,0004 bd2 ba1.8k sqft4348 N 80TH Drive, Phoenix, AZ 85033For Sale
 MLS ID #7079982, America Alejandra Collazo Lopez, HomeSmart. ARMLS
