

The good life you desire is even better behind the guarded gates of Trilogy at La Quinta, where adults 55 and better enjoy exceptional amenities and an active resort lifestyle. Ideally positioned on a premium golf course lot, this stylish Oasis plan captures panoramic views across the 10th and 11th holes of Trilogy Golf Club at La Quinta, along with beautiful mountain and fairway vistas and no home directly behind. Offering 2 bedrooms, 2 baths and approximately 1,551 square feet, the bright, open single-level design features high ceilings, crown molding, custom window coverings, ceiling fans, recessed lighting, ceramic tile throughout the main living areas and plush carpeting in the bedrooms. Large picture windows fill the inviting great room with natural light while framing the impressive golf course setting. Custom built-in entertainment cabinetry adds style and storage, while the adjoining dining area provides ample space for everyday meals and entertaining. Open to the great room, the spacious kitchen is one of the home's standout features, showcasing rich granite countertops, abundant elegant cabinetry, stainless steel appliances, a gas cooktop, double wall ovens, a walk-in pantry and a large center island with breakfast-bar seating. The comfortable primary suite enjoys direct access to the backyard patio and beautiful golf course views, along with an en suite bath featuring dual vanities, upgraded countertops, a glass-enclosed walk-in shower and generous storage. A secondary bedroom and full guest bath offer privacy and flexibility for visiting family, overnight guests or a home office. Additional highlights include an indoor laundry area and an attached 2-car garage with custom built-in storage cabinetry. Outdoor living is truly exceptional, with an expansive covered patio, attractive paver decking, low-maintenance desert landscaping and a private in-ground spool that creates the perfect setting for relaxing or entertaining. Enjoy morning coffee overlooking the fairways, spend the afternoon cooling off in the spool and unwind beneath the desert sky. Trilogy residents enjoy an impressive clubhouse, fitness center, two swimming pools, spas, tennis, pickleball, bocce ball, walking paths, dining venues, social clubs and a vibrant calendar of activities. The home can be offered turnkey furnished outside of escrow.
For sale
Listed by: Bennion Deville Homes • John Miller • 760-285-3642
$599,000
81146 Barrel Cactus Rd, La Quinta, CA 92253
2beds
1,551sqft
Single Family Residence
Built in 2005
6,970 Square Feet Lot
$580,500 Zestimate®
$386/sqft
$622/mo HOA
What's special
Premium golf course lotPrivate in-ground spoolCustom built-in entertainment cabinetryLarge picture windowsHigh ceilingsRich granite countertopsCrown molding
- 20 days
- 303
- 12
Zillow last checked:
Listing updated:
Listed by:
John Miller DRE #01371356 760-285-3642,
Bennion Deville Homes,
John K. Miller Group DRE #01371356 760-285-3642,
Bennion Deville Homes
Source: CRMLS,MLS#: 219152408DA Originating MLS: California Desert AOR & Palm Springs AOR
Originating MLS: California Desert AOR & Palm Springs AORFacts & features
Interior
Bedrooms & bathrooms
- Bedrooms: 2
- Bathrooms: 2
- Full bathrooms: 2
Rooms
- Room types: Great Room, Primary Bedroom, Other, Dining Room
Primary bedroom
- Features: Primary Suite
Bathroom
- Features: Separate Shower, Tub Shower, Vanity
Kitchen
- Features: Granite Counters, Kitchen Island
Other
- Features: Walk-In Closet(s)
Heating
- Central, Natural Gas
Cooling
- Central Air
Appliances
- Included: Dishwasher, Electric Oven, Gas Cooktop, Disposal, Gas Water Heater, Microwave, Vented Exhaust Fan, Water To Refrigerator
- Laundry: Laundry Room
Features
- Breakfast Bar, Crown Molding, Separate/Formal Dining Room, High Ceilings, Open Floorplan, Recessed Lighting, Wired for Sound, Primary Suite, Walk-In Closet(s)
- Flooring: Carpet, Tile
- Doors: Sliding Doors
- Windows: Double Pane Windows
- Has fireplace: No
Interior area
- Total interior livable area: 1,551 sqft
Video & virtual tour
Property
Parking
- Total spaces: 2
- Parking features: Direct Access, Driveway, Garage, Garage Door Opener, Oversized, Side By Side
- Attached garage spaces: 2
Features
- Levels: One
- Stories: 1
- Patio & porch: Covered, Deck
- Spa features: Heated, In Ground, Private
- Fencing: Block,Wrought Iron
- Has view: Yes
- View description: Desert, Golf Course, Mountain(s), Panoramic
Lot
- Size: 6,970 Square Feet
- Features: Front Yard, Landscaped, On Golf Course, Planned Unit Development, Sprinkler System
Details
- Parcel number: 764410009
- Special conditions: Standard
Construction
Type & style
- Home type: SingleFamily
- Property subtype: Single Family Residence
Materials
- Stucco
- Foundation: Slab
- Roof: Concrete,Tile
Condition
- New construction: No
- Year built: 2005
Details
- Builder model: Oasis
- Builder name: Shea Homes
Utilities & green energy
- Electric: 220 Volts in Laundry
- Utilities for property: Cable Available
Community & HOA
Community
- Features: Golf, Gated
- Security: Gated Community
- Senior community: Yes
- Subdivision: Trilogy
HOA
- Has HOA: Yes
- Amenities included: Bocce Court, Billiard Room, Clubhouse, Sport Court, Fitness Center, Fire Pit, Golf Course, Maintenance Grounds, Game Room, Lake or Pond, Meeting Room, Management, Meeting/Banquet/Party Room, Barbecue, Recreation Room, Tennis Court(s), Cable TV
- HOA fee: $622 monthly
- HOA name: Trilogy HOA
- HOA phone: 760-777-6059
Location
- Region: La Quinta
Financial & listing details
- Price per square foot: $386/sqft
- Tax assessed value: $530,000
- Date on market: 9/8/2026
- Listing terms: Cash,Cash to New Loan,Conventional,FHA,VA Loan
Estimated market value
$580,500
$551,000 - $610,000
$3,424/mo
Price history
| Date | Event | Price |
|---|---|---|
| 9/8/2026 | Listed for sale | $599,000+25.1%$386/sqft |
Source:  CDAR/ Desert Area MLS #219152408 Report a problem CDAR/ Desert Area MLS #219152408 Report a problem | ||
| 6/16/2026 | Sold | $479,000$309/sqft |
Source:  CRMLS #PW26116002 Report a problem CRMLS #PW26116002 Report a problem | ||
| 6/6/2026 | Pending sale | $479,000$309/sqft |
Source: CRMLS #PW26116002 Report a problem | ||
| 6/3/2026 | Listed for sale | $479,000+18.3%$309/sqft |
Source: CRMLS #PW26116002 Report a problem | ||
| 8/16/2018 | Sold | $405,000-5.6%$261/sqft |
Source: CDAR/ Desert Area MLS #217033422 Report a problem | ||
| 5/24/2018 | Listing removed | $2,250$1/sqft |
Source: Bennion Deville Homes #218013934 Report a problem | ||
| 5/4/2018 | Listed for rent | $2,250$1/sqft |
Source: Bennion Deville Homes #218013934 Report a problem | ||
| 2/12/2018 | Price change | $429,000-4.5%$277/sqft |
Source: Bennion Deville Homes #217033422 Report a problem | ||
| 1/18/2018 | Price change | $449,000-6.3%$289/sqft |
Source: Bennion Deville Homes #217033422 Report a problem | ||
| 12/4/2017 | Listed for sale | $479,000-7%$309/sqft |
Source: Bennion Deville Homes #217033422 Report a problem | ||
| 5/16/2017 | Listing removed | $515,000$332/sqft |
Source: Bennion Deville Homes #217002306 Report a problem | ||
| 2/26/2017 | Price change | $515,000-1.9%$332/sqft |
Source: Bennion Deville Homes #217002306 Report a problem | ||
| 1/19/2017 | Listed for sale | $525,000-1.9%$338/sqft |
Source: Bennion Deville Homes #217002306 Report a problem | ||
| 7/29/2005 | Sold | $535,000-38.3%$345/sqft |
Source: Public Record Report a problem | ||
| 9/9/2004 | Sold | $866,500$559/sqft |
Source: Public Record Report a problem | ||
Public tax history
| Year | Property taxes | Tax assessment |
|---|---|---|
| 2026 | -- | $530,000 +17.3% |
| 2025 | $6,675 +2% | $451,780 +2% |
| 2024 | $6,544 +1.9% | $442,922 +2% |
| 2023 | $6,421 +2.7% | $434,238 +2% |
| 2022 | $6,250 +3.7% | $425,725 +2% |
| 2021 | $6,026 +1.1% | $417,379 +1% |
| 2020 | $5,959 +1.8% | $413,100 +2% |
| 2019 | $5,854 +0.3% | $405,000 |
| 2018 | $5,836 -10.1% | $405,000 -9.2% |
| 2017 | $6,495 | $446,000 +8.3% |
| 2016 | $6,495 +43.9% | $412,000 +32.9% |
| 2015 | $4,515 -8.6% | $310,000 -8.6% |
| 2014 | $4,941 | $339,000 +29.4% |
| 2013 | -- | $262,000 +1.9% |
| 2012 | -- | $257,000 +6.2% |
| 2011 | -- | $242,000 -17.1% |
| 2010 | -- | $292,000 +4.3% |
| 2009 | -- | $280,000 -37.6% |
| 2008 | -- | $449,000 -10.2% |
| 2007 | -- | $500,000 -6.5% |
| 2006 | -- | $535,000 +10869.9% |
| 2005 | -- | $4,877 |
Find assessor info on the county website
Monthly payment
Est. payment
Payment breakdown
Explore the cost of this home by adjusting the details. Changes won't be saved.Climate risks
Neighborhood: 92253

- $655,0003 bd3 ba1.8k sqft81158 Barrel Cactus Rd, La Quinta, CA 92253Sold
- $779,8003 bd2 ba1.8k sqft81134 Barrel Cactus Rd, La Quinta, CA 92253Off Market
- $711,7003 bd3 ba1.9k sqft81170 Barrel Cactus Rd, La Quinta, CA 92253Off Market
- $616,8003 bd3 ba1.8k sqft81122 Barrel Cactus Rd, La Quinta, CA 92253Off Market
Similar homes
- $599,0002 bd2 ba1.3k sqft61000 Living Stone Dr, La Quinta, CA 92253For Sale
 MLS ID #219151680DA, John Miller, Bennion Deville Homes. CRMLS
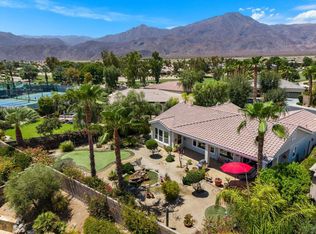
 - $596,0003 bd2 ba1.8k sqft60582 Silver Torch Cir, La Quinta, CA 92253For Sale
 MLS ID #219151258DA, John Miller, Bennion Deville Homes. CRMLS
 - $512,0002 bd2 ba1.3k sqft60108 Katie Cir, La Quinta, CA 92253For Sale
 MLS ID #219152571DA, Donna Ambrose, Equity Union. CRMLS
 - $659,0002 bd2 ba1.7k sqft61405 Living Stone Dr, La Quinta, CA 92253For Sale
 MLS ID #219152012DA, Steve Enlow, Desert Sands Realty. CRMLS
