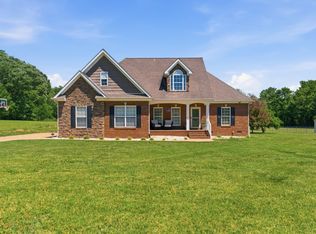
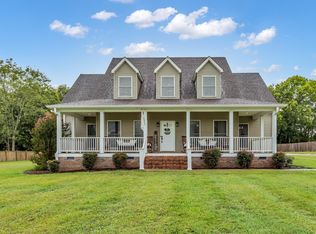
Fantastic John Maher One Story Ranch Situated on 1+ Acres in Cross Gate Sub.with a Concrete Driveway. This Full Bricked Home has 3 Bdrms, 2 Baths, Vaulted Ceilings, Excellent Trim PKG, Real Finished Hardwood Flooring, Granite Vanity & Countertops, Tiled Shower w/ Separate Soaking Tub, Shiplap Wall Covering, Propane Fireplace, Cedar Front Porch and a Large Bonus Room (Could be 4th BDRM/Office), and a Amazing Back Yard With A Garden Shed. The Back Yard Features a Bricked Lined Ascent Lighted Walkway Past the Beam Hot Tub, To The Gazebo (wired), and Winding Through the Pergola, to the Raised Garden, It Has A Waterfall and Fire Pit. Professionally Landscaped Around the Front & Back Yard Trees and Shrubs, It is Truly Picturesque! My Words Can't Describe the Peaceful Feeling You Have Wondering Through the Back Yard. Unbelievable and Breathtaking! A MUST SEE!
Active
$734,999
3043 Cross Gate Ln, Columbia, TN 38401
3beds
2,515sqft
Est.:
Single Family Residence, Residential
Built in 2018
1.12 Acres Lot
$-- Zestimate®
$292/sqft
$-- HOA
What's special
Propane fireplaceReal finished hardwood flooringCedar front porchFull bricked homeRaised gardenLarge bonus roomShiplap wall covering
- 26 days |
- 653 |
- 20 |
Zillow last checked:
Listing updated:
Listing Provided by:
Pam Ford 615-478-5222,
Benchmark Realty, LLC 615-371-1544
Source: RealTracs MLS as distributed by MLS GRID,MLS#: 3184244
Tour with a local agent
Facts & features
Interior
Bedrooms & bathrooms
- Bedrooms: 3
- Bathrooms: 2
- Full bathrooms: 2
- Main level bedrooms: 3
Bedroom 1
- Features: Suite
- Level: Suite
- Area: 208 Square Feet
- Dimensions: 16x13
Bedroom 2
- Features: Walk-In Closet(s)
- Level: Walk-In Closet(s)
- Area: 140 Square Feet
- Dimensions: 14x10
Bedroom 3
- Features: Walk-In Closet(s)
- Level: Walk-In Closet(s)
- Area: 140 Square Feet
- Dimensions: 14x10
Primary bathroom
- Features: Suite
- Level: Suite
Dining room
- Features: Formal
- Level: Formal
- Area: 176 Square Feet
- Dimensions: 16x11
Kitchen
- Features: Pantry
- Level: Pantry
- Area: 209 Square Feet
- Dimensions: 19x11
Living room
- Features: Great Room
- Level: Great Room
- Area: 306 Square Feet
- Dimensions: 18x17
Recreation room
- Features: Other
- Level: Other
- Area: 304 Square Feet
- Dimensions: 19x16
Heating
- Central
Cooling
- Ceiling Fan(s)
Appliances
- Included: Oven, Electric Range, Dishwasher, Microwave, Refrigerator, Stainless Steel Appliance(s)
- Laundry: Electric Dryer Hookup, Washer Hookup
Features
- Ceiling Fan(s), Entrance Foyer, Pantry, Walk-In Closet(s), High Speed Internet
- Flooring: Wood
- Basement: None
- Number of fireplaces: 1
- Fireplace features: Gas
Interior area
- Total structure area: 2,515
- Total interior livable area: 2,515 sqft
- Finished area above ground: 2,515
Property
Parking
- Total spaces: 8
- Parking features: Garage Door Opener, Garage Faces Side, Concrete, Driveway
- Garage spaces: 2
- Uncovered spaces: 6
Features
- Levels: One
- Stories: 2
- Patio & porch: Patio, Covered, Porch
Lot
- Size: 1.12 Acres
- Features: Level
- Topography: Level
Details
- Parcel number: 102 03002 000
- Special conditions: Standard
Construction
Type & style
- Home type: SingleFamily
- Architectural style: Contemporary
- Property subtype: Single Family Residence, Residential
Materials
- Brick
- Roof: Shingle
Condition
- New construction: No
- Year built: 2018
Utilities & green energy
- Sewer: Septic Tank
- Water: Public
- Utilities for property: Water Available
Community & HOA
Community
- Security: Security System, Smoke Detector(s)
- Subdivision: Cross Gate Sec 1
HOA
- Has HOA: No
Location
- Region: Columbia
Financial & listing details
- Price per square foot: $292/sqft
- Tax assessed value: $503,400
- Annual tax amount: $2,404
- Date on market: 4/29/2026
Estimated market value
Not available
Estimated sales range
Not available
Not available
Price history
| Date | Event | Price |
|---|---|---|
| 4/29/2026 | Listed for sale | $734,999-2%$292/sqft |
Source:  RealTracs MLS as distributed by MLS GRID #3184244 Report a problem RealTracs MLS as distributed by MLS GRID #3184244 Report a problem | ||
| 4/22/2026 | Listing removed | $750,000$298/sqft |
Source: RealTracs MLS as distributed by MLS GRID #3058418 Report a problem | ||
| 12/8/2025 | Listed for sale | $750,000+0.4%$298/sqft |
Source: RealTracs MLS as distributed by MLS GRID #3058418 Report a problem | ||
| 12/4/2025 | Listing removed | -- |
Source: Owner Report a problem | ||
| 11/13/2025 | Listed for sale | $747,000+89.6%$297/sqft |
Source: Owner Report a problem | ||
| 4/8/2019 | Sold | $393,900+818.2%$157/sqft |
Source: Public Record Report a problem | ||
| 4/19/2016 | Listing removed | $42,900$17/sqft |
Source: Keller Williams - Nashville - Spring Hill #1507101 Report a problem | ||
| 9/24/2008 | Listed for sale | $42,900$17/sqft |
Source: Keller Williams Realty #828371 Report a problem | ||
Public tax history
| Year | Property taxes | Tax assessment |
|---|---|---|
| 2025 | $2,404 | $125,850 |
| 2024 | $2,404 | $125,850 |
| 2023 | $2,404 | $125,850 |
| 2022 | $2,404 +4.7% | $125,850 +22.5% |
| 2021 | $2,297 | $102,700 |
| 2020 | $2,297 | $102,700 |
| 2019 | $2,297 +18.9% | $102,700 +18.9% |
| 2018 | $1,931 +842% | $86,350 +1086.9% |
| 2017 | $205 | $7,275 |
| 2016 | $205 +7.5% | $7,275 |
| 2015 | $191 | $7,275 |
| 2014 | $191 | $7,275 |
| 2013 | -- | $7,275 -10.7% |
| 2012 | $212 +0.3% | $8,150 +0.1% |
| 2011 | $211 | $8,142 |
| 2010 | $211 | $8,142 |
| 2009 | -- | $8,142 -20.3% |
| 2008 | $255 | $10,218 |
| 2007 | $255 | $10,218 |
Find assessor info on the county website
Monthly payment
Est. payment$--/mo
Payment breakdown
Explore the cost of this home by adjusting the details. Changes won't be saved.
All calculations are estimates and provided by Zillow, Inc. for informational purposes only. Actual amounts may vary.
HOA fees may include property taxes on listings classified as Co-Ops. Contact the listing agent and/or owner for fee details.
Mortgage interest rates are dependent on a number of factors, including credit score, down payment, and repayment length. Interest rate data provided by Zillow Group Marketplace, Inc. as of 1/1/1970 from various mortgage lenders with which we have lead or other similar arrangements; the Estimated Payment is an average of those rates.
See how much you could borrow to make a competitive offer.
Climate risks
Neighborhood: 38401
Nearby schools
GreatSchools rating
- 6/10Hampshire Unit SchoolGrades: K-12Distance: 7.7 mi
Schools provided by the listing agent
- Elementary: Hampshire Unit School
- Middle: Hampshire Unit School
- High: Hampshire Unit School
Source: RealTracs MLS as distributed by MLS GRID. This data may not be complete. We recommend contacting the local school district to confirm school assignments for this home.
A local agent can set up tours, give advice and negotiate with sellers.
A local lender can help you make sure your offer is ready when you are.

- Tennessee
- Maury County
- Columbia
- 38401
- 3043 Cross Gate Ln
Nearby cities
Nearby zip codes
Other Columbia Topics
