Nestled on a beautiful, private lot, this well-maintained split-level home offers the perfect blend of space, comfort, and functionality. Inside you'll find updated flooring, fresh neutral paint, an updated kitchen featuring white shaker cabinetry, granite countertops, stainless steel appliances, and plenty of cabinet space. The spacious family room flows into the dining area with easy access to the covered back deck, creating the perfect space for entertaining or enjoying peaceful mornings overlooking the trees. The primary suite includes a private bath, while two additional bedrooms and an updated hall bath complete the upper level. The finished lower level offers incredible flexibility with a large bonus room that can serve as a media room, home office, playroom, or guest space, along with an additional half bath and laundry area. A two-car garage provides ample storage and parking. Situated on a generous lot with mature hardwoods and no shortage of privacy, this home offers a quiet retreat while remaining conveniently located near shopping, dining, schools, and interstate access. Move-in ready and waiting for its next owner!
Active under contract
$254,900
8115 N Rivertown Rd, Fairburn, GA 30213
4beds
1,786sqft
Single Family Residence
Built in 1973
1.07 Acres Lot
$-- Zestimate®
$143/sqft
$-- HOA
What's special
Finished lower levelUpdated hall bathUpdated kitchenSpacious family roomStainless steel appliancesPlenty of cabinet spaceAdditional half bath
- 4 days |
- 315 |
- 44 |
Zillow last checked:
Listing updated:
Listed by:
Preston Cowart prestoncowart@gmail.com,
Porch Property Group, LLC
Source: GAMLS,MLS#: 10807651
Facts & features
Interior
Bedrooms & bathrooms
- Bedrooms: 4
- Bathrooms: 3
- Full bathrooms: 2
- 1/2 bathrooms: 1
- Main level bathrooms: 2
- Main level bedrooms: 3
Rooms
- Room types: Bonus Room, Den, Great Room, Office
Dining room
- Features: Dining Rm/Living Rm Combo
Kitchen
- Features: Pantry
Heating
- Forced Air
Cooling
- Central Air
Appliances
- Included: Dishwasher, Electric Water Heater, Refrigerator
- Laundry: In Basement
Features
- Walk-In Closet(s), Split Foyer
- Flooring: Carpet, Vinyl
- Windows: Double Pane Windows
- Basement: Full
- Has fireplace: Yes
- Fireplace features: Other
- Common walls with other units/homes: No Common Walls
Interior area
- Total structure area: 1,786
- Total interior livable area: 1,786 sqft
- Finished area above ground: 1,322
- Finished area below ground: 464
Property
Parking
- Total spaces: 2
- Parking features: Garage
- Has garage: Yes
Features
- Levels: Multi/Split
- Patio & porch: Deck, Porch
- Exterior features: Other
- Has view: Yes
- View description: City
- Body of water: None
Lot
- Size: 1.07 Acres
- Features: Level, Open Lot
Details
- Additional structures: Outbuilding
- Parcel number: 07 190200870164
Construction
Type & style
- Home type: SingleFamily
- Architectural style: Traditional
- Property subtype: Single Family Residence
Materials
- Block, Brick, Aluminum Siding
- Foundation: Block
- Roof: Composition
Condition
- Resale
- New construction: No
- Year built: 1973
Details
- Warranty included: Yes
Utilities & green energy
- Sewer: Septic Tank
- Water: Public
- Utilities for property: Cable Available, Electricity Available, Phone Available, Water Available
Green energy
- Energy efficient items: Water Heater
Community & HOA
Community
- Features: None
- Security: Carbon Monoxide Detector(s)
- Subdivision: NORTHSIDE BLDRS SEC A
HOA
- Has HOA: No
- Services included: None
Location
- Region: Fairburn
Financial & listing details
- Price per square foot: $143/sqft
- Annual tax amount: $709
- Date on market: 7/17/2026
- Cumulative days on market: 4 days
- Listing agreement: Exclusive Right To Sell
- Listing terms: Conventional,FHA,Cash
- Electric utility on property: Yes
Estimated market value
Not available
Estimated sales range
Not available
Not available
Price history
| Date | Event | Price |
|---|---|---|
| 7/17/2026 | Listed for sale | $254,900$143/sqft |
Source:  GAMLS #10807651 Report a problem GAMLS #10807651 Report a problem | ||
Public tax history
Tax history is unavailable.
Monthly payment
Est. payment
Payment breakdown
Explore the cost of this home by adjusting the details. Changes won't be saved.Climate risks
Neighborhood: 30213
Nearby schools
GreatSchools rating
- 7/10Renaissance Elementary SchoolGrades: PK-5Distance: 3.1 mi
- 5/10Renaissance Middle SchoolGrades: 6-8Distance: 3.5 mi
- 4/10Langston Hughes High SchoolGrades: 9-12Distance: 3.4 mi
Schools provided by the listing agent
- Elementary: Renaissance
- Middle: Renaissance
Source: GAMLS. This data may not be complete. We recommend contacting the local school district to confirm school assignments for this home.
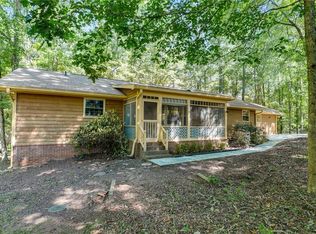
- $254,9004 bd3 ba1.7k sqft8115 Rivertown Rd, Fairburn, GA 30213For Sale

- $285,0003 bd3 ba1.6k sqft8125 Rivertown Rd, Fairburn, GA 30213Sold
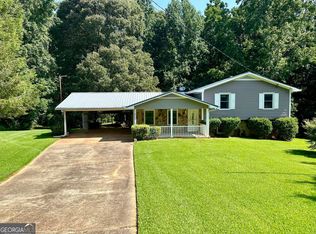
- $363,9003 bd2 ba1.1k sqft6745 Short Rd, Fairburn, GA 30213Off Market
- $275,0003 bd2 ba1.4k sqft8165 Rivertown Rd, Fairburn, GA 30213Sold
- $--119.46 Acres0 Short Rd, Fairburn, GA 30213Off Market
- $279,5003 bd2 ba1.8k sqft8175 Rivertown Rd, Fairburn, GA 30213Off Market
- $386,6003 bd3 ba2.9k sqft8180 Rivertown Rd, Fairburn, GA 30213Off Market
- $262,7003 bd2 ba1.6k sqft6760 Short Rd, Fairburn, GA 30213Off Market
A local agent can set up tours, give advice and negotiate with sellers.
Similar homes
- $254,9004 bd3 ba1.7k sqft8115 Rivertown Rd, Fairburn, GA 30213For Sale
 MLS ID #7806668, PRESTON COWART, Porch Property Group, LLC. FMLS GA
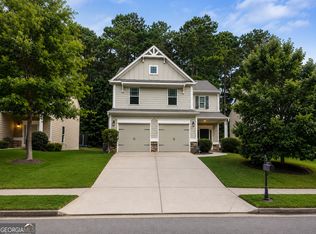
 - $300,0004 bd3 ba2.1k sqft107 Worthing Ln, Fairburn, GA 30213Active
 MLS ID #10807309, John C Butler III, RE/MAX Advantage. GAMLS
 - $279,7774 bd2 ba1.9k sqft855 Tall Deer Dr, Fairburn, GA 30213For Sale
 MLS ID #7807155, Tanzania Montgomery, Prestige Properties of Georgia. FMLS GA
 - $275,0004 bd2 ba2.4k sqft6130 Tennis Cir, Fairburn, GA 30213For Sale
 MLS ID #7781213, MARK SPAIN, Mark Spain Real Estate. FMLS GA
 - $--3 bd2 ba1.4k sqft255 Fireside Way, Fairburn, GA 30213AuctionXome
- $279,9004 bd3 ba1.6k sqft140 Anna Ave, Palmetto, GA 30268For SaleMLS ID #7805459, Carlos Giraldo Alvarez, Chattahoochee North, LLC. FMLS GA
- $235,0003 bd2 ba1.6k sqft506 Jackson Ave, Palmetto, GA 30268For SaleMLS ID #7807768, Adam Lewis, Keller Williams Realty Atl Partners. FMLS GA
- $305,0003 bd3 ba1.9k sqft445 Cherry Branch Ln, Fairburn, GA 30213ActiveMLS ID #10805932, Dionne Kitchen, NextHome Infinite Real Estate Soluti. GAMLS
- $259,9003 bd2 ba1.2k sqft160 Ember Ct, Fairburn, GA 30213For SaleMLS ID #7777928, The Justin Landis Group, Bolst, Inc.. FMLS GA
- $284,9003 bd2 ba1.6k sqft121 Orchard St, Fairburn, GA 30213For SaleMLS ID #7792736, Joel Elliott, Keller Williams Realty West Atlanta. FMLS GA
- $259,9003 bd2 ba1.1k sqft871 Tall Deer Dr, Fairburn, GA 30213For SaleMLS ID #7708040, Karen Corbin, Intown Focus Realty, LLC.. FMLS GA
- $315,0004 bd3 ba2k sqft1885 Winding Crossing Trl, Fairburn, GA 30213For SaleMLS ID #7792994, Sandra Harrell, BHGRE Metro Brokers. FMLS GA
- $--3 bd2 ba1.7k sqft5553 Wintergreen Dr, Fairburn, GA 30213AuctionAuction.com 2
- $265,0003 bd2 ba1.6k sqft140 James Ct, Palmetto, GA 30268For Sale By Owner
- $295,0004 bd3 ba1.9k sqft404 Park Pl, Fairburn, GA 30213AuctionMLS ID #7719431, Cheryl Taylor Anderson, Cheryl Taylor Real Estate. FMLS GA
- $325,0004 bd2 ba1.9k sqft7542 Saint David St, Fairburn, GA 30213For SaleMLS ID #7799583, TAQQEEA WATERS, HomeSmart. FMLS GA
- $310,0004 bd3 ba1.8k sqft310 Saint Lucas Ct, Fairburn, GA 30213For SaleMLS ID #7767511, Janae Mends, Keller Williams Realty West Atlanta. FMLS GA
- $299,0003 bd2 ba1.5k sqft6526 Saint Mark Way, Fairburn, GA 30213ActiveMLS ID #10794470, Jenny Yolanda Caceres, CENTURY 21 NUWAY REALTY. GAMLS
- $359,0004 bd2 ba2.2k sqft5430 Bethlehem Rd, Fairburn, GA 30213For SaleMLS ID #7753780, Ellysse Moss, Atlanta Communities. FMLS GA
- $254,9003 bd3 ba1.8k sqft150 James Ct, Palmetto, GA 30268For SaleMLS ID #7768665, Robert Salmons, Entera Realty, LLC. FMLS GA
