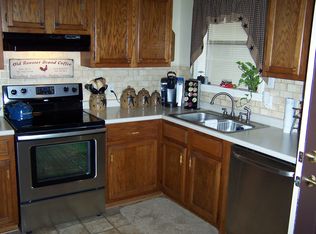
WALKING DISTANCE TO THE LAKE! If you're on the market for a piece of property just seconds from the lake with your own private boat launch, stop and look at this one! 225 Pineview Dr. is a well-maintained 2 bed / 2 bath mobile home on a solid foundation. This lot lies perfectly on the corner of the street with two accesses making it extremely easy to pull your boat around and back it into your shop. The wide open kitchen and living area allows plenty of space for multiple families to get together. Some new flooring throughout. Updated guest bathroom. The sunroom area could be used as additional sleeping area as well. The lot is spacious with a large back deck and front porch. Large shop to store your boat, UTV, or golf cart. This neighborhood has it's own private boat launch to local residents making it very convenient. This one won't last long. Come take a look today!
For sale
Price cut: $10K (8/4)
$209,000
225 Pineview Dr, Springville, TN 38256
2beds
1,300sqft
Residential, Mobile Home
Built in 1983
0.28 Acres Lot
$194,400 Zestimate®
$161/sqft
$-- HOA
What's special
Front porchPrivate boat launchLarge back deckSunroom areaUpdated guest bathroom
- 38 days |
- 164 |
- 6 |
Zillow last checked:
Listing updated:
Listed by:
Ethan Lee 731-415-3999,
Bass Realty Company 731-642-9612
Source: Tennessee Valley MLS ,MLS#: 136978
Facts & features
Interior
Bedrooms & bathrooms
- Bedrooms: 2
- Bathrooms: 2
- Full bathrooms: 2
- Main level bedrooms: 1
Rooms
- Room types: Living Room, Dining Room, Kitchen, Utility Room, Bedroom 1, Bedroom 2, Kitchen/Dining Combo, Sunroom
Primary bedroom
- Level: Main
- Area: 168
- Dimensions: 12 x 14
Kitchen
- Level: Main
- Area: 100
- Dimensions: 10 x 10
Living room
- Level: Main
- Area: 280
- Dimensions: 14 x 20
Basement
- Area: 0
Heating
- Central/Electric
Cooling
- Central Air
Appliances
- Included: Refrigerator, Dishwasher, Range/Oven-Electric, Washer, Dryer
- Laundry: Washer/Dryer Hookup
Features
- Ceiling Fan(s)
- Flooring: Vinyl
- Doors: Insulated
- Windows: Insulated Windows
- Basement: Crawl Space
Interior area
- Total structure area: 1,300
- Total interior livable area: 1,300 sqft
Video & virtual tour
Property
Parking
- Total spaces: 2
- Parking features: Double Detached Garage, Gravel
- Garage spaces: 2
- Has uncovered spaces: Yes
Features
- Patio & porch: Front Porch, Rear Porch, Covered Porch
- Exterior features: Storage
- Fencing: None
- Waterfront features: Lake Privileges, W/I 1 mile, Private, Lake
Lot
- Size: 0.28 Acres
- Dimensions: 0.28
- Features: County
Details
- Additional structures: Storage
- Parcel number: 001.00
Construction
Type & style
- Home type: MobileManufactured
- Property subtype: Residential, Mobile Home
Materials
- Vinyl Siding
- Roof: Metal
Condition
- Year built: 1983
Utilities & green energy
- Sewer: Septic Tank
- Water: Public
- Utilities for property: Cable Available
Community & HOA
Community
- Subdivision: Russwood Shores
Location
- Region: Springville
Financial & listing details
- Price per square foot: $161/sqft
- Tax assessed value: $61,700
- Annual tax amount: $204
- Date on market: 7/8/2026
- Road surface type: Paved
- Body type: Double Wide
Estimated market value
$194,400
$185,000 - $204,000
$1,580/mo
Price history
| Date | Event | Price |
|---|---|---|
| 8/4/2026 | Price change | $209,000-4.6%$161/sqft |
Source:  Tennessee Valley MLS #136978 Report a problem Tennessee Valley MLS #136978 Report a problem | ||
| 7/8/2026 | Listed for sale | $219,000+236.9%$168/sqft |
Source: Tennessee Valley MLS #136978 Report a problem | ||
| 7/17/2018 | Sold | $65,000-18.6%$50/sqft |
Source: Public Record Report a problem | ||
| 5/29/2018 | Listed for sale | $79,900+59.8%$61/sqft |
Source: Bass Realty Company #118816 Report a problem | ||
| 4/16/2014 | Sold | $50,000$38/sqft |
Source: Public Record Report a problem | ||
Public tax history
| Year | Property taxes | Tax assessment |
|---|---|---|
| 2025 | $185 -11% | $15,425 +43.5% |
| 2024 | $208 +2.1% | $10,750 |
| 2023 | $204 | $10,750 |
| 2022 | $204 | $10,750 |
| 2021 | $204 | $10,750 |
| 2020 | $204 +4% | $10,750 +15% |
| 2019 | $196 | $9,350 |
| 2018 | $196 -0.2% | $9,350 |
| 2017 | $196 | $9,350 |
| 2016 | $196 -4.6% | $9,350 |
| 2015 | $205 -10.1% | $9,350 |
| 2014 | $228 | $9,350 -10.1% |
| 2013 | $228 -0.1% | $10,399 |
| 2012 | $229 +0.1% | $10,399 |
| 2011 | $228 +7.3% | $10,399 |
| 2010 | $213 | $10,399 -12% |
| 2009 | -- | $11,815 +23.8% |
| 2008 | $224 +15% | $9,540 +15% |
| 2007 | $195 +2.2% | $8,298 |
| 2006 | $191 | $8,298 |
| 2005 | $191 -25.1% | $8,298 |
| 2004 | $255 +50.3% | $8,298 +13.6% |
| 2002 | $170 | $7,307 +15.9% |
| 2001 | -- | $6,303 -75% |
| 2000 | -- | $25,213 |
Find assessor info on the county website
Monthly payment
Climate risks
Neighborhood: 38256
Nearby schools
GreatSchools rating
- 7/10Lakewood Elementary SchoolGrades: PK-8Distance: 6.3 mi
- 6/10Henry County High SchoolGrades: PK,9-12Distance: 12.4 mi
- 6/10E. W. Grove SchoolGrades: 9Distance: 14.3 mi
Schools provided by the listing agent
- Elementary: Lakewood
- Middle: Lakewood
- High: Henry / Hchc
Source: Tennessee Valley MLS . This data may not be complete. We recommend contacting the local school district to confirm school assignments for this home.
- $28,600-- bd-- ba-- sqft54 Prairie Crest Ln, Springville, TN 38256Off Market
- $103,900-- bd1 ba288 sqft201 Pineview Dr, Springville, TN 38256Off Market
- $15,200-- bd-- ba-- sqft201 Pineview Dr, Springville, TN 38256Off Market
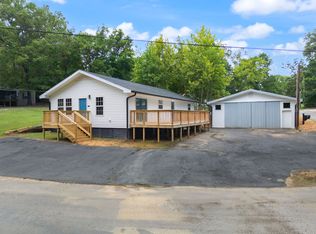
- $199,4003 bd1 ba1.3k sqft220 Pineview Dr, Springville, TN 38256Off Market
- $76,800-- bd1 ba672 sqft11 Araphoe Dr, Springville, TN 38256Off Market
- $123,800-- bd-- ba-- sqft202 Pineview Dr, Springville, TN 38256Off Market
- $215,800-- bd1 ba960 sqft191 Pineview Dr, Springville, TN 38256Off Market
- $80,300-- bd1 ba925 sqft45 Prairie Crest Ln, Springville, TN 38256Off Market
A local agent can set up tours, give advice and negotiate with sellers.
Similar homes
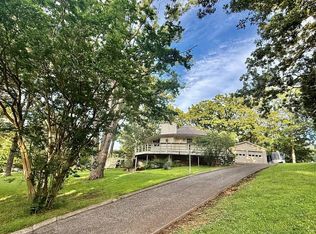
- $219,9003 bd2 ba1.4k sqft5 Dog Dr, Springville, TN 38256For Sale
 MLS ID #3506527, Jon Paul Johnson. RealTracs MLS as distributed by MLS GRID
 - $209,0003 bd2 ba1.7k sqft485 Russwood Dr, Springville, TN 38256For Sale
 MLS ID #134877, Carrye Jackson. Tennessee Valley MLS
 - $209,9002 bd2 ba1.5k sqft104 Rickman Dr, Springville, TN 38256For Sale
 MLS ID #136958, McKell Allen. Tennessee Valley MLS
 - $184,0002 bd1 ba1.1k sqft44 Antioch Cove Rd, Springville, TN 38256For Sale
 MLS ID #3312416, Richard Reason Garrett. RealTracs MLS as distributed by MLS GRID
 - $189,9003 bd2 ba1.1k sqft125 Sullivan Dr, Springville, TN 38256For SaleMLS ID #11863387, Pamela Bygden, Lake Realty, LLC. My State MLS
- $289,9003 bd2 ba1.3k sqft227 Duncan Dr, Springville, TN 38256For SaleMLS ID #136937, Rick Moody. Tennessee Valley MLS
- $237,5003 bd2 ba1.5k sqft160 Patrick Dr, Springville, TN 38256For SaleMLS ID #10225536, Jane Riggen, MidSouth Residential, LLC. MAAR
- $215,6001 bd2 ba1.5k sqft66 Sarver Dr, Springville, TN 38256For SaleMLS ID #11691773, Pamela Bygden, Lake Realty, LLC. My State MLS
- $199,9002 bd2 ba896 sqft245 Oak Hill Dr, Buchanan, TN 38222For SaleMLS ID #136982, Belinda Bowers. Tennessee Valley MLS
- $143,9003 bd2 ba980 sqft55 Loving Dr, Springville, TN 38256For SaleMLS ID #137089, Casey Drewry. Tennessee Valley MLS
- $159,9003 bd2 ba980 sqft25 Jones Loop, Springville, TN 38256For SaleMLS ID #137054, Susan Bradberry. Tennessee Valley MLS
- $179,9003 bd2 ba1.2k sqft230 Jones Loop, Springville, TN 38256For SaleMLS ID #136623, Gavin Moody. Tennessee Valley MLS
- $159,0004 bd2 ba1.4k sqft225 Jones Loop, Springville, TN 38256For SaleMLS ID #2603769, Brian Hinson, Fisher Realty & Auction. CWTAR
- $255,0002 bd1 ba1.2k sqft301 Killebrew Rd, Springville, TN 38256For SaleMLS ID #131808, Harold Bass. Tennessee Valley MLS
- $299,9004 bd1 ba1.4k sqft375 Belview Rd, Springville, TN 38256For SaleMLS ID #2601396, Angela Baggett Mathenia, Crye-Leike Elite. CWTAR
- $245,0003 bd2 ba1.2k sqft380 Upchurch Dr, Buchanan, TN 38222For Sale By Owner
- $259,9003 bd2 ba1.6k sqft240 Lampley Cir, Springville, TN 38256For SaleMLS ID #136477, Michael Redman. Tennessee Valley MLS
- $235,0002 bd2 ba1k sqft122 Lakeview Rd, Stewart, TN 37175For SaleMLS ID #3258326, Mary McCooley. RealTracs MLS as distributed by MLS GRID
- $219,9003 bd2 ba1.5k sqft30 Panorama Dr, Murray, KY 42071For Sale
 MLS ID #26015614, John Kopperud, Kopperud Realty. Imagine MLS
 - $252,5003 bd2 ba1.8k sqft1520 Old Springville Rd, Springville, TN 38256For SaleMLS ID #2958848, Rhett S. Barnes. RealTracs MLS as distributed by MLS GRID
