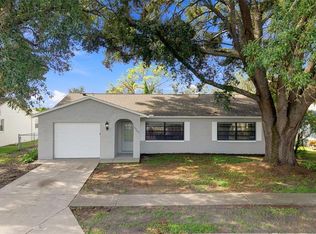
Welcome to this inviting 3-bedroom, 2-bathroom home in the desirable Deer Park neighborhood. This home features an open floor plan that creates a seamless flow throughout the main living spaces. The updated kitchen is beautifully appointed with granite countertops and stainless-steel appliances, making it a functional and stylish area for cooking and entertaining. The primary bedroom serves as a comfortable retreat, complete with a large walk-in closet and an attached primary bathroom featuring a double vanity. Ideally located, you will enjoy easy access to Starkey Wilderness Park, convenient nearby shopping (including Publix, Sprouts, Walmart, and PetSmart), and a short drive to the Gulf beaches. Deer Park Elementary is also located just a stone's throw away. Schedule your private showing today!
For sale
$309,900
8116 MATTHEW DRIVE, NEW PORT RICHEY, FL 34653
3beds
1,446sqft
Single Family Residence
Built in 1988
7,791 Square Feet Lot
$-- Zestimate®
$214/sqft
$-- HOA
What's special
Granite countertopsOpen floor planUpdated kitchenStainless-steel appliancesLarge walk-in closet
- 43 days
- 703
- 45
Likely to sell faster than
Zillow last checked:
Listing updated:
Listed by:
Robert Salmons 888-216-6364,
ENTERA REALTY LLC 888-216-6364
Source: Stellar MLS,MLS#: O6429541 Originating MLS: Orlando Regional
Originating MLS: Orlando Regional
Facts & features
Interior
Bedrooms & bathrooms
- Bedrooms: 3
- Bathrooms: 2
- Full bathrooms: 2
Rooms
- Room types: Family Room
Primary bedroom
- Features: Ceiling Fan(s), Walk-In Closet(s)
- Level: First
- Area: 192 Square Feet
- Dimensions: 12x16
Bedroom 2
- Features: Ceiling Fan(s), Walk-In Closet(s)
- Level: First
- Area: 121 Square Feet
- Dimensions: 11x11
Bathroom 3
- Features: Ceiling Fan(s), Walk-In Closet(s)
- Level: First
- Area: 132 Square Feet
- Dimensions: 12x11
Dining room
- Features: Ceiling Fan(s)
- Level: First
- Area: 132 Square Feet
- Dimensions: 12x11
Great room
- Features: Ceiling Fan(s)
- Level: First
- Area: 128 Square Feet
- Dimensions: 16x8
Kitchen
- Features: Bidet
- Level: First
- Area: 99 Square Feet
- Dimensions: 11x9
Heating
- Central, Other
Cooling
- Central Air
Appliances
- Included: Cooktop, Dishwasher, Electric Water Heater, Microwave, Refrigerator
- Laundry: None
Features
- Ceiling Fan(s), Eating Space In Kitchen, High Ceilings, Primary Bedroom Main Floor, Stone Counters, Thermostat, Vaulted Ceiling(s), Walk-In Closet(s)
- Flooring: Tile
- Doors: Sliding Doors
- Has fireplace: No
Interior area
- Total structure area: 1,446
- Total interior livable area: 1,446 sqft
Video & virtual tour
Property
Parking
- Total spaces: 2
- Parking features: Driveway
- Attached garage spaces: 2
- Has uncovered spaces: Yes
Features
- Levels: One
- Stories: 1
- Patio & porch: Patio, Porch
- Exterior features: Garden, Irrigation System, Private Mailbox, Rain Gutters, Sidewalk, Sprinkler Metered
- Has view: Yes
- View description: City
Lot
- Size: 7,791 Square Feet
Details
- Parcel number: 162611003.A00A.00054.0
- Zoning: R4
- Special conditions: None
- Horse amenities: None
Construction
Type & style
- Home type: SingleFamily
- Architectural style: Traditional
- Property subtype: Single Family Residence
Materials
- Concrete
- Foundation: Slab
- Roof: Shingle
Condition
- New construction: No
- Year built: 1988
Utilities & green energy
- Sewer: Public Sewer
- Water: Public
- Utilities for property: BB/HS Internet Available, Cable Available, Electricity Connected, Fire Hydrant, Phone Available, Sewer Connected, Sprinkler Well, Street Lights, Underground Utilities, Water Connected
Community & HOA
Community
- Security: Smoke Detector(s)
- Pet fee: $0 monthly
- Subdivision: DEER PARK
HOA
- Has HOA: No
Location
- Region: New Port Richey
Financial & listing details
- Price per square foot: $214/sqft
- Tax assessed value: $276,142
- Annual tax amount: $4,902
- Date on market: 7/31/2026
- Cumulative days on market: 37 days
- Listing terms: Cash,Conventional,FHA,VA Loan
- Ownership: Fee Simple
- Total actual rent: 0
- Electric utility on property: Yes
- Road surface type: Asphalt
Estimated market value
Not available
Estimated sales range
Not available
Not available
Price history
| Date | Event | Price |
|---|---|---|
| 7/31/2026 | Listed for sale | $309,900+6.9%$214/sqft |
Source:  Stellar MLS #O6429541 Report a problem Stellar MLS #O6429541 Report a problem | ||
| 10/15/2024 | Listing removed | $290,000-0.2%$201/sqft |
Source: Stellar MLS #W7833931 Report a problem | ||
| 6/14/2024 | Listing removed | -- |
Source: Zillow Rentals Report a problem | ||
| 5/23/2024 | Listed for rent | $2,190+0.7%$2/sqft |
Source: Zillow Rentals Report a problem | ||
| 10/15/2023 | Listing removed | -- |
Source: Stellar MLS #W7833931 Report a problem | ||
| 5/15/2023 | Listing removed | -- |
Source: Zillow Rentals Report a problem | ||
| 4/29/2023 | Price change | $2,175-4.2%$2/sqft |
Source: Zillow Rentals Report a problem | ||
| 4/24/2023 | Price change | $2,270+6.1%$2/sqft |
Source: Zillow Rentals Report a problem | ||
| 4/13/2023 | Listed for rent | $2,140+43.1%$1/sqft |
Source: Zillow Rentals Report a problem | ||
| 10/22/2021 | Sold | $290,600+0.2%$201/sqft |
Source: Public Record Report a problem | ||
| 9/16/2021 | Pending sale | $290,000$201/sqft |
Source: Stellar MLS #W7833931 Report a problem | ||
| 8/13/2021 | Price change | $290,000-3.3%$201/sqft |
Source: Stellar MLS #W7833931 Report a problem | ||
| 7/3/2021 | Listed for sale | $300,000$207/sqft |
Source: Stellar MLS #W7833931 Report a problem | ||
| 6/6/2020 | Listing removed | $1,495$1/sqft |
Source: A+ Realty Management, Inc. Report a problem | ||
| 4/30/2020 | Listed for rent | $1,495$1/sqft |
Source: A+ Realty Management, Inc. Report a problem | ||
Public tax history
| Year | Property taxes | Tax assessment |
|---|---|---|
| 2025 | $4,902 -1.5% | $276,142 -1% |
| 2024 | $4,978 +0.2% | $278,960 -0.7% |
| 2023 | $4,969 +17.8% | $280,994 +10.8% |
| 2022 | $4,220 +35.6% | $253,537 +41.3% |
| 2021 | $3,112 +10.2% | $179,370 +10% |
| 2020 | $2,825 +140.6% | $163,070 +62.4% |
| 2019 | $1,174 | $100,420 +1.9% |
| 2018 | $1,174 +3.9% | $98,549 |
| 2017 | $1,130 +1% | $98,549 +4.2% |
| 2016 | $1,119 +4.2% | $94,537 +0.7% |
| 2015 | $1,074 +3.3% | $93,880 -1.4% |
| 2014 | $1,040 | $95,185 -1.2% |
| 2013 | -- | $96,364 +0.6% |
| 2012 | -- | $95,792 -3.9% |
| 2011 | -- | $99,675 -1.7% |
| 2010 | -- | $101,441 -19.8% |
| 2009 | -- | $126,559 -13.9% |
| 2008 | -- | $147,024 -10.8% |
| 2007 | -- | $164,867 +3.6% |
| 2006 | -- | $159,121 +23.1% |
| 2005 | -- | $129,284 +19.1% |
| 2004 | -- | $108,535 +12% |
| 2003 | -- | $96,922 +9.2% |
| 2002 | -- | $88,734 +20.2% |
| 2000 | -- | $73,852 |
| 1999 | -- | $73,852 |
Find assessor info on the county website
Monthly payment
Est. payment
Payment breakdown
Explore the cost of this home by adjusting the details. Changes won't be saved.Climate risks
Neighborhood: 34653
Nearby schools
Schools provided by the listing agent
- Elementary: Deer Park Elementary-PO
- Middle: River Ridge Middle-PO
- High: River Ridge High-PO
Source: Stellar MLS. This data may not be complete. We recommend contacting the local school district to confirm school assignments for this home.
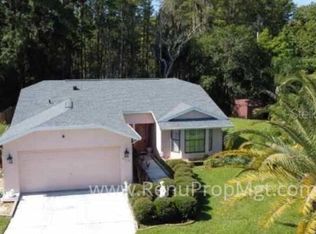
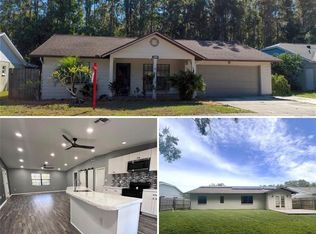

Similar homes
- $319,9003 bd2 ba1.5k sqft4331 SWALLOWTAIL DRIVE, NEW PORT RICHEY, FL 34653For Sale

 MLS ID #TB8546675, Andrea Stoll, CHARLES RUTENBERG REALTY INC. Stellar MLS
 - $295,0003 bd2 ba1.2k sqft7949 KNIGHT DRIVE, NEW PORT RICHEY, FL 34653For Sale
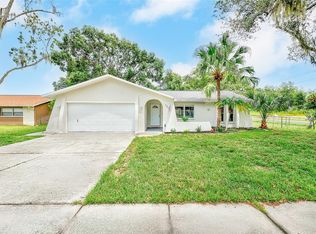 MLS ID #TB8545159, Whitney Taphorn, CHARLES RUTENBERG REALTY INC. Stellar MLS
 - $294,9003 bd2 ba1.4k sqft4816 W ADDAX DRIVE, NEW PORT RICHEY, FL 34653For Sale
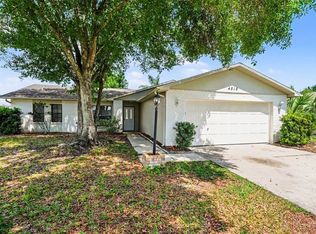 MLS ID #O6411121, Robert Salmons, ENTERA REALTY LLC. Stellar MLS
 - $295,0003 bd2 ba1.5k sqft7902 ROYAL STEWART DRIVE, NEW PORT RICHEY, FL 34653For Sale
 MLS ID #TB8543994, Michael Manna, 54 REALTY LLC. Stellar MLS
 - $335,0003 bd2 ba1.6k sqft10340 ALBERTA COURT, NEW PORT RICHEY, FL 34654For SaleMLS ID #TB8505249, Jeffrey Borham, PA, EXP REALTY LLC. Stellar MLS
- $274,9003 bd2 ba1.5k sqft6177 MAPLEWOOD DRIVE, NEW PORT RICHEY, FL 34653For SaleMLS ID #O6427323, Robert Salmons, ENTERA REALTY LLC. Stellar MLS
- $375,0003 bd2 ba1.7k sqft8511 SIAMANG COURT, NEW PORT RICHEY, FL 34653For SaleMLS ID #TB8508447, Ingrid Santaliz, MARK SPAIN REAL ESTATE. Stellar MLS
- $269,9002 bd2 ba1.3k sqft7651 ROHUNA DRIVE, NEW PORT RICHEY, FL 34653For SaleMLS ID #TB8543992, Michael Manna, 54 REALTY LLC. Stellar MLS
- $284,9003 bd2 ba1.4k sqft7336 ASHMORE DRIVE, NEW PORT RICHEY, FL 34653For SaleMLS ID #O6409875, Robert Salmons, ENTERA REALTY LLC. Stellar MLS
- $250,0003 bd2 ba1.4k sqft6145 MAPLEWOOD DRIVE, NEW PORT RICHEY, FL 34653For SaleMLS ID #TB8535118, Teri Kelly, KELLY REALTY GROUP LLC. Stellar MLS
- $284,9003 bd2 ba1.5k sqft7744 WATERFORD STREET, NEW PORT RICHEY, FL 34653For SaleMLS ID #O6391316, Robert Salmons, ENTERA REALTY LLC. Stellar MLS
- $294,9003 bd2 ba1.5k sqft6822 LASSEN AVENUE, NEW PORT RICHEY, FL 34655For SaleMLS ID #O6417384, Robert Salmons, ENTERA REALTY LLC. Stellar MLS
- $299,5003 bd2 ba1.6k sqft5422 FOLEY SQUARE, NEW PORT RICHEY, FL 34652For SaleMLS ID #TB8535294, Michael Eddings, MARK SPAIN REAL ESTATE. Stellar MLS
- $240,0003 bd2 ba1.3k sqft5054 SCHOOL ROAD, NEW PORT RICHEY, FL 34653For SaleMLS ID #TB8462077, Tina Danielson, REALTY ONE GROUP ADVANTAGE. Stellar MLS
- $279,9003 bd2 ba1.3k sqft7623 BRAMBLEWOOD DRIVE, PORT RICHEY, FL 34668For SaleMLS ID #O6430529, Robert Salmons, ENTERA REALTY LLC. Stellar MLS
- $324,9003 bd3 ba1.9k sqft8321 BRIARLEAF COURT, PORT RICHEY, FL 34668For SaleMLS ID #O6421789, Robert Salmons, ENTERA REALTY LLC. Stellar MLS
- $289,0003 bd2 ba1.5k sqft5600 ANDREA DRIVE, HOLIDAY, FL 34690For SaleMLS ID #O6437340, Blake Keathley, EVERYSTATE INC.. Stellar MLS
- $279,0003 bd2 ba1.6k sqft8305 AUTUMN OAK AVENUE, PORT RICHEY, FL 34668For SaleMLS ID #O6437422, Blake Keathley, EVERYSTATE INC.. Stellar MLS
- $319,9003 bd2 ba1.9k sqft915 SEMINOLE BOULEVARD, TARPON SPRINGS, FL 34689For SaleMLS ID #O6439885, Rob Jones, OFFERPAD BROKERAGE FL, LLC. Stellar MLS
- $385,0003 bd3 ba1.8k sqft9230 JASMINE BOULEVARD, NEW PORT RICHEY, FL 34654For SaleMLS ID #TB8529200, Brenda Rubio, LLC, BHHS FLORIDA PROPERTIES GROUP. Stellar MLS
