You just wrapped a 12-hour shift at Presbyterian Dallas Hospital. The last thing you want is a home that needs attention too.
Welcome to 8116 Radnor Road — lock-and-leave luxury in the gated Merion at Midtown Park community, where Midtown Dallas's most driven professionals come home to breathe.
Built in 2022 and living like new, this turnkey 3-bedroom, 2.5-bath townhome was designed for the way you actually live. Two secondary bedrooms on the first level and a private primary retreat upstairs give you room for a home office, a guest room for visiting family, or whatever your season of life calls for.
The open-concept second floor is bright, airy, and built to impress. Natural light pours in through low-E windows, landing on wood flooring and designer lighting, with a living and dining space that moves effortlessly from quiet Tuesday evenings to hosting the whole group on weekends. The gourmet kitchen earns its name — gas cooktop, oversized island, stainless appliances, custom cabinetry, sleek countertops, and pantry storage. Not builder-grade. Not even close.
Your primary retreat is exactly that. The spa-inspired bath features dual sinks, a walk-in closet, and linen storage — your daily reset after long days on your feet. Smart home features, tankless water heater, high-efficiency HVAC, and energy-efficient systems mean the home takes care of itself so you don't have to.
Rear-entry 2-car garage. Community sidewalks. HOA just $140 per month. Minutes from Presbyterian Dallas Hospital, Medical City, NorthPark Center, Uptown, and every major highway in the city. Dont forget the community pool for additional way to relax or decompress after a long day.
Move-in ready. Low maintenance. Built for the life you have already earned.
For sale
Price cut: $10K (9/6)
$575,000
8116 Radnor Rd, Dallas, TX 75231
3beds
1,646sqft
Single Family Residence
Built in 2022
1,611 Square Feet Lot
$-- Zestimate®
$349/sqft
$140/mo HOA
What's special
Wood flooringStainless appliancesSleek countertopsCommunity sidewalksOversized islandDesigner lightingOpen-concept second floor
- 139 days
- 246
- 8
Zillow last checked:
Listing updated:
Listed by:
Jessica Maddern 0668667 469-649-7077,
eXp Realty LLC 888-519-7431,
Larry Levine 0578189 972-365-5319,
eXp Realty LLC
Source: NTREIS,MLS#: 21281795
Facts & features
Interior
Bedrooms & bathrooms
- Bedrooms: 3
- Bathrooms: 3
- Full bathrooms: 2
- 1/2 bathrooms: 1
Primary bedroom
- Level: Second
- Dimensions: 11 x 15
Bedroom
- Level: First
- Dimensions: 11 x 14
Bedroom
- Level: First
- Dimensions: 10 x 12
Primary bathroom
- Level: Second
- Dimensions: 9 x 10
Dining room
- Level: Second
- Dimensions: 10 x 15
Other
- Level: Second
- Dimensions: 5 x 5
Other
- Level: First
- Dimensions: 5 x 9
Kitchen
- Level: Second
- Dimensions: 10 x 15
Laundry
- Level: Second
- Dimensions: 7 x 7
Living room
- Level: Second
- Dimensions: 15 x 13
Heating
- Central, Natural Gas
Cooling
- Central Air, Ceiling Fan(s), Electric
Appliances
- Included: Dishwasher, Gas Cooktop, Disposal, Microwave, Tankless Water Heater
Features
- Decorative/Designer Lighting Fixtures, Kitchen Island, Pantry, Smart Home, Cable TV
- Flooring: Carpet, Tile, Wood
- Has basement: No
- Has fireplace: No
Interior area
- Total interior livable area: 1,646 sqft
Video & virtual tour
Property
Parking
- Total spaces: 2
- Parking features: Door-Single, Garage, Garage Door Opener, Garage Faces Rear
- Attached garage spaces: 2
Features
- Levels: Two
- Stories: 2
- Patio & porch: Patio, Covered
- Pool features: None
Lot
- Size: 1,611 Square Feet
- Features: Interior Lot, Landscaped, Subdivision
Details
- Parcel number: 006138000C1050000
Construction
Type & style
- Home type: SingleFamily
- Architectural style: Detached
- Property subtype: Single Family Residence
Materials
- Brick
- Foundation: Slab
- Roof: Composition
Condition
- Resale
- Year built: 2022
Utilities & green energy
- Sewer: Public Sewer
- Water: Public
- Utilities for property: Sewer Available, Water Available, Cable Available
Community & HOA
Community
- Features: Community Mailbox, Sidewalks
- Security: Security System, Carbon Monoxide Detector(s), Smoke Detector(s)
- Subdivision: Merion-Midtown Park Ph 4
HOA
- Has HOA: Yes
- Services included: Association Management
- HOA fee: $140 monthly
- HOA name: Sq Community
- HOA phone: 844-281-1728
Location
- Region: Dallas
Financial & listing details
- Price per square foot: $349/sqft
- Tax assessed value: $531,550
- Annual tax amount: $8,872
- Date on market: 5/28/2026
- Cumulative days on market: 139 days
- Exclusions: NONE
Estimated market value
Not available
Estimated sales range
Not available
Not available
Price history
| Date | Event | Price |
|---|---|---|
| 9/6/2026 | Price change | $575,000-1.7%$349/sqft |
Source: NTREIS #21281795 Report a problem | ||
| 6/26/2026 | Price change | $585,000-2.5%$355/sqft |
Source: NTREIS #21281795 Report a problem | ||
| 5/28/2026 | Listed for sale | $600,000+8.3%$365/sqft |
Source: NTREIS #21281795 Report a problem | ||
| 4/21/2023 | Sold | -- |
Source: NTREIS #20222217 Report a problem | ||
| 3/9/2023 | Pending sale | $554,000$337/sqft |
Source: NTREIS #20222217 Report a problem | ||
| 12/13/2022 | Listed for sale | $554,000-8%$337/sqft |
Source: NTREIS #20222217 Report a problem | ||
| 5/10/2022 | Listing removed | -- |
Source:  K. Hovnanian Companies, LLC Report a problem K. Hovnanian Companies, LLC Report a problem | ||
| 4/9/2022 | Price change | $601,900+1.7%$366/sqft |
Source: K. Hovnanian Companies, LLC Report a problem | ||
| 3/26/2022 | Price change | $591,900+1.7%$360/sqft |
Source: K. Hovnanian Companies, LLC Report a problem | ||
| 3/22/2022 | Price change | $581,900+0.9%$354/sqft |
Source: K. Hovnanian Companies, LLC Report a problem | ||
| 3/8/2022 | Price change | $576,900+0.9%$350/sqft |
Source: K. Hovnanian Companies, LLC Report a problem | ||
| 2/26/2022 | Price change | $571,900+1.8%$347/sqft |
Source: K. Hovnanian Companies, LLC Report a problem | ||
| 2/12/2022 | Price change | $561,900+1.8%$341/sqft |
Source: K. Hovnanian Companies, LLC Report a problem | ||
| 1/29/2022 | Price change | $551,900+1.8%$335/sqft |
Source: K. Hovnanian Companies, LLC Report a problem | ||
| 1/28/2022 | Price change | $541,900+1.1%$329/sqft |
Source: K. Hovnanian Companies, LLC Report a problem | ||
| 1/20/2022 | Price change | $535,900+3.5%$326/sqft |
Source: K. Hovnanian Companies, LLC Report a problem | ||
| 11/10/2021 | Price change | $517,900+2.8%$315/sqft |
Source: K. Hovnanian Companies, LLC Report a problem | ||
| 10/19/2021 | Price change | $503,900+1.2%$306/sqft |
Source: K. Hovnanian Companies, LLC Report a problem | ||
| 10/14/2021 | Price change | $497,900+6.2%$302/sqft |
Source: K. Hovnanian Companies, LLC Report a problem | ||
| 10/13/2021 | Listed for sale | $468,900$285/sqft |
Source: K. Hovnanian Companies, LLC Report a problem | ||
Public tax history
| Year | Property taxes | Tax assessment |
|---|---|---|
| 2025 | $8,872 -9.5% | $531,550 -4.6% |
| 2024 | $9,801 +24.6% | $557,260 +66.2% |
| 2023 | $7,864 +270.1% | $335,390 +304.1% |
| 2022 | $2,125 | $83,000 |
Find assessor info on the county website
Monthly payment
Est. payment
Payment breakdown
Explore the cost of this home by adjusting the details. Changes won't be saved.Climate risks
Neighborhood: 75231
Nearby schools
Schools provided by the listing agent
- Elementary: Lee Mcshan
- Middle: Sam Tasby
- High: Conrad
- District: Dallas ISD
Source: NTREIS. This data may not be complete. We recommend contacting the local school district to confirm school assignments for this home.

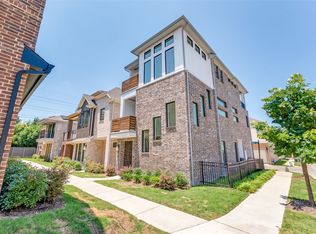
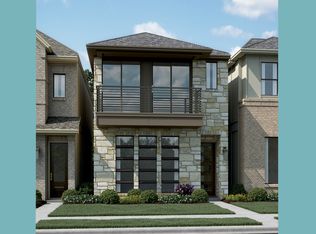
Similar homes
- $549,9003 bd3 ba1.6k sqft8117 Radnor Rd, Dallas, TX 75231For Sale
 MLS ID #21402834, Lydia Pettit. NTREIS
 - $474,9002 bd2 ba1.4k sqft8234 Laflin Ln, Dallas, TX 75231For Sale
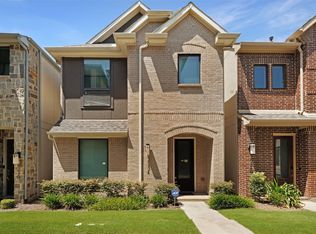 MLS ID #21352255, Faraaz Mawani. NTREIS
 - $615,0003 bd3 ba2.1k sqft6527 Arborist Ln, Dallas, TX 75214For Sale
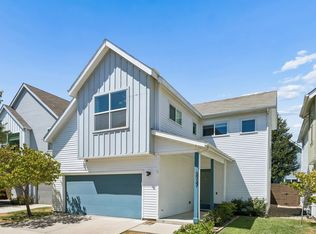 MLS ID #21383378, Adam Lile. NTREIS
 - $537,5003 bd4 ba1.8k sqft7333 Valley View Ln #607, Dallas, TX 75240For Sale
 MLS ID #21325225, Jenny Kaiser. NTREIS
