Skip main navigation
For sale
  • $145,000

    8117 Dawn Rd, Fowler, IL 62338

    3beds
    1,587sqft
    : 
    $1,043/mo
    Get pre-qualified
    Single Family Residence, Residential
    Built in 1976
    10,454 Square Feet Lot
    $148,300 Zestimate®
    $91/sqft
    $-- HOA

    What's special

    Split foyer layoutOversized detached garageFinished lower levelNice deck
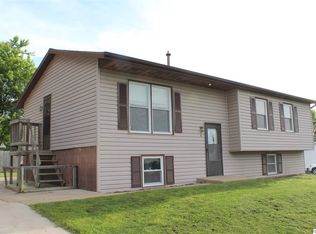
    Featuring an oversized detached garage, fully fenced shaded back yard with a nice deck, 8117 Dawn Rd in Fowler, IL is worth a look. Split foyer layout with 1,057 square feet on the main level with 2 of the 3 bedrooms and 1 full bathroom. The primary bedroom has a bonus sitting/office area for added work or relaxation space. The finished lower level has a 3rd bedroom with egress window, a 26-foot family room with egress window, and a separate 17 by 11 rec room with a bar. Mechanicals have been updated with a new 50-gallon electric water heater in 2023, new central AC unit in 2024, and a gas forced-air furnace. A 28-foot deck overlooks a fully fenced yard shaded by mature trees. The roughly 700 square foot garage has plumbing, a gas heater, and attic storage with pull down stairs. Located 2 miles off I-172, close to East-side Quincy shopping.
    13 hours
    82
    5

    Zillow last checked:

    Listing updated:

    Listed by:

    Bryan Johnson Pref:614-288-3239,

    eXp Realty

    Source: RMLS Alliance as distributed by MLS GRID,MLS#: CA1046109MLS LogoOriginating MLS: Capital Area Association of Realtors

      Facts & features

      Interior

      Bedrooms & bathrooms
      • Bedrooms: 3
      • Bathrooms: 1
      • Full bathrooms: 1
      Bedroom 1
      • Level: Main
      • Dimensions: 14ft 4in x 11ft 0in
      Bedroom 2
      • Level: Main
      • Dimensions: 11ft 0in x 9ft 2in
      Bedroom 3
      • Level: Lower
      • Dimensions: 11ft 8in x 11ft 5in
      Other
      • Level: Main
      Family room
      • Level: Lower
      Kitchen
      • Level: Main
      • Dimensions: 8ft 2in x 11ft 0in
      Living room
      • Level: Main
      Lower level
      • Area: 530
      Main level
      • Area: 1057
      Heating
      • Forced Air
      Cooling
      • Central Air
      Appliances
      • Included: Dishwasher, Range Hood, Range, Water Softener Owned, Electric Water Heater
      Features
      • Ceiling Fan(s)
      • Windows: Window Treatments, Blinds
      • Has basement: Yes
      • Attic: Storage
      Interior area
      • Total structure area: 1,587
      • Total interior livable area: 1,587 sqft

      Property

      Parking
      • Total spaces: 2
      • Parking features: Detached, Paved
      • Garage spaces: 2
      Features
      • Patio & porch: Deck
      Lot
      • Size: 10,454 Square Feet
      • Dimensions: 100 x 106
      • Features: Level
      Details
      • Additional structures: Shed(s)
      • Parcel number: 190039300900

      Construction

      Type & style
      • Home type: SingleFamily
      • Property subtype: Single Family Residence, Residential
      Materials
      • Vinyl Siding
      • Roof: Shingle
      Condition
      • New construction: No
      • Year built: 1976

      Utilities & green energy

      • Water: Lagoon, Mill Creek

      Community & HOA

      Community
      • Subdivision: None
      Location
      • Region: Fowler

      Financial & listing details

      • Price per square foot: $91/sqft
      • Tax assessed value: $109,740
      • Annual tax amount: $1,984
      • Date on market: 8/28/2026
      • Road surface type: Paved

        Estimated market value

        $148,300

        $135,000 - $160,000

        $1,141/mo

        Price history

        DateEventPrice
        8/28/2026Listed for sale$145,000+61.1%$91/sqft
        Source: RMLS Alliance as distributed by MLS GRID #CA1046109 Report a problem
        12/30/2019Sold$89,984$57/sqft
        Source: MARIS #18087857 Report a problem
        11/14/2019Pending sale$89,984$57/sqft
        Source: CENTURY 21 Broughton Team #197234 Report a problem
        10/1/2019Price change$89,984-10%$57/sqft
        Source: CENTURY 21 Broughton Team #197234 Report a problem
        9/23/2019Price change$99,954+5.4%$63/sqft
        Source: CENTURY 21 Broughton Team #197234 Report a problem
        7/3/2019Pending sale$94,867$60/sqft
        Source: CENTURY 21 Broughton Team #197234 Report a problem
        5/23/2019Price change$94,867-5.1%$60/sqft
        Source: CENTURY 21 Broughton Team #197234 Report a problem
        5/1/2019Price change$99,999-13%$63/sqft
        Source: CENTURY 21 Broughton Team #197234 Report a problem
        2/12/2019Price change$115,000-8%$72/sqft
        Source: CENTURY 21 Broughton Team #197234 Report a problem
        2/5/2019Price change$125,000-10.7%$79/sqft
        Source: CENTURY 21 Broughton Team #197234 Report a problem
        11/2/2018Listed for sale$140,000$88/sqft
        Source: Century 21 Broughton Team #18087857 Report a problem

        Public tax history

        YearProperty taxesTax assessment
        2024$1,809 +6.4%$36,580 +7.5%
        2023$1,700 +8.1%$34,040 +8.4%
        2022$1,572 +5.1%$31,390 +4.7%
        2021$1,497 -41.6%$29,990 -27.5%
        2020$2,561 +3.3%$41,360 +1.8%
        2019$2,480 +27%$40,630 +2.5%
        2018$1,952 +1.5%$39,650 +1.4%
        2017$1,923 +2.2%$39,110 +7.3%
        2016$1,881 -100%$36,460
        2015$17,367,400 +1005318.6%$36,460 +2.6%
        2012$1,727 $35,530
        2011$1,727 +10.5%$35,530 +7.5%
        2009$1,564 +3.2%$33,050
        2008$1,516 -7.3%$33,050 +3.8%
        2007$1,635 $31,850
        Find assessor info on the county website

        Monthly payment

        Est. payment

        Payment breakdown

        Explore the cost of this home by adjusting the details. Changes won't be saved.
        All calculations are estimates and provided by Zillow, Inc. for informational purposes only. Actual amounts may vary.
        HOA fees may include property taxes on listings classified as Co-Ops. Contact the listing agent and/or owner for fee details.
        See how much you could borrow to make a competitive offer.

        Climate risks

        Neighborhood: 62338

        Getting around

        0 / 100
        Car-Dependent
        1 / 100
        Somewhat Bikeable

        Nearby schools

        GreatSchools rating

        A local agent can set up tours, give advice and negotiate with sellers.

        Browse local experts