Skip main navigation
Sold for $599,900
  • $599,900

    8117 Goose Ridge Dr, Owens X Rds, AL 35763

    5beds
    3,217sqft
    Single Family Residence
    Built in ----
    0.31 Acres Lot
    $600,000 Zestimate®
    $186/sqft
    $3,972 Estimated rent

    Home value

    $600,000

    $570,000 - $630,000

    $3,972/mo

    Zestimate® history
    Loading
    Loading...

    Owner options

    List your home for rent

    $3,972/mo

    Rent Zestimate®

    Find your next renter with Zillow Rental Manager. Plus, with online applications, you can quickly screen prospective tenants – for free.

    Learn more

    $3,972/mo

    Rent Zestimate®

    Refinance and save

    $3,401/mo

    Est. payment

    Refinancing to a lower rate could help reduce your monthly payments and save thousands over the life of the loan.

    See today's rates

    $3,401/mo

    Est. payment

    Explore your selling options

    Work with a Zillow partner agent

    Leverage their expertise and Zillow's premium Showcase listings to get your home seen by more buyers.

    Get started

    List with your own agent

    Get your home in front of millions of buyers by listing it on Zillow.

    Learn how to do it

    Sell it yourself

    Take full control of how buyers see your home on Zillow by listing For Sale by Owner (FSBO).

    List your home

    What's special

    Spa bathLuxurious tile showerQuartz countertopsPrimary suite sanctuaryGame roomWalk-in pantry
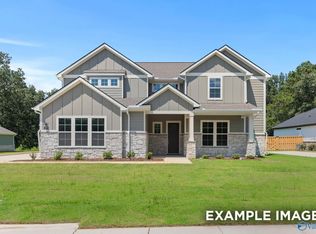
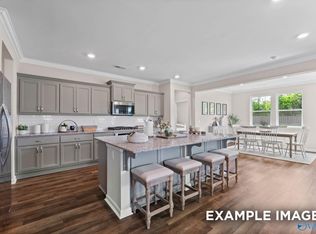
    Est comp.Sept 2026. Stunning Avalon D model in The Meadows at Hampton Cove! This magnificent 5 bedroom/5 bath home showcases luxury at every turn with soaring 10-foot ceilings, chef's kitchen featuring 42-inch cabinets, quartz countertops, and walk-in pantry. The spacious living room flows seamlessly from the kitchen, perfect for entertaining. Retreat to your primary suite sanctuary complete with spa bath and luxurious tile shower. Upstairs you will find 3 beds with private baths and a game room. Premium upgrades include covered patio with irrigation system for outdoor enjoyment. The Meadows offers resort-style amenities including walking trails, clubhouse and pool.

    Zillow last checked:

    Listing updated:

    Listed by:

    Stacy Church 334-618-4453,

    Davidson Homes LLC 4

    Bought with:

    Mathew Nixon, 98136

    Coldwell Banker First

    Source: ValleyMLS,MLS#: 21913453MLS Logo

    Facts & features

    Interior

    Bedrooms & bathrooms
    • Bedrooms: 5
    • Bathrooms: 6
    • Full bathrooms: 5
    • 1/2 bathrooms: 1
    Rooms
    • Room types: Master Bedroom, Living Room, Bedroom 2, Dining Room, Bedroom 3, Kitchen, Bedroom 4, Breakfast, Great Room, Bonus Room
    Primary bedroom
    • Features: 10’ + Ceiling, Carpet, Smooth Ceiling, Walk-In Closet(s)
    • Level: First
    • Area: 224
    • Dimensions: 16 x 14
    Bedroom 2
    • Features: Carpet, Smooth Ceiling, Walk-In Closet(s)
    • Level: Second
    • Area: 168
    • Dimensions: 12 x 14
    Bedroom 3
    • Features: Carpet, Smooth Ceiling, Walk-In Closet(s)
    • Level: Second
    • Area: 156
    • Dimensions: 12 x 13
    Bedroom 4
    • Features: Carpet, Smooth Ceiling, Walk-In Closet(s)
    • Level: Second
    • Area: 144
    • Dimensions: 12 x 12
    Bedroom 5
    • Features: 10’ + Ceiling, Smooth Ceiling, LVP
    • Level: First
    • Area: 132
    • Dimensions: 11 x 12
    Great room
    • Features: 10’ + Ceiling, Smooth Ceiling, LVP
    • Level: First
    • Area: 384
    • Dimensions: 16 x 24
    Kitchen
    • Features: 10’ + Ceiling, Kitchen Island, Pantry, Recessed Lighting, Smooth Ceiling, LVP, Quartz
    • Level: First
    • Area: 192
    • Dimensions: 12 x 16
    Bonus room
    • Features: Carpet, Smooth Ceiling
    • Level: Second
    • Area: 272
    • Dimensions: 16 x 17
    Heating
    • Central 2, Electric
    Cooling
    • Central 2, Electric
    Appliances
    • Included: Oven, Dishwasher, Microwave, Disposal, Tankless Water Heater, Gas Cooktop
    Features
    • Open Floorplan
    • Has basement: No
    • Has fireplace: No
    • Fireplace features: None
    Interior area
    • Total interior livable area: 3,217 sqft

    Property

    Parking
    • Parking features: Garage-Three Car, Garage-Attached, Garage Door Opener, Garage Faces Side
    Features
    • Levels: Two
    • Stories: 2
    • Patio & porch: Front Porch, Covered Porch, Covered Patio
    • Exterior features: Sprinkler Sys
    Lot
    • Size: 0.31 Acres
    Details
    • Parcel number: 2203050000077011

    Construction

    Type & style
    • Home type: SingleFamily
    • Property subtype: Single Family Residence
    Materials
    • Foundation: Slab
    Condition
    • New Construction
    • New construction: Yes
    Details
    • Builder name: DAVIDSON HOMES LLC

    Utilities & green energy

    • Sewer: Public Sewer
    • Water: Public

    Community & HOA

    Community
    • Subdivision: The Meadows
    HOA
    • Has HOA: Yes
    • Amenities included: Clubhouse, Pool, Common Grounds
    • Services included: Club House, Community Pool (OA), Common Grounds
    • HOA fee: $650 annually
    • HOA name: Elite Property
    Location
    • Region: Owens X Rds

    Financial & listing details

    • Price per square foot: $186/sqft
    • Tax assessed value: $65,000
    • Annual tax amount: $754
    • Date on market: 3/27/2026

    Price history

    DateEventPrice
    9/30/2026Sold$599,900$186/sqft
    Source: ValleyMLS #21913453 Report a problem
    6/11/2026Pending sale$599,900$186/sqft
    Source: ValleyMLS #21913453 Report a problem
    3/27/2026Listed for sale$599,900+9.9%$186/sqft
    Source: ValleyMLS #21913453 Report a problem
    6/21/2025Listed for sale$545,900$170/sqft
    Source: Davidson Homes, Inc. Report a problem
    4/28/2025Listing removed$545,900$170/sqft
    Source: Davidson Homes, Inc. Report a problem
    4/21/2025Listed for sale$545,900$170/sqft
    Source: Davidson Homes, Inc. Report a problem

    Public tax history

    YearProperty taxesTax assessment
    2025$754 $13,000
    Find assessor info on the county website

    Neighborhood: 35763

    Nearby schools

    GreatSchools rating
    Schools provided by the listing agent
    • Elementary: Hampton Cove
    • Middle: Hampton Cove
    • High: Huntsville

    Source: ValleyMLS. This data may not be complete. We recommend contacting the local school district to confirm school assignments for this home.

    Get a cash offer in 3 minutes
    Find out how much your home could sell for in as little as 3 minutes with a no-obligation cash offer.
    Estimated market value

    $600,000

    Get a cash offer in 3 minutes
    Find out how much your home could sell for in as little as 3 minutes with a no-obligation cash offer.
    Estimated market value

    $600,000