Beautifully remodeled 3-bedroom, 2-bath home situated on 1.02 acres with a spacious 24x30 detached shop/building! This move-in-ready home has been extensively updated throughout, including an HVAC system approximately one year old, newer windows, exterior doors, and beautifully remodeled bathrooms. The primary bathroom features attractive custom tile work, giving it an updated, modern feel. Inside, you'll find a comfortable layout with a combined kitchen and dining area and refreshed living spaces throughout. Outside, the property offers a concrete driveway, plenty of usable yard space, and a large 24x30 building perfect for a workshop, storage, hobbies, or equipment. Located on Hwy 10 with excellent visibility, this property combines a remodeled home, acreage, substantial shop space, and numerous major updates—all ready for its next owner.
For sale
$375,000
6729 Hartsville Rd, Dixon Springs, TN 37057
3beds
--sqft
Single Family Residence
Built in 1997
1.02 Acres Lot
$366,900 Zestimate®
$--/sqft
$-- HOA
What's special
Newer windowsExterior doorsRefreshed living spaces throughoutExtensively updated throughoutBeautifully remodeled bathroomsUpdated modern feel
- 4 days |
- 130 |
- 2 |
Zillow last checked:
Listing updated:
Listed by:
Jane Wright,
The Property Company 931-559-9120,
Joyce Argo,
The Property Company
Source: UCMLS,MLS#: 246419
Facts & features
Interior
Bedrooms & bathrooms
- Bedrooms: 3
- Bathrooms: 2
- Full bathrooms: 2
- Main level bedrooms: 3
Primary bedroom
- Level: Main
Bedroom 2
- Level: Main
Bedroom 3
- Level: Main
Dining room
- Level: Main
Kitchen
- Level: Main
Living room
- Level: Main
Heating
- Central, Heat Pump
Cooling
- Central Air
Appliances
- Included: Dishwasher, Refrigerator, Electric Range, Electric Water Heater
- Laundry: Main Level
Features
- New Paint, Ceiling Fan(s)
- Windows: Double Pane Windows
- Basement: Crawl Space
- Has fireplace: No
- Fireplace features: None
Interior area
- Total structure area: 0
Video & virtual tour
Property
Parking
- Total spaces: 2
- Parking features: Concrete, Detached
- Covered spaces: 2
- Has uncovered spaces: Yes
Features
- Levels: One
- Patio & porch: Porch, Covered
- Exterior features: Garden
- Has view: Yes
- View description: No Water Frontage View Description
- Water view: No Water Frontage View Description
- Waterfront features: No Water Frontage View Description
Lot
- Size: 1.02 Acres
- Dimensions: 128 x 431 x 99 x 430
- Features: Cleared
Details
- Additional structures: Outbuilding
- Parcel number: 44.03
- Zoning: Residentia
Construction
Type & style
- Home type: SingleFamily
- Property subtype: Single Family Residence
Materials
- Vinyl Siding, Frame
- Roof: Shingle
Condition
- Year built: 1997
Details
- Warranty included: Yes
Utilities & green energy
- Electric: Circuit Breakers
- Sewer: Septic Tank
- Water: Public
Community & HOA
Community
- Security: Smoke Detector(s)
- Subdivision: None
HOA
- Has HOA: No
- Amenities included: None
Location
- Region: Dixon Springs
Financial & listing details
- Tax assessed value: $165,800
- Annual tax amount: $672
- Date on market: 8/11/2026
- Road surface type: Paved
Estimated market value
$366,900
$349,000 - $385,000
$1,479/mo
Price history
| Date | Event | Price |
|---|---|---|
| 8/11/2026 | Listed for sale | $375,000+294.7% |
Source:  UCMLS #246419 Report a problem UCMLS #246419 Report a problem | ||
| 3/27/2014 | Sold | $95,000-4.9% |
Source: Public Record Report a problem | ||
| 7/21/2013 | Price change | $99,900-8.3% |
Source: Gene Carman Real Estate & Auctions #1456706 Report a problem | ||
| 6/7/2013 | Listed for sale | $109,000+9.1% |
Source: Gene Carman Real Estate & Auctions #1456706 Report a problem | ||
| 11/19/2010 | Listing removed | $99,900 |
Source: Gene Carman Real Estate & Auctions #1212977 Report a problem | ||
| 10/7/2010 | Price change | $99,900-13.1% |
Source: Gene Carman Real Estate & Auctions #1212977 Report a problem | ||
| 9/2/2010 | Listed for sale | $114,900+49.2% |
Source: Gene Carman Real Estate & Auctions #1212977 Report a problem | ||
| 2/23/2009 | Sold | $77,000-4.9% |
Source: Public Record Report a problem | ||
| 2/19/1999 | Sold | $81,000 |
Source: Public Record Report a problem | ||
Public tax history
| Year | Property taxes | Tax assessment |
|---|---|---|
| 2025 | $673 | $41,450 |
| 2024 | $673 +14.9% | $41,450 |
| 2023 | $586 -3.7% | $41,450 +63.5% |
| 2022 | $608 | $25,350 |
| 2021 | $608 +17.4% | $25,350 +17.4% |
| 2020 | $518 | $21,600 |
| 2019 | $518 +8.5% | $21,600 |
| 2018 | $478 -5.9% | $21,600 +7.1% |
| 2017 | $508 +4.9% | $20,175 |
| 2016 | $484 | $20,175 |
| 2015 | $484 -0.1% | $20,175 -0.1% |
| 2014 | $485 | $20,189 |
| 2013 | -- | $20,189 |
| 2012 | -- | $20,189 -9.7% |
| 2011 | $503 | $22,357 |
| 2010 | $503 | $22,357 |
| 2009 | $503 | $22,357 |
| 2008 | $503 | $22,357 |
| 2007 | $503 -16.7% | $22,357 |
| 2006 | $604 +24.1% | $22,357 +24.1% |
| 2005 | $486 | $18,015 |
| 2004 | -- | $18,015 |
| 2002 | $467 | $18,015 |
| 2001 | -- | $18,015 -75% |
| 2000 | -- | $72,059 |
Find assessor info on the county website
Monthly payment
Est. payment
Payment breakdown
Explore the cost of this home by adjusting the details. Changes won't be saved.Climate risks
Neighborhood: 37057
Getting around
0 / 100
Car-DependentNearby schools
GreatSchools rating
- NAFairlane Elementary SchoolGrades: PK-1Distance: 5.7 mi
- 5/10Macon County Junior High SchoolGrades: 6-8Distance: 5.5 mi
- 6/10Macon County High SchoolGrades: 9-12Distance: 5.6 mi
Schools provided by the listing agent
- Elementary: Fairlane, & Central ele,
- Middle: Fairlane, & Central ele,
- High: Fairlane, & Central ele,
Source: UCMLS. This data may not be complete. We recommend contacting the local school district to confirm school assignments for this home.
- $277,3003 bd2 ba1.4k sqft6707 Hartsville Rd, Dixon Springs, TN 37057Off Market
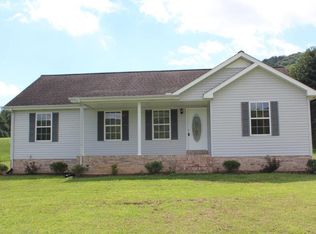
- $234,900-- bd1 ba1.5k sqft6753 Hartsville Rd, Dixon Springs, TN 37057Off Market
- $299,9003 bd2 ba1.4k sqft6775 Hartsville Rd, Dixon Springs, TN 37057Sold
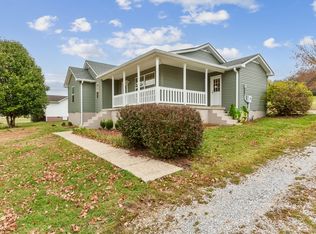
- $218,700-- bd1 ba1.3k sqft6805 Hartsville Rd, Dixon Springs, TN 37057Off Market
- $264,1003 bd1 ba2.4k sqft6631 Hartsville Rd, Dixon Springs, TN 37057Off Market
- $290,0003 bd2 ba1.3k sqft6829 Hartsville Rd, Dixon Springs, TN 37057Sold
- $109,900-- bd-- ba-- sqftHartsville Rd, Dixon springs, TN 37057Off Market
- $262,200-- bd1 ba1.6k sqft6863 Hartsville Rd, Dixon Springs, TN 37057Off Market
A local agent can set up tours, give advice and negotiate with sellers.
A local lender can help you make sure your offer is ready when you are.
Similar homes
- $379,9993 bd2 ba1.7k sqft597 Long Creek Rd, Lafayette, TN 37083For Sale

 MLS ID #3513555, Penny Kirby. RealTracs MLS as distributed by MLS GRID
 - $389,9003 bd3 ba2k sqft715 Clark Hollow Rd, Whitleyville, TN 38588For Sale
 MLS ID #3242938, Kelsey Goolsby. RealTracs MLS as distributed by MLS GRID
 - $419,9002 bd2 ba1.2k sqft194 Davenport Ln, Lafayette, TN 37083For Sale
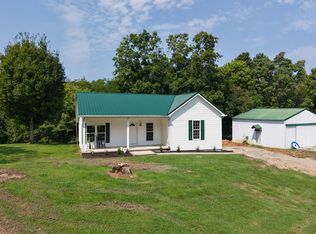 MLS ID #3508099, Wendy Dickens. RealTracs MLS as distributed by MLS GRID
 - $369,9003 bd3 ba2.3k sqft288 Fox Run Ln, Lafayette, TN 37083For Sale
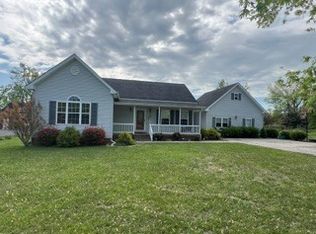 MLS ID #3217346, Ronnie Jenkins. RealTracs MLS as distributed by MLS GRID
 - $309,9003 bd2 ba1.5k sqft260 Miller Rd, Lafayette, TN 37083For SaleMLS ID #3506160, Bob Tucker. RealTracs MLS as distributed by MLS GRID
- $305,0003 bd2 ba1.8k sqft183 Taylor Ln, Lafayette, TN 37083For Sale
 MLS ID #246351, Mark D. Boles, The Heartland Real Estate Co., Llc. UCMLS
 - $325,0003 bd3 ba1.4k sqft647 Chitwood Dr, Lafayette, TN 37083For SaleMLS ID #3314789, Devon Bray. RealTracs MLS as distributed by MLS GRID
- $349,9003 bd2 ba1.6k sqft1406 Ellington Dr, Lafayette, TN 37083For SaleMLS ID #3221153, Matthew Carman. RealTracs MLS as distributed by MLS GRID
- $420,0002 bd2 ba2k sqft537 Tuck Rd, Lafayette, TN 37083For SaleMLS ID #3234654, Jennifer West. RealTracs MLS as distributed by MLS GRID
- $450,0003 bd2 ba1.6k sqft1487 Boyd Rd, Lafayette, TN 37083For SaleMLS ID #3322528, Wendy Dickens. RealTracs MLS as distributed by MLS GRID
- $--4 bd2 ba2.5k sqft145 Crenshaw Rd, Bethpage, TN 37022AuctionMLS ID #3248353, Barry Huber. RealTracs MLS as distributed by MLS GRID
- $425,0004 bd3 ba2.9k sqft105 Hilco Dr, Lafayette, TN 37083For SaleMLS ID #245682, Sonja Hammond, Blackwell Realty and Auction. UCMLS
- $415,0003 bd2 ba1.6k sqft205 Dalton Hollow Rd, Hartsville, TN 37074For SaleMLS ID #3309174, Whitney Shrum. RealTracs MLS as distributed by MLS GRID
- $349,9003 bd3 ba1.5k sqft377 Rawls Creek Rd, Gordonsville, TN 38563For SaleMLS ID #3304728, Caiti Vaden. RealTracs MLS as distributed by MLS GRID
- $334,9003 bd2 ba1.5k sqft4478 Long Creek Rd, Lafayette, TN 37083For SaleMLS ID #3206876, Ronald K POINDEXTER. RealTracs MLS as distributed by MLS GRID
- $379,9003 bd3 ba3.9k sqft265 Hartsville Pike, Carthage, TN 37030For SaleMLS ID #3146361, Matthew Enoch. RealTracs MLS as distributed by MLS GRID
- $308,0003 bd2 ba1.4k sqft322 Joyce Cir, Lafayette, TN 37083For SaleMLS ID #3234698, Connie Scheffer. RealTracs MLS as distributed by MLS GRID
- $339,9003 bd2 ba2.1k sqft152 Old Lebanon Rd, Carthage, TN 37030For SaleMLS ID #3305574, Jason Bush. RealTracs MLS as distributed by MLS GRID
- $425,0003 bd2 ba1.8k sqft1511 Brian St, Lebanon, TN 37087For SaleMLS ID #3501170, Kimberly Thurman. RealTracs MLS as distributed by MLS GRID
- $370,0003 bd2 ba1.3k sqft731 Mount Vernon Rd, Bethpage, TN 37022For SaleMLS ID #3279302, Nita Reed-Bratton. RealTracs MLS as distributed by MLS GRID
