This spacious 4-bedroom, 3-bathroom split-level home offers 2,442 total square feet of finished living space on a .45-acre lot in the heart of Paris. The walk-out basement was finished in 2025, adding a fourth bedroom and third full bathroom along with valuable additional living space and flexibility for guests, a home office, recreation, or a growing household. The home has benefited from numerous significant improvements in recent years, including new upstairs flooring in 2025, a new main HVAC system in 2024, and a new mini-split system for the basement in 2025. The roof is approximately four years old, providing another major recent improvement for the next owner. The split-level design offers a functional layout with generous living space, while the walk-out basement provides easy access to the outdoors and added flexibility for everyday living. Outside, the .45-acre lot offers a comfortable amount of yard space, and the double attached carport provides convenient covered parking.
For sale
$299,500
1208 E Blythe St, Paris, TN 38242
4beds
2,442sqft
Residential
Built in 1997
0.45 Acres Lot
$286,800 Zestimate®
$123/sqft
$-- HOA
What's special
New main hvac systemNew upstairs flooringWalk-out basement
- 5 days |
- 471 |
- 34 |
Zillow last checked:
Listing updated:
Listed by:
Matthew Adams 731-336-0503,
Cannon Realty Group LLC 731-924-4013
Source: Tennessee Valley MLS ,MLS#: 137118
Facts & features
Interior
Bedrooms & bathrooms
- Bedrooms: 4
- Bathrooms: 3
- Full bathrooms: 3
- Main level bathrooms: 2
- Main level bedrooms: 3
Rooms
- Room types: Living Room, Kitchen, Utility Room, Bedroom 1, Bedroom 2, Bedroom 3, Bedroom 4, Kitchen/Dining Combo
Primary bedroom
- Level: Main
- Area: 132
- Dimensions: 12 x 11
Bedroom 2
- Level: Main
- Area: 115.5
- Dimensions: 10.5 x 11
Bedroom 3
- Level: Main
- Area: 120.75
- Dimensions: 10.5 x 11.5
Bedroom 4
- Level: Basement
- Area: 171
- Dimensions: 9 x 19
Kitchen
- Level: Main
- Area: 504
- Dimensions: 18 x 28
Living room
- Level: Basement
- Area: 527.25
- Dimensions: 18.5 x 28.5
Basement
- Area: 1177
Heating
- Heat Pump, Central/Electric
Cooling
- Central Air
Appliances
- Included: Refrigerator, Dishwasher, Microwave, Range/Oven-Electric, Disposal
- Laundry: Washer/Dryer Hookup, In Basement
Features
- Basement: Full,Finished,Sump Pump
Interior area
- Total structure area: 2,442
- Total interior livable area: 2,442 sqft
Property
Parking
- Total spaces: 2
- Parking features: Double Attached Carport, Concrete
- Carport spaces: 2
- Has uncovered spaces: Yes
Features
- Levels: Multi/Split
- Exterior features: Public Park in Area
- Fencing: None
Lot
- Size: 0.45 Acres
- Dimensions: 125 x 144
- Features: City Lot
Details
- Parcel number: 011.00
Construction
Type & style
- Home type: SingleFamily
- Property subtype: Residential
Materials
- Vinyl Siding
Condition
- Year built: 1997
Utilities & green energy
- Sewer: Public Sewer
- Water: Public
- Utilities for property: Cable Available
Community & HOA
Community
- Features: Park
- Subdivision: Belmont
Location
- Region: Paris
Financial & listing details
- Price per square foot: $123/sqft
- Tax assessed value: $226,100
- Annual tax amount: $1,180
- Date on market: 8/10/2026
- Road surface type: Paved
Estimated market value
$286,800
$272,000 - $301,000
$2,265/mo
Price history
| Date | Event | Price |
|---|---|---|
| 8/10/2026 | Listed for sale | $299,500+201%$123/sqft |
Source:  RealTracs MLS as distributed by MLS GRID #3501362 Report a problem RealTracs MLS as distributed by MLS GRID #3501362 Report a problem | ||
| 11/28/2016 | Sold | $99,500$41/sqft |
Source: Public Record Report a problem | ||
| 8/9/2016 | Price change | $99,500-4.8%$41/sqft |
Source: Landmark Realty and Auction #114557 Report a problem | ||
| 7/12/2016 | Price change | $104,500-2.8%$43/sqft |
Source: Landmark Realty and Auction #114557 Report a problem | ||
| 5/10/2016 | Price change | $107,500-4%$44/sqft |
Source: Landmark Realty and Auction #114557 Report a problem | ||
| 4/4/2016 | Price change | $112,000-1.8%$46/sqft |
Source: Landmark Realty and Auction #114557 Report a problem | ||
| 2/24/2016 | Price change | $114,000-4.2%$47/sqft |
Source: Landmark Realty and Auction #114557 Report a problem | ||
| 11/10/2015 | Listed for sale | $119,000+1650%$49/sqft |
Source: Landmark Realty and Auction #114557 Report a problem | ||
| 4/16/1996 | Sold | $6,800-17.6%$3/sqft |
Source: Public Record Report a problem | ||
| 12/19/1995 | Sold | $8,250$3/sqft |
Source: Public Record Report a problem | ||
Public tax history
| Year | Property taxes | Tax assessment |
|---|---|---|
| 2025 | $1,180 +16.1% | $56,525 +85.8% |
| 2024 | $1,016 +1.2% | $30,425 |
| 2023 | $1,004 +3.1% | $30,425 |
| 2022 | $974 | $30,425 |
| 2021 | $974 +2.6% | $30,425 |
| 2020 | $949 -0.4% | $30,425 +9.1% |
| 2019 | $953 +1.2% | $27,875 |
| 2018 | $942 +0.1% | $27,875 |
| 2017 | $941 | $27,875 |
| 2016 | $941 -0.3% | $27,875 |
| 2015 | $943 +0% | $27,875 |
| 2014 | $943 | $27,875 +0.8% |
| 2013 | $943 +0.1% | $27,642 |
| 2012 | $943 -0.1% | $27,642 |
| 2011 | $943 +4.6% | $27,642 |
| 2010 | $902 | $27,642 |
| 2009 | -- | $27,642 +12.6% |
| 2008 | $911 | $24,548 |
| 2007 | $911 +1.4% | $24,548 |
| 2006 | $898 | $24,548 |
| 2005 | $898 -4.4% | $24,548 |
| 2004 | $940 +11% | $24,548 +1.5% |
| 2002 | $847 | $24,197 +5.4% |
| 2001 | -- | $22,961 -75% |
| 2000 | -- | $91,844 |
Find assessor info on the county website
Monthly payment
Est. payment
Payment breakdown
Explore the cost of this home by adjusting the details. Changes won't be saved.Climate risks
Neighborhood: 38242
Nearby schools
GreatSchools rating
- 7/10Paris Elementary SchoolGrades: 3-5Distance: 0.5 mi
- 7/10W O Inman Middle SchoolGrades: 6-8Distance: 1.9 mi
- NAW G Rhea Elementary SchoolGrades: PK-2Distance: 0.6 mi
Schools provided by the listing agent
- Elementary: Paris
- Middle: Inman
- High: Henry / Hchc
Source: Tennessee Valley MLS . This data may not be complete. We recommend contacting the local school district to confirm school assignments for this home.
- $240,0003 bd2 ba1.4k sqft1206 E Blythe St, Paris, TN 38242Sold
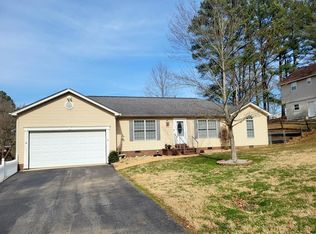
- $259,300-- bd2 ba1.9k sqft250 Volunteer Dr, Paris, TN 38242Off Market
- $280,9004 bd3 ba3.9k sqft1304 E Blythe St, Paris, TN 38242Off Market

- $230,8003 bd2 ba1.8k sqft1204 E Blythe St, Paris, TN 38242Off Market
- $222,4003 bd2 ba1.6k sqft1207 E Blythe St, Paris, TN 38242Off Market
- $181,200-- bd2 ba1.3k sqft1205 E Blythe St, Paris, TN 38242Off Market
- $256,9003 bd2 ba2.2k sqft1308 E Blythe St, Paris, TN 38242Off Market
- $275,9003 bd2 ba2.2k sqft249 Volunteer Dr, Paris, TN 38242Off Market
A local agent can set up tours, give advice and negotiate with sellers.
A local lender can help you make sure your offer is ready when you are.
Similar homes
- $299,0003 bd2 ba1.5k sqft208 Greenwood Dr, Paris, TN 38242For Sale
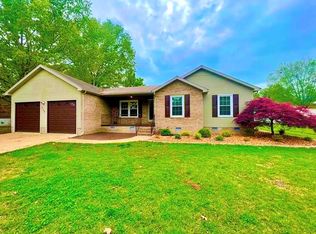 MLS ID #136944, Jennifer French. Tennessee Valley MLS
 - $300,0003 bd2 ba2.2k sqft43 Hillcrest Dr, Paris, TN 38242For Sale
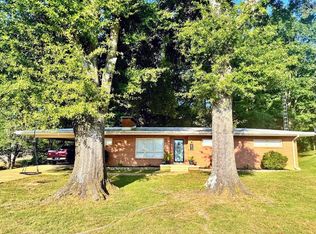 MLS ID #136776, Matthew Adams. Tennessee Valley MLS
 - $310,0004 bd2 ba2.6k sqft1208 Sherwood St, Paris, TN 38242For Sale By Owner

- $269,9004 bd2 ba2.4k sqft429 Whitehall Cir, Paris, TN 38242For Sale

 MLS ID #3226506, Steve Koleno. RealTracs MLS as distributed by MLS GRID
 - $219,9004 bd3 ba1.6k sqft155 Henderson Dr, Paris, TN 38242For SaleMLS ID #137119, Becky Hutson. Tennessee Valley MLS
- $269,0003 bd2 ba1.5k sqft1403 Lone Oak Rd, Paris, TN 38242For SaleMLS ID #136433, Rusty Farmer. Tennessee Valley MLS
- $279,0004 bd2 ba2.1k sqft408 Carroll St, Paris, TN 38242For SaleMLS ID #136717, Lisa Long. Tennessee Valley MLS
- $310,0003 bd2 ba1.9k sqft400 Clifty Village Ln, Paris, TN 38242For SaleMLS ID #2603071, Shaelynn French, L A Realty,LLC. CWTAR
- $239,9004 bd2 ba1.5k sqft703 Salem Cir, Paris, TN 38242For SaleMLS ID #137064, Rick Moody. Tennessee Valley MLS
- $239,9004 bd2 ba1.4k sqft107 Marilyn St, Paris, TN 38242For SaleMLS ID #136856, Marco Taaffe. Tennessee Valley MLS
- $349,9003 bd3 ba1.9k sqft25 Clifty Village Ln, Paris, TN 38242For SaleMLS ID #137065, Rick Moody. Tennessee Valley MLS
- $269,9003 bd2 ba1.2k sqft69 Dakota Ln, Paris, TN 38242For SaleMLS ID #136972, Lisa Long. Tennessee Valley MLS
- $290,0003 bd2 ba1.6k sqft67 Dixie Village Ln, Paris, TN 38242For SaleMLS ID #136487, Justin McMasters. Tennessee Valley MLS
- $239,9004 bd2 ba1.7k sqft504 Franklin Dr, Paris, TN 38242For SaleMLS ID #136682, Belinda Bowers. Tennessee Valley MLS
- $434,5005 bd3 ba2.8k sqft59 Eiffel Tower Ln, Paris, TN 38242For SaleMLS ID #136624, Teri Edwards. Tennessee Valley MLS
- $389,9993 bd2 ba2.2k sqft1401 Chickasaw Rd, Paris, TN 38242For SaleMLS ID #134796, Gavin Moody. Tennessee Valley MLS
- $259,9003 bd3 ba2k sqft837 Whitlock Paris Rd, Paris, TN 38242For SaleMLS ID #136734, Rick Moody. Tennessee Valley MLS
- $239,9002 bd2 ba1.3k sqft765 Midway Rd, Paris, TN 38242For SaleMLS ID #137134, Rick Moody. Tennessee Valley MLS
- $379,0004 bd3 ba2k sqft195 Scenic Hill Dr, Paris, TN 38242For SaleMLS ID #136799, Brian Foster. Tennessee Valley MLS
- $150,0004 bd2 ba2.1k sqft109 Jean St, Paris, TN 38242For SaleMLS ID #136960, Jennifer French. Tennessee Valley MLS
