Beautifully maintained 3-bedroom, 2-bath, 1,360 sq. ft. ranch home in the desirable Cornerstone Village subdivision. This inviting home offers comfortable one-level living with a vaulted living room, brick gas-log fireplace, and a beautifully appointed kitchen featuring solid birch cabinetry, granite countertops, stainless steel appliances, a wine refrigerator, and tongue-and-groove ceiling.
The spacious primary suite offers walkout access to the patio, while the dedicated office provides a flexible space for working from home or hobbies. Outside, the large, level backyard offers plenty of room for a pool, play area, pets, or outdoor entertaining. Best of all, there is no HOA.
Additional features of the home include a new water filtration system, tankless water heater, washer and dryer, and 65'' TV, all conveying with the purchase. Conveniently located with easy access to West Knoxville and Lenoir City this home won't last long.
A wonderful home in a convenient location--schedule your showing today!
For sale
$399,900
168 Covenant Cir, Lenoir City, TN 37772
3beds
1,360sqft
Single Family Residence, Residential
Built in 1995
0.47 Acres Lot
$388,200 Zestimate®
$294/sqft
$-- HOA
What's special
Comfortable one-level livingPlay areaLarge level backyardDedicated officeStainless steel appliancesOutdoor entertainingBeautifully appointed kitchen
- 2 days |
- 797 |
- 57 |
Zillow last checked:
Listing updated:
Listed by:
Debbie Edwards 865-801-5262,
EXIT Realty of the Smokies 865-465-8361
Source: Lakeway Area AOR,MLS#: 712574
Facts & features
Interior
Bedrooms & bathrooms
- Bedrooms: 3
- Bathrooms: 2
- Full bathrooms: 2
- Main level bathrooms: 2
- Main level bedrooms: 3
Heating
- Central
Cooling
- Central Air
Appliances
- Included: Dishwasher, Dryer, Electric Range, Microwave, Refrigerator, Tankless Water Heater, Washer, Water Softener, Wine Refrigerator
- Laundry: Laundry Room, Main Level
Features
- Breakfast Bar, Ceiling Fan(s), Vaulted Ceiling(s)
- Flooring: Carpet, Vinyl
- Windows: Vinyl Clad Frames
- Has basement: No
- Number of fireplaces: 1
- Fireplace features: Gas Log, Living Room
Interior area
- Total structure area: 1,360
- Total interior livable area: 1,360 sqft
- Finished area above ground: 1,360
- Finished area below ground: 0
Property
Parking
- Total spaces: 2
- Parking features: Garage - Attached
- Attached garage spaces: 2
Features
- Patio & porch: Covered, Front Porch, Patio
- Exterior features: Rain Gutters
Lot
- Size: 0.47 Acres
- Dimensions: 100 x 215 x 100 x 211
- Features: Level
Details
- Parcel number: 016A C 014.00
Construction
Type & style
- Home type: SingleFamily
- Architectural style: Ranch
- Property subtype: Single Family Residence, Residential
Materials
- Brick, Shake Siding, Vinyl Siding
- Foundation: Slab
- Roof: Shingle
Condition
- New construction: No
- Year built: 1995
Utilities & green energy
- Electric: 220 Volts in Laundry, Circuit Breakers
- Sewer: Septic Tank
- Water: Public
- Utilities for property: Cable Available, Electricity Connected, Natural Gas Available, Water Connected
Community & HOA
HOA
- Has HOA: No
Location
- Region: Lenoir City
Financial & listing details
- Price per square foot: $294/sqft
- Tax assessed value: $214,600
- Annual tax amount: $948
- Date on market: 8/13/2026
- Electric utility on property: Yes
- Road surface type: Paved
Estimated market value
$388,200
$369,000 - $408,000
$2,038/mo
Price history
| Date | Event | Price |
|---|---|---|
| 8/13/2026 | Pending sale | $399,900$294/sqft |
Source: EXIT Realty broker feed #1351608 Report a problem | ||
| 8/13/2026 | Contingent | $399,900$294/sqft |
Source:  RealTracs MLS as distributed by MLS GRID #3510993 Report a problem RealTracs MLS as distributed by MLS GRID #3510993 Report a problem | ||
| 8/13/2026 | Listed for sale | $399,900+14.3%$294/sqft |
Source:  Lakeway Area AOR #712574 Report a problem Lakeway Area AOR #712574 Report a problem | ||
| 11/21/2023 | Sold | $350,000+1.5%$257/sqft |
Source:  East Tennessee Realtors #1242624 Report a problem East Tennessee Realtors #1242624 Report a problem | ||
| 10/16/2023 | Pending sale | $344,900$254/sqft |
Source: East Tennessee Realtors #1242624 Report a problem | ||
| 10/14/2023 | Listed for sale | $344,900+44.3%$254/sqft |
Source: East Tennessee Realtors #1242624 Report a problem | ||
| 7/20/2020 | Sold | $239,000+13.8%$176/sqft |
Source: Public Record Report a problem | ||
| 9/27/2019 | Sold | $210,000-6.6%$154/sqft |
Source: East Tennessee Realtors #1092876 Report a problem | ||
| 9/2/2019 | Pending sale | $224,900$165/sqft |
Source: RE/MAX Preferred Properties, Inc #1092876 Report a problem | ||
| 8/30/2019 | Listed for sale | $224,900+118.3%$165/sqft |
Source: RE/MAX Preferred Properties, Inc #1092876 Report a problem | ||
| 2/23/2001 | Sold | $103,000+3.1%$76/sqft |
Source: Public Record Report a problem | ||
| 7/14/1995 | Sold | $99,900$73/sqft |
Source: Public Record Report a problem | ||
Public tax history
| Year | Property taxes | Tax assessment |
|---|---|---|
| 2025 | $949 | $53,650 |
| 2024 | $949 +16.5% | $53,650 |
| 2023 | $815 | $53,650 |
| 2022 | $815 | $53,650 |
| 2021 | -- | $53,650 +36.5% |
| 2020 | $709 | $39,300 |
| 2019 | $709 +7% | $39,300 +7% |
| 2018 | $662 +0.1% | $36,725 |
| 2017 | $662 +8.5% | $36,725 +11.9% |
| 2016 | $610 0% | $32,825 |
| 2015 | $610 | $32,825 |
| 2014 | $610 | $32,825 |
| 2013 | -- | $32,825 |
| 2012 | $642 | $32,825 -8.7% |
| 2011 | $642 +12.6% | $35,950 |
| 2010 | $570 +1.7% | $35,950 +1.7% |
| 2009 | $561 -17.3% | $35,350 |
| 2008 | $679 +17.3% | $35,350 +12.4% |
| 2007 | $579 | $31,450 |
| 2006 | $579 | $31,450 |
| 2005 | $579 +3.4% | $31,450 |
| 2004 | $560 +15.4% | $31,450 +15.4% |
| 2003 | $485 | $27,250 +0% |
| 2001 | -- | $27,246 -75% |
| 2000 | -- | $108,983 |
Find assessor info on the county website
Monthly payment
Est. payment
Payment breakdown
Explore the cost of this home by adjusting the details. Changes won't be saved.Climate risks
Neighborhood: 37772
Nearby schools
GreatSchools rating
- 8/10Highland Park Elementary SchoolGrades: PK-4Distance: 1.2 mi
- 7/10North Middle SchoolGrades: 5-8Distance: 2.5 mi
- 6/10Loudon High SchoolGrades: 9-12Distance: 8.9 mi
- $323,100-- bd1 ba1.3k sqft164 Covenant Cir, Lenoir City, TN 37772Off Market
- $358,900-- bd1 ba1.4k sqft172 Covenant Cir, Lenoir City, TN 37772Off Market
- $425,1003 bd3 ba1.7k sqft160 Covenant Cir, Lenoir City, TN 37772Off Market
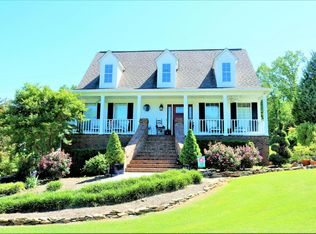
- $395,0003 bd3 ba2.5k sqft176 Covenant Cir, Lenoir City, TN 37772Sold
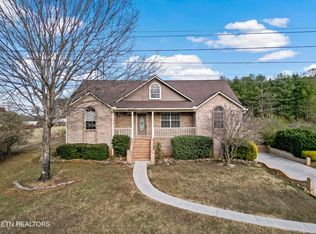
- $427,3003 bd3 ba1.9k sqft151 Covenant Cir, Lenoir City, TN 37772Off Market
- $393,700-- bd2 ba1.5k sqft171 Covenant Cir, Lenoir City, TN 37772Off Market
- $384,0003 bd2 ba1.4k sqft180 Covenant Cir, Lenoir City, TN 37772Off Market
- $80,000-- bd-- ba-- sqft128 Covenant Cir, Lenoir City, TN 37772Off Market
A local agent can set up tours, give advice and negotiate with sellers.
A local lender can help you make sure your offer is ready when you are.
Similar homes
- $400,0003 bd2 ba1.7k sqft1350 Waller Ferry Rd, Lenoir City, TN 37771For Sale
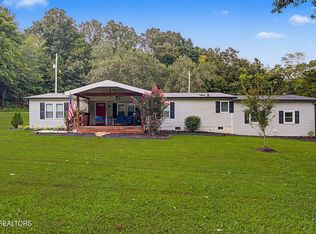
 MLS ID #1351655, Adam Swann, Your Home Sold Guaranteed Real. East Tennessee Realtors
 - $399,9003 bd2 ba1.6k sqft300 Lindner Ln, Lenoir City, TN 37772For Sale
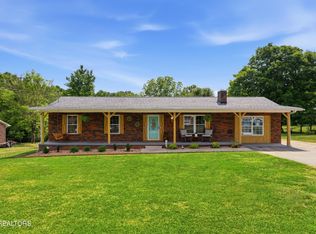
 MLS ID #3218126, Misty Tidwell. RealTracs MLS as distributed by MLS GRID
 - $369,0003 bd2 ba1.5k sqft847 Calloway Cir, Lenoir City, TN 37772For Sale
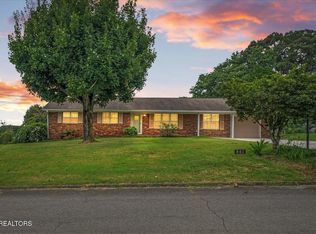 MLS ID #1349378, Sean Sutton, Tennessee Trust Realty. East Tennessee Realtors
 - $429,0003 bd2 ba1.7k sqft860 Anchor Dr, Lenoir City, TN 37771For Sale
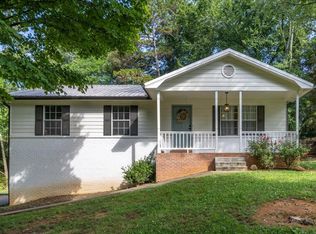 MLS ID #1540084, Loretta Edgemon. Greater Chattanooga Realtors
 - $325,0002 bd2 ba1.4k sqft1540 Holland Trl, Lenoir City, TN 37772For SaleMLS ID #1350433, Rosemary Quillen, Realty Executives Associates. East Tennessee Realtors
- $176,6004 bd3 ba2k sqft870 Shipley Ln, Lenoir City, TN 37772Off Market
- $345,0003 bd1 ba1.9k sqft1000 Grandview Dr, Lenoir City, TN 37772For SaleMLS ID #3146958, Amber Edwards. RealTracs MLS as distributed by MLS GRID
- $314,9003 bd2 ba1.5k sqft332 Howard Rd, Loudon, TN 37774For SaleMLS ID #1351506, Lori A Dawson, Southern Charm Homes. East Tennessee Realtors
- $400,0003 bd2 ba1.8k sqft11916 Midhurst Dr, Knoxville, TN 37934For SaleMLS ID #1350884, Nicholas G Honeycutt, eXp Realty, LLC. East Tennessee Realtors
- $430,0005 bd3 ba1.8k sqft153 Gayle Ave, Lenoir City, TN 37771For Sale
 MLS ID #712442, Ashley Brooks, Hopkins Real Estate & Auction Team. Lakeway Area AOR
 - $400,0003 bd2 ba1.9k sqft302 N B St, Lenoir City, TN 37771For SaleMLS ID #1347078, Jay Combes, East TN-LPT Realty. East Tennessee Realtors
- $385,0003 bd2 ba1.6k sqft133 Ashe Ave, Lenoir City, TN 37771For SaleMLS ID #1339288, Alice Burrows, CENTURY 21 Legacy. East Tennessee Realtors
- $310,0003 bd2 ba1.1k sqft608 W 10th Ave, Lenoir City, TN 37771For SaleMLS ID #1349837, Cole Sitzlar, Keller Williams West Knoxville. East Tennessee Realtors
- $353,5002 bd2 ba1.4k sqft116 Via St, Lenoir City, TN 37771For SaleMLS ID #1351909, Heidi McBride, Woody Creek Realty, LLC. East Tennessee Realtors
- $--4 bd2 ba1.7k sqft2306 Highway 11 W, Lenoir City, TN 37771AuctionAuction.com 1
- $395,0004 bd2 ba1.3k sqft11066 Unitia Rd, Friendsville, TN 37737For SaleMLS ID #1345276, Aaryn Spoon, Crye-Leike Realtors South, Inc. East Tennessee Realtors
- $219,9003 bd1 ba1.6k sqft608 W 1st Ave, Lenoir City, TN 37771For SaleMLS ID #3505961, Carla Wiggins. RealTracs MLS as distributed by MLS GRID
- from $525,0003 bd2 ba1.6k sqftThe Birch Plan, Farmstead, Lenoir City, TN 37772New ConstructionTurner Homes
- $319,0003 bd2 ba1.2k sqft154 Selma St, Lenoir City, TN 37771For SaleMLS ID #1347146, Kelli Monger, Smoky Mountain Realty. East Tennessee Realtors
- $325,0003 bd2 ba1.3k sqft425 Abbott Rd, Lenoir City, TN 37771For SaleMLS ID #1344602, Dakota Toney, Greater Impact Realty. East Tennessee Realtors
