Move-in ready just in time for the holidays! Welcome to 8118 Mapleville Rd, a beautifully fully renovated 3-bedroom, 1.5-bath home located in the desirable Boonsboro school district. From the moment you step inside, you'll appreciate the fresh, modern finishes and thoughtful updates throughout, making this home truly ready for you to unpack and enjoy. The home offers a comfortable and functional layout with plenty of space for everyday living and entertaining. The recent renovations provide the feel of a new home while maintaining the charm and character of an established property. Enjoy the convenience of being just minutes from Interstate 70, providing an easy commute to Baltimore, Washington, DC, and surrounding areas. You'll also appreciate the nearby shopping, dining, schools, and everyday amenities. For buyers looking for additional financing flexibility, the property is eligible for USDA financing for qualified buyers, potentially offering 100% financing. Whether you're looking for your first home, a place to settle in before the holidays, or a move-in-ready property in a convenient location, 8118 Mapleville Rd is ready to welcome you home!
For sale
Price cut: $10K (10/1)
$220,000
8118 Mapleville Rd, Boonsboro, MD 21713
3beds
858sqft
Single Family Residence
Built in 1913
3,300 Square Feet Lot
$-- Zestimate®
$256/sqft
$-- HOA
What's special
- 31 days
- 1,225
- 133
Likely to sell faster than
Zillow last checked:
Listing updated:
Listed by:
Cari Ellen Edgin 301-302-5569,
Mackintosh, Inc. 3017901700,
Listing Team: The Cari Ellen Edgin Team
Source: Bright MLS,MLS#: MDWA2040210
Facts & features
Interior
Bedrooms & bathrooms
- Bedrooms: 3
- Bathrooms: 2
- Full bathrooms: 2
- Main level bathrooms: 1
- Main level bedrooms: 1
Basement
- Area: 572
Heating
- Forced Air, Electric
Cooling
- Central Air, Electric
Appliances
- Included: Dishwasher, Oven/Range - Electric, Refrigerator, Electric Water Heater
Features
- Basement: Other
- Has fireplace: No
Interior area
- Total structure area: 1,430
- Total interior livable area: 858 sqft
- Finished area above ground: 858
- Finished area below ground: 0
Property
Parking
- Parking features: Off Street
Accessibility
- Accessibility features: None
Features
- Levels: Three
- Stories: 3
- Pool features: None
Lot
- Size: 3,300 Square Feet
- Features: Suburban
Details
- Additional structures: Above Grade, Below Grade
- Parcel number: 2206006388
- Zoning: RV
- Special conditions: Standard
Construction
Type & style
- Home type: SingleFamily
- Architectural style: Bungalow
- Property subtype: Single Family Residence
Materials
- Mixed
- Foundation: Block
Condition
- New construction: No
- Year built: 1913
Utilities & green energy
- Electric: 200+ Amp Service
- Sewer: Private Septic Tank
- Water: Cistern
Community & HOA
Community
- Subdivision: Boonsboro
HOA
- Has HOA: No
Location
- Region: Boonsboro
Financial & listing details
- Price per square foot: $256/sqft
- Tax assessed value: $151,267
- Annual tax amount: $1,573
- Date on market: 9/17/2026
- Listing agreement: Exclusive Right To Sell
- Listing terms: Cash,Conventional,FHA,Other,USDA Loan,VA Loan
- Ownership: Fee Simple
Estimated market value
Not available
Estimated sales range
Not available
Not available
Price history
| Date | Event | Price |
|---|---|---|
| 10/1/2026 | Price change | $220,000-4.3%$256/sqft |
Source:  Bright MLS #MDWA2040210 Report a problem Bright MLS #MDWA2040210 Report a problem | ||
| 9/17/2026 | Price change | $230,000-3.4%$268/sqft |
Source: Bright MLS #MDWA2040210 Report a problem | ||
| 8/29/2026 | Price change | $238,000-0.8%$277/sqft |
Source: Bright MLS #MDWA2033900 Report a problem | ||
| 8/15/2026 | Listed for sale | $240,000$280/sqft |
Source: Bright MLS #MDWA2033900 Report a problem | ||
| 8/13/2026 | Contingent | $240,000$280/sqft |
Source: Bright MLS #MDWA2033900 Report a problem | ||
| 8/8/2026 | Listed for sale | $240,000$280/sqft |
Source: Bright MLS #MDWA2033900 Report a problem | ||
| 5/23/2026 | Contingent | $240,000$280/sqft |
Source: Bright MLS #MDWA2033900 Report a problem | ||
| 4/4/2026 | Price change | $240,000-2%$280/sqft |
Source: Bright MLS #MDWA2033900 Report a problem | ||
| 3/20/2026 | Price change | $245,000-2%$286/sqft |
Source: Bright MLS #MDWA2033900 Report a problem | ||
| 2/2/2026 | Listed for sale | $250,000+26.9%$291/sqft |
Source: Bright MLS #MDWA2033900 Report a problem | ||
| 1/12/2024 | Sold | $197,000-6.1%$230/sqft |
Source: Bright MLS #MDWA2015620 Report a problem | ||
| 12/12/2023 | Contingent | $209,900$245/sqft |
Source: Bright MLS #MDWA2015620 Report a problem | ||
| 12/3/2023 | Listed for sale | $209,900$245/sqft |
Source: Bright MLS #MDWA2015620 Report a problem | ||
| 11/27/2023 | Pending sale | $209,900$245/sqft |
Source: Bright MLS #MDWA2015620 Report a problem | ||
| 11/7/2023 | Price change | $209,900-2.4%$245/sqft |
Source: Bright MLS #MDWA2015620 Report a problem | ||
| 10/16/2023 | Price change | $215,000-2.3%$251/sqft |
Source: Bright MLS #MDWA2015620 Report a problem | ||
| 10/11/2023 | Price change | $220,000-1.6%$256/sqft |
Source: Bright MLS #MDWA2015620 Report a problem | ||
| 9/28/2023 | Price change | $223,500-0.7%$260/sqft |
Source: Bright MLS #MDWA2015620 Report a problem | ||
| 9/15/2023 | Price change | $225,000-0.9%$262/sqft |
Source: Bright MLS #MDWA2015620 Report a problem | ||
| 8/29/2023 | Price change | $227,000-1.5%$265/sqft |
Source: Bright MLS #MDWA2015620 Report a problem | ||
| 8/11/2023 | Price change | $230,500-2.2%$269/sqft |
Source: Bright MLS #MDWA2015620 Report a problem | ||
| 8/2/2023 | Price change | $235,700-1.7%$275/sqft |
Source: Bright MLS #MDWA2015620 Report a problem | ||
| 7/10/2023 | Price change | $239,700-4%$279/sqft |
Source: Bright MLS #MDWA2015620 Report a problem | ||
| 6/16/2023 | Listed for sale | $249,700+267.2%$291/sqft |
Source: Bright MLS #MDWA2015620 Report a problem | ||
| 12/14/2022 | Sold | $68,000-9.3%$79/sqft |
Source: Bright MLS #MDWA2009080 Report a problem | ||
| 11/23/2022 | Contingent | $75,000$87/sqft |
Source: Bright MLS #MDWA2009080 Report a problem | ||
| 10/14/2022 | Listed for sale | $75,000$87/sqft |
Source: Bright MLS #MDWA2009080 Report a problem | ||
Public tax history
| Year | Property taxes | Tax assessment |
|---|---|---|
| 2026 | $1,836 +12.4% | $170,733 +12.9% |
| 2025 | $1,633 +19.1% | $151,267 +14.8% |
| 2024 | $1,371 +10% | $131,800 +10% |
| 2023 | $1,247 +11.1% | $119,867 -9.1% |
| 2022 | $1,123 +10.3% | $131,800 +37.3% |
| 2021 | $1,018 +0.1% | $96,000 +0.1% |
| 2020 | $1,017 +0.1% | $95,900 -0.1% |
| 2019 | $1,015 +0.1% | $96,000 +0.3% |
| 2018 | $1,014 -12.5% | $95,700 |
| 2017 | $1,160 +29.3% | $95,700 |
| 2016 | $897 | $95,700 -3.8% |
| 2015 | $897 | $99,500 |
| 2014 | $897 | $99,500 |
| 2013 | -- | $99,500 -18.7% |
| 2012 | -- | $122,400 |
| 2011 | -- | $122,400 |
| 2010 | -- | $122,400 -17.6% |
| 2009 | -- | $148,590 +19% |
| 2008 | -- | $124,856 +23.5% |
| 2007 | -- | $101,123 +30.7% |
| 2006 | -- | $77,390 +13.5% |
| 2005 | -- | $68,156 +15.7% |
| 2004 | -- | $58,923 +18.6% |
| 2003 | -- | $49,690 |
| 2002 | -- | $49,690 |
| 2001 | -- | $49,690 |
Find assessor info on the county website
Monthly payment
Est. payment
Payment breakdown
Explore the cost of this home by adjusting the details. Changes won't be saved.Climate risks
Neighborhood: 21713
Nearby schools
Schools provided by the listing agent
- Middle: Boonsboro
- High: Boonsboro
- District: Washington County Public Schools
Source: Bright MLS. This data may not be complete. We recommend contacting the local school district to confirm school assignments for this home.
Similar homes
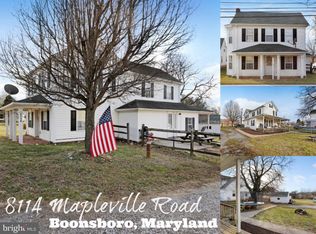
- $224,0003 bd1 ba1k sqft808 Marshall St, Hagerstown, MD 21740For Sale

 MLS ID #MDWA2040572, Taryn Wivell, RE/MAX Results. Bright MLS
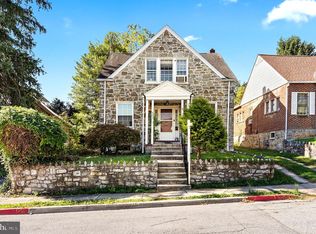
 - $230,0003 bd2 ba1.1k sqft403 Brown Ave, Hagerstown, MD 21740For Sale
 MLS ID #MDWA2040516, Tabitha Durboraw, Samson Properties. Bright MLS
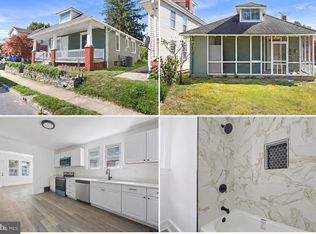
 - $215,0003 bd1 ba1k sqft541 Guilford Ave, Hagerstown, MD 21740For Sale
 MLS ID #MDWA2032028, Jon Fleming, Weichert Realtors - Blue Ribbon. Bright MLS
 - $224,9002 bd2 ba1.2k sqft602 Guilford Ave, Hagerstown, MD 21740For Sale
 MLS ID #MDWA2038566, Kristina Granados, Berkshire Hathaway HomeServices Homesale Realty. Bright MLS
 - $250,0003 bd1 ba1.1k sqft560 Jefferson St, Hagerstown, MD 21740For SaleMLS ID #MDWA2039994, Rob Krop, Keller Williams Realty Centre. Bright MLS
- $244,9002 bd1 ba972 sqft7 Moller Ave, Hagerstown, MD 21740For SaleMLS ID #MDWA2040130, Chris Dickerson, The Glocker Group Realty Results. Bright MLS
- $199,9002 bd1 ba854 sqft614 Maryland Ave, Hagerstown, MD 21740For SaleMLS ID #MDWA2040376, Loretta Saba, Samson Properties. Bright MLS
- $239,9003 bd1 ba925 sqft1025 Glenwood Ave, Hagerstown, MD 21742For SaleMLS ID #MDWA2038808, Randall Wagner, Mackintosh, Inc.. Bright MLS
- $265,0003 bd1 ba936 sqft17427 Lexington Ave, Hagerstown, MD 21740For SaleMLS ID #MDWA2040368, David Canas, Fathom Realty MD, LLC. Bright MLS
- $215,0004 bd2 ba1.2k sqft54 Winter St, Hagerstown, MD 21740For SaleMLS ID #MDWA2034796, Michael Kurtianyk, Mackintosh, Inc.. Bright MLS
- $275,0002 bd1 ba832 sqft9724 Garis Shop Rd, Hagerstown, MD 21740For SaleMLS ID #MDWA2039490, Cindy Zang, Samson Properties. Bright MLS
- $219,9003 bd2 ba1.2k sqft604 W Main St, Waynesboro, PA 17268For SaleMLS ID #PAFL2034776, Sally Sussman, Long & Foster Real Estate, Inc.. Bright MLS
- $214,9003 bd2 ba1.1k sqft111 Harrison Ave, Waynesboro, PA 17268For SaleMLS ID #PAFL2036036, Jay Day, LPT Realty, LLC. Bright MLS
- $215,0003 bd2 ba1.2k sqft2007 Starlight Ln Unit 2C, Hagerstown, MD 21740For SaleMLS ID #MDWA2039788, Scott Mogar, RE/MAX Advantage Realty. Bright MLS
- $209,9003 bd1 ba1.2k sqft161 Belview Ave, Hagerstown, MD 21742For SaleMLS ID #MDWA2039380, Steve L Powell, Samson Properties. Bright MLS
- $182,0003 bd1 ba1k sqft812 Dale St, Hagerstown, MD 21740For SaleMLS ID #MDWA2039046, LUKE SCHLABACH, Keller Williams Flagship. Bright MLS
- $225,0003 bd2 ba1k sqft800 N High St, Martinsburg, WV 25404For SaleMLS ID #WVBE2053954, Nick Palkovic, Touchstone Realty, LLC. Bright MLS
- $260,0003 bd2 ba936 sqft1248 Magnolia Ct, Hagerstown, MD 21742For SaleMLS ID #MDWA2039116, Julie Fritsch, Mackintosh, Inc.. Bright MLS
- $269,0003 bd2 ba1.2k sqft1012 Peach Orchard Ln, Brunswick, MD 21716For SaleMLS ID #MDFR2090518, Charity Moreno, RE/MAX Town Center. Bright MLS
- $239,5003 bd2 ba1.2k sqft1200 Fairchild Ave, Hagerstown, MD 21742For SaleMLS ID #MDWA2038970, Corey Linthicum, AEK Real Estate, LLC. Bright MLS
