Spacious 2 story brick home located in an established neighborhood and convenient access to town! The main level features a primary bedroom with private bath. Two half baths, a separate dining room, separate living room, galley style kitchen with appliances included, spacious family room with a gas log fiireplace in the brick wall and the laundry room. A dedicated study provides the perfect space for a home office or quiet retreat. Theres a screened in porch over looking the fenced in back yard along with a 2 car garage. Upstairs are 3 additional bedrooms and a full bathroom. Recent improvements include new flooring, paint, roof and downstairs HVAC unit. With its generous living space, multiple living areas, main level primary suite, abundant storage and convenient location, this home offers a great combination of comfort and functionality.
Active
$410,000
1505 Brentwood Dr, Athens, TN 37303
4beds
3,473sqft
Single Family Residence, Residential
Built in 1966
0.54 Acres Lot
$-- Zestimate®
$118/sqft
$-- HOA
What's special
Main level primary suiteGenerous living spaceAbundant storageSeparate dining roomTwo half bathsLaundry room
- 2 days |
- 1,345 |
- 112 |
Zillow last checked:
Listing updated:
Listed by:
Sherry Condee 423-745-4446,
CENTURY 21 Legacy 423-745-4446
Source: RealTracs MLS as distributed by MLS GRID,MLS#: 3521008
Facts & features
Interior
Bedrooms & bathrooms
- Bedrooms: 4
- Bathrooms: 4
- Full bathrooms: 2
- 1/2 bathrooms: 2
- Main level bedrooms: 1
Den
- Features: Separate
- Level: Separate
Dining room
- Features: Formal
- Level: Formal
Living room
- Features: Formal
- Level: Formal
Heating
- Central
Cooling
- Central Air
Appliances
- Included: Double Oven, Cooktop, Dishwasher, Refrigerator
- Laundry: Electric Dryer Hookup, Washer Hookup
Features
- Bookcases, Built-in Features, Ceiling Fan(s), Entrance Foyer, High Speed Internet
- Flooring: Carpet, Laminate, Luxury Vinyl, Slate
- Basement: None
- Number of fireplaces: 1
- Fireplace features: Family Room, Gas
Interior area
- Total structure area: 3,473
- Total interior livable area: 3,473 sqft
- Finished area above ground: 3,473
Property
Parking
- Total spaces: 2
- Parking features: Attached
- Attached garage spaces: 2
Features
- Levels: Two
- Stories: 2
- Patio & porch: Screened
- Fencing: Back Yard
Lot
- Size: 0.54 Acres
- Dimensions: 120 x 220
- Features: Level, Rolling Slope
- Topography: Level,Rolling Slope
Details
- Parcel number: 065G D 06600 000
- Special conditions: Standard
Construction
Type & style
- Home type: SingleFamily
- Architectural style: Traditional
- Property subtype: Single Family Residence, Residential
Materials
- Brick
- Roof: Shingle
Condition
- New construction: No
- Year built: 1966
Utilities & green energy
- Sewer: Public Sewer
- Water: Public
- Utilities for property: Water Available, Cable Connected
Community & HOA
Community
- Security: Smoke Detector(s)
- Subdivision: Ridgeways
HOA
- Has HOA: No
Location
- Region: Athens
Financial & listing details
- Price per square foot: $118/sqft
- Tax assessed value: $321,900
- Annual tax amount: $1,682
- Date on market: 8/23/2026
Estimated market value
Not available
Estimated sales range
Not available
Not available
Price history
| Date | Event | Price |
|---|---|---|
| 8/23/2026 | Listed for sale | $410,000+66%$118/sqft |
Source:  RealTracs MLS as distributed by MLS GRID #3521008 Report a problem RealTracs MLS as distributed by MLS GRID #3521008 Report a problem | ||
| 7/2/2020 | Sold | $247,000-0.8%$71/sqft |
Source: RealTracs MLS as distributed by MLS GRID #3328114 Report a problem | ||
| 4/14/2020 | Price change | $249,000-3.9%$72/sqft |
Source: CENTURY 21 Robinson Realty, Inc. #20200343 Report a problem | ||
| 3/21/2020 | Price change | $259,000+3.6%$75/sqft |
Source: CENTURY 21 Robinson Realty, Inc. #20200343 Report a problem | ||
| 3/11/2020 | Price change | $249,900-3.5%$72/sqft |
Source: CENTURY 21 Robinson Realty, Inc. #20200343 Report a problem | ||
| 10/29/2019 | Price change | $259,000-3%$75/sqft |
Source: Huddleston Group/Happy Home #1306989 Report a problem | ||
| 9/22/2019 | Listed for sale | $267,000$77/sqft |
Source: Huddleston Group/Happy Home #1306989 Report a problem | ||
Public tax history
| Year | Property taxes | Tax assessment |
|---|---|---|
| 2025 | $1,682 | $80,475 |
| 2024 | $1,682 | $80,475 |
| 2023 | $1,682 +11.3% | $80,475 +54.2% |
| 2022 | $1,511 | $52,200 |
| 2021 | $1,511 +2.8% | $52,200 |
| 2020 | $1,469 | $52,200 |
| 2019 | $1,469 | $52,200 |
| 2018 | $1,469 +0% | $52,200 +12.4% |
| 2017 | $1,469 +95.9% | $46,425 |
| 2016 | $750 | $46,425 |
| 2015 | -- | $46,425 +0% |
| 2014 | $1,276 | $46,417 |
| 2013 | $1,276 | $46,417 |
| 2012 | -- | $46,417 -4.9% |
| 2011 | $1,303 | $48,813 |
| 2010 | $1,303 | $48,813 |
| 2009 | $1,303 | $48,813 |
| 2008 | $1,303 | $48,813 |
| 2007 | -- | $48,813 +23.8% |
| 2006 | $1,258 | $39,430 |
| 2005 | $1,258 | $39,430 |
| 2004 | $1,258 | $39,430 |
| 2002 | $1,258 | $39,430 -8.8% |
| 2001 | -- | $43,249 -75% |
| 2000 | -- | $172,997 |
Find assessor info on the county website
Monthly payment
Est. payment
Payment breakdown
Explore the cost of this home by adjusting the details. Changes won't be saved.Climate risks
Neighborhood: 37303
Nearby schools
GreatSchools rating
- 6/10Athens City IntermediateGrades: 3-5Distance: 0.9 mi
- 6/10Athens City Middle SchoolGrades: 6-8Distance: 0.8 mi
- NAAthens City PrimaryGrades: PK-2Distance: 1 mi
Schools provided by the listing agent
- Elementary: Athens City Primary
- Middle: Athens City Middle School
- High: McMinn County High School
Source: RealTracs MLS as distributed by MLS GRID. This data may not be complete. We recommend contacting the local school district to confirm school assignments for this home.
- $342,0004 bd3 ba2.4k sqft1507 Brentwood Dr, Athens, TN 37303Off Market
- $367,5004 bd3 ba2.1k sqft1501 Brentwood Dr, Athens, TN 37303Off Market

- $393,200-- bd2 ba2.4k sqft1608 Elmhurst Dr, Athens, TN 37303Off Market
- $415,1005 bd2 ba3.2k sqft1513 Brentwood Dr, Athens, TN 37303Off Market
- $14,000-- bd-- ba-- sqft1500 Brentwood Dr, Athens, TN 37303Off Market
- $409,2004 bd4 ba2.9k sqft911 Pinecrest Dr, Athens, TN 37303Off Market
- $379,500-- bd2 ba2.8k sqft911 Pinecrest Dr, Athens, TN 37303Off Market
- $540,9006 bd5 ba5.2k sqft913 Pinecrest Dr, Athens, TN 37303Off Market
A local agent can set up tours, give advice and negotiate with sellers.
Similar homes
- $434,5003 bd-- ba2.4k sqft1515 Crestway Dr, Athens, TN 37303For Sale
 MLS ID #1541417, Michell Miller. Greater Chattanooga Realtors
 - $420,0004 bd4 ba3.1k sqft544 Holt St, Athens, TN 37303For Sale

 MLS ID #3316296, Vanessa Jaramillo. RealTracs MLS as distributed by MLS GRID
 - $369,9003 bd2 ba1.8k sqft1404 Housley Dr, Athens, TN 37303For Sale
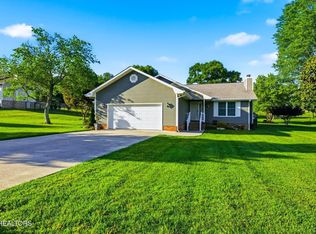 MLS ID #3216428, Carla Patton. RealTracs MLS as distributed by MLS GRID
 - $367,0003 bd2 ba1.9k sqft1234 Millard St, Athens, TN 37303For Sale
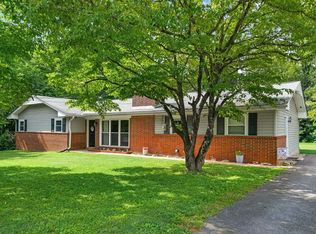 MLS ID #3319308, Mark Lockmiller. RealTracs MLS as distributed by MLS GRID
 - $414,9004 bd3 ba2.8k sqft242 Fyke Dr, Athens, TN 37303For SaleMLS ID #3234212, Evelyn Cole. RealTracs MLS as distributed by MLS GRID
- $399,0004 bd2 ba2.1k sqft203 Shadows Lawn Dr, Athens, TN 37303For SaleMLS ID #3506066, Carla Patton. RealTracs MLS as distributed by MLS GRID
- $399,9003 bd3 ba2.4k sqft2727 Kenwood Dr, Athens, TN 37303For SaleMLS ID #3223291, Jessica Farr. RealTracs MLS as distributed by MLS GRID
- $369,9003 bd3 ba2.3k sqft359 County Road 675, Athens, TN 37303For SaleMLS ID #3320666, Brittney Roberts. RealTracs MLS as distributed by MLS GRID
- $349,0003 bd2 ba2.1k sqft814 Cedar Springs Rd, Athens, TN 37303For SaleMLS ID #1537961, Gabe Cartwright. Greater Chattanooga Realtors
- $424,0004 bd2 ba3.3k sqft166 County Road 168, Athens, TN 37303For SaleMLS ID #3216236, Robin Manis. RealTracs MLS as distributed by MLS GRID
- $499,9003 bd3 ba2.2k sqft334 Lynnwood Dr, Athens, TN 37303For SaleMLS ID #3305269, Cole McKeehan. RealTracs MLS as distributed by MLS GRID
- $399,9953 bd2 ba1.7k sqft2065 Highway 30e, Athens, TN 37303For Sale
 MLS ID #1343230, Ozzie Webb, East Tennessee Properties, LLC. East Tennessee Realtors
 - $399,0004 bd3 ba2.3k sqft103 County Road 636, Etowah, TN 37331For SaleMLS ID #1540405, Loretta Edgemon. Greater Chattanooga Realtors
- $424,0004 bd2 ba1.9k sqft2120 Highway 30 E, Athens, TN 37303For SaleMLS ID #1332866, Angie Merrick, Realty Executives Associates. East Tennessee Realtors
- $524,9004 bd3 ba2.8k sqft138 County Road 444, Athens, TN 37303For SaleMLS ID #3501246, Carla Patton. RealTracs MLS as distributed by MLS GRID
- $349,9003 bd3 ba2.8k sqft610 Hudson St, Athens, TN 37303For SaleMLS ID #3269900, Lorie Colloms. RealTracs MLS as distributed by MLS GRID
- $380,0003 bd2 ba2.1k sqft507 Short St, Athens, TN 37303For SaleMLS ID #3149333, April L Blankinship. RealTracs MLS as distributed by MLS GRID
- $415,0004 bd3 ba3k sqft338 County Road 435, Englewood, TN 37329For SaleMLS ID #3223314, Effie Bryant. RealTracs MLS as distributed by MLS GRID
- $335,0004 bd3 ba2.2k sqft8 W Farrell St, Niota, TN 37826For SaleMLS ID #3521048, Crissie Bennett Wilson. RealTracs MLS as distributed by MLS GRID
- $425,0003 bd2 ba2.2k sqft104 Bilderback Hts, Sweetwater, TN 37874For SaleMLS ID #1352838, Kaitlan Presley, Weichert Realtors - The Space Place. East Tennessee Realtors
