GREAT STARTER HOME WITH AN OVERSIZED YARD! This charming 3-bedroom, 2-bath home is move-in ready and packed with updates! Enjoy a large back deck for morning breakfast and evening dinners in the sunset, fresh paint in several rooms, new luxury vinyl tile (LVP) flooring, a new water heater, and beautifully remodeled bathrooms! A closed-circuit security camera system adds extra peace of mind, along with a whole house water filtration system costing upwards of $7000 when installed, and all kitchen appliances remain!
Situated on a spacious corner lot, this property offers a beautiful, tree-lined backyard with majestic 60-foot trees throughout, providing shade, privacy, and plenty of room to enjoy the outdoors!
LOCATION, LOCATION, LOCATION! Just 3 miles from I-65 for an easy commute, only 1 mile from shopping, and approximately 5 minutes from schools! Whether you're purchasing your first home or looking to downsize, this one checks all the boxes!
Don't miss this opportunity to make it yours!
Coming soon / hold
$239,900
2067 Sugar Tree Dr, Lewisburg, TN 37091
3beds
1,025sqft
Single Family Residence, Residential
Built in 2006
0.36 Acres Lot
$-- Zestimate®
$234/sqft
$-- HOA
What's special
- 2 days
- 69
- 6
Zillow last checked:
Listing updated:
Listed by:
Darryl Martin 931-797-2100,
Synergy Realty Network, LLC 615-260-1908
Source: RealTracs MLS as distributed by MLS GRID,MLS#: 3624420
Facts & features
Interior
Bedrooms & bathrooms
- Bedrooms: 3
- Bathrooms: 2
- Full bathrooms: 2
- Main level bedrooms: 3
Bedroom 1
- Features: Full Bath
- Level: Full Bath
- Area: 154 Square Feet
- Dimensions: 14x11
Bedroom 2
- Area: 110 Square Feet
- Dimensions: 10x11
Bedroom 3
- Area: 100 Square Feet
- Dimensions: 10x10
Primary bathroom
- Features: Suite
- Level: Suite
Den
- Area: 120 Square Feet
- Dimensions: 10x12
Kitchen
- Area: 72 Square Feet
- Dimensions: 9x8
Living room
- Area: 169 Square Feet
- Dimensions: 13x13
Heating
- Central, Electric
Cooling
- Central Air, Electric
Appliances
- Included: Electric Oven, Cooktop, Electric Range, Dishwasher, Dryer, Freezer, Microwave, Refrigerator, Washer
- Laundry: Electric Dryer Hookup, Washer Hookup
Features
- High Ceilings
- Flooring: Luxury Vinyl
- Basement: Crawl Space
Interior area
- Total structure area: 1,025
- Total interior livable area: 1,025 sqft
- Finished area above ground: 1,025
Property
Features
- Levels: One
- Stories: 1
- Patio & porch: Patio, Covered, Deck
Lot
- Size: 0.36 Acres
- Dimensions: 225 x 139
- Features: Corner Lot, Hilly, Sloped, Wooded
- Topography: Corner Lot,Hilly,Sloped,Wooded
Details
- Additional structures: Storage
- Parcel number: 063J A 06100 000
- Special conditions: Standard
Construction
Type & style
- Home type: SingleFamily
- Property subtype: Single Family Residence, Residential
Materials
- Vinyl Siding
- Roof: Asphalt
Condition
- New construction: No
- Year built: 2006
Utilities & green energy
- Sewer: Public Sewer
- Water: Public
- Utilities for property: Electricity Available, Water Available
Community & HOA
Community
- Security: Security System, Smart Camera(s)/Recording
- Subdivision: Westview Subd Phase Ii
HOA
- Has HOA: No
Location
- Region: Lewisburg
Financial & listing details
- Price per square foot: $234/sqft
- Tax assessed value: $167,300
- Annual tax amount: $1,401
- Date on market: 10/22/2026
- Electric utility on property: Yes
Estimated market value
Not available
Estimated sales range
Not available
Not available
Price history
| Date | Event | Price |
|---|---|---|
| 5/30/2020 | Sold | $153,000+2.1%$149/sqft |
Source:  RealTracs MLS as distributed by MLS GRID #2128121 Report a problem | ||
| 3/3/2020 | Listed for sale | $149,900+31.5%$146/sqft |
Source: Crye-Leike, Inc., REALTORS #2128121 Report a problem | ||
| 11/21/2017 | Sold | $114,000-0.8%$111/sqft |
Source: RealTracs MLS as distributed by MLS GRID #1862289 Report a problem | ||
| 11/1/2017 | Listed for sale | $114,900+35.2%$112/sqft |
Source: From the Ground UP Realty, LLC #1862289 Report a problem | ||
| 2/4/2016 | Sold | $85,000-4.5%$83/sqft |
Source: Public Record Report a problem | ||
| 1/18/2016 | Pending sale | $89,000$87/sqft |
Source: Keller Williams - Nashville - Spring Hill #1680955 Report a problem | ||
| 11/1/2015 | Price change | $89,000+1.1%$87/sqft |
Source: Keller Williams - Nashville - Spring Hill #1680955 Report a problem | ||
| 9/23/2015 | Price change | $88,000-1.1%$86/sqft |
Source: Keller Williams - Nashville - Spring Hill #1653571 Report a problem | ||
| 7/22/2015 | Listed for sale | $89,000+70.1%$87/sqft |
Source: Keller Williams - Nashville - Spring Hill #1653571 Report a problem | ||
| 6/19/2015 | Sold | $52,321-10%$51/sqft |
Source: Public Record Report a problem | ||
| 10/8/2009 | Sold | $58,123+4%$57/sqft |
Source: Public Record Report a problem | ||
| 5/21/2009 | Sold | $55,900-26.1%$55/sqft |
Source: Public Record Report a problem | ||
| 1/26/2009 | Sold | $75,600-6.1%$74/sqft |
Source: Public Record Report a problem | ||
| 6/29/2007 | Sold | $80,550+133.5%$79/sqft |
Source: Public Record Report a problem | ||
| 2/10/2006 | Sold | $34,500-46.1%$34/sqft |
Source: Public Record Report a problem | ||
| 6/7/2000 | Sold | $64,000$62/sqft |
Source: Public Record Report a problem | ||
Public tax history
| Year | Property taxes | Tax assessment |
|---|---|---|
| 2025 | $1,401 +10.5% | $41,825 +2.4% |
| 2024 | $1,268 | $40,850 |
| 2023 | $1,268 | $40,850 |
| 2022 | $1,268 +19.3% | $40,850 +78.8% |
| 2021 | $1,063 | $22,850 |
| 2020 | $1,063 +3.3% | $22,850 |
| 2019 | $1,029 +1.1% | $22,850 |
| 2018 | $1,017 +0% | $22,850 |
| 2017 | $1,017 +10.7% | $22,850 +27.3% |
| 2016 | $919 +9.6% | $17,950 |
| 2015 | $838 | $17,950 |
| 2014 | $838 | $17,950 |
| 2013 | -- | $17,950 |
| 2011 | -- | $17,950 -4.5% |
| 2010 | $837 | $18,800 |
| 2009 | $837 | $18,800 |
| 2008 | $837 +5.8% | $18,800 |
| 2007 | $791 -8.4% | $18,800 |
| 2006 | $863 +526.7% | $18,800 +526.7% |
| 2005 | $138 | $3,000 |
Find assessor info on the county website
Monthly payment
Est. payment
Payment breakdown
Explore the cost of this home by adjusting the details. Changes won't be saved.Climate risks
Neighborhood: 37091
Nearby schools
Schools provided by the listing agent
- Elementary: Marshall Elementary
- Middle: Lewisburg Middle School
- High: Marshall Co High School
Source: RealTracs MLS as distributed by MLS GRID. This data may not be complete. We recommend contacting the local school district to confirm school assignments for this home.

Similar homes
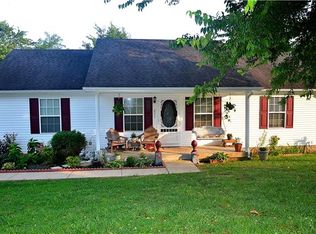
- $219,9003 bd1 ba975 sqft265 Freeman Dr, Lewisburg, TN 37091For Sale

 MLS ID #3623546, Chris Elizer. RealTracs MLS as distributed by MLS GRID
- $224,9003 bd2 ba1.1k sqft1534 Joanne Cir, Lewisburg, TN 37091For Sale
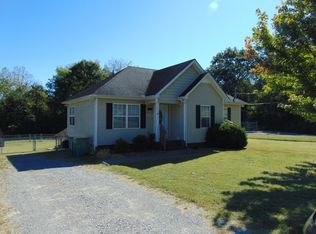 MLS ID #3624295, Danny Tate. RealTracs MLS as distributed by MLS GRID
- $250,0003 bd2 ba1.2k sqft685 Douglas Ave, Lewisburg, TN 37091For Sale
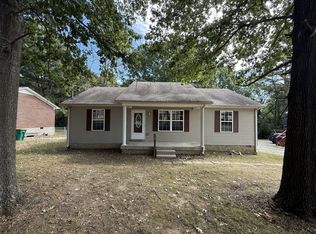 MLS ID #3598949, Karen Albright. RealTracs MLS as distributed by MLS GRID
- $228,0003 bd2 ba951 sqft1437 Silver Creek Rd, Lewisburg, TN 37091For Sale
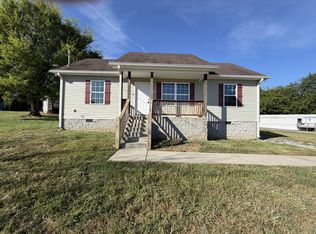 MLS ID #3593223, Karen Albright. RealTracs MLS as distributed by MLS GRID
- $290,0003 bd2 ba1.4k sqft2041 Phillips St, Lewisburg, TN 37091For SaleMLS ID #3611481, Robert Stroede. RealTracs MLS as distributed by MLS GRID
- $249,0003 bd2 ba1.2k sqft959 Sumerset Cir, Lewisburg, TN 37091For SaleMLS ID #3250347, Denny (Dee) Walker. RealTracs MLS as distributed by MLS GRID
- $249,0003 bd2 ba1.2k sqft313 Pardo Dr, Lewisburg, TN 37091For SaleMLS ID #3513667, Vicki Cain. RealTracs MLS as distributed by MLS GRID
- $199,9002 bd1 ba963 sqft904 Florence St, Lewisburg, TN 37091For SaleMLS ID #3623283, Christopher (Chris) Tapp. RealTracs MLS as distributed by MLS GRID
- $263,0003 bd2 ba1.1k sqft1115 Moreno Ln, Lewisburg, TN 37091For SaleMLS ID #3500830, Karen Albright. RealTracs MLS as distributed by MLS GRID
- $269,0003 bd2 ba1.1k sqft626 5th Ave N, Lewisburg, TN 37091For SaleMLS ID #3599294, Vickie Bean - THE PREFERRED GROUP. RealTracs MLS as distributed by MLS GRID
- $274,9003 bd2 ba1.2k sqft918 Midway St, Lewisburg, TN 37091For SaleMLS ID #3596186, Rachel Lynn Perryman. RealTracs MLS as distributed by MLS GRID
- $215,0003 bd1 ba1k sqft440 8th Ave S, Lewisburg, TN 37091For SaleMLS ID #3527811, Lori Rowton-Walker. RealTracs MLS as distributed by MLS GRID
- $225,0003 bd2 ba1.2k sqft1124 Apple St, Lewisburg, TN 37091For SaleMLS ID #3610805, Kirsten Nelms. RealTracs MLS as distributed by MLS GRID
- $273,7433 bd2 ba1.2k sqft1155 Moreno Ln, Lewisburg, TN 37091For SaleMLS ID #3269692, J. Phil Comstock. RealTracs MLS as distributed by MLS GRID
- $247,5003 bd1 ba1.3k sqft548 Spring St, Lewisburg, TN 37091For SaleMLS ID #3319049, Sheila B. Chilton. RealTracs MLS as distributed by MLS GRID
- $265,0003 bd2 ba1.1k sqft715 Caroline Ct, Lewisburg, TN 37091For SaleMLS ID #3529553, Haley Gray. RealTracs MLS as distributed by MLS GRID
- $200,0003 bd1 ba955 sqft1680 Buena Vista Ave, Lewisburg, TN 37091For SaleMLS ID #3601415, Stacey Booker. RealTracs MLS as distributed by MLS GRID
- $269,9003 bd2 ba1.4k sqft304 Lexie Dr, Lewisburg, TN 37091For SaleMLS ID #3598927, Josh Souder. RealTracs MLS as distributed by MLS GRID
- $255,0003 bd2 ba1k sqft138 Fairview Ave, Cornersville, TN 37047For SaleMLS ID #3622446, Shannan Maxwell. RealTracs MLS as distributed by MLS GRID
- $285,0003 bd2 ba1.3k sqft950 Fairlane Dr, Lewisburg, TN 37091For SaleMLS ID #3305243, Lisa Croteau. RealTracs MLS as distributed by MLS GRID
