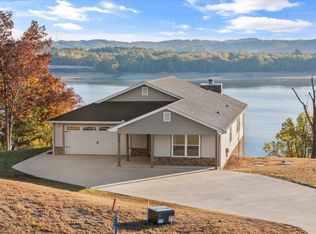
Welcome to Douglas View Estates, an extraordinary 40-acre greenbelt private retreat offering breathtaking, year-round views of the mountains and Douglas Lake. This one-of-a-kind property combines natural beauty, outdoor adventure, and refined comfort--creating the ultimate East Tennessee sanctuary. Surrounded by abundant wildlife, the property features a serene, spring-fed pond that regularly attracts deer, rabbits, turkeys, raccoons, bald eagles, wood ducks, and red-tailed hawks. Whether you enjoy hunting, hiking, fishing, or ATV riding, this expansive acreage provides endless opportunities to explore and unwind in your own mountain haven. A private concrete drive leads to a custom-built, three-bedroom, three-bath residence thoughtfully designed with a spacious open floor plan. Each of the home's two levels functions as a fully equipped living space, complete with its own kitchen, living room, fireplace, and deck--ideal for multi-generational living or hosting guests. The main level showcases a stunning living room highlighted by double eight-foot sliding glass doors and a dramatic floor-to-ceiling stacked stone gas fireplace. A hand-hewn chestnut mantel and custom cabinetry--crafted from a century-old barn that once stood on the property--add warmth and historic charm. The light-filled dining area flows seamlessly into a beautifully appointed kitchen featuring custom cabinetry, a gas range, bar seating, and a center island with a built-in wine cooler. The spacious primary suite offers a luxurious ensuite bath and convenient access to a private hot tub for ultimate relaxation. The lower level is equally impressive, featuring a cozy wood-burning fireplace, full kitchen, large-screen TV, and recreation space complete with a ping pong table--perfect for entertaining. An oversized 2.5-car garage provides ample storage for vehicles, outdoor equipment, and recreational gear. Every season brings its own magic to Douglas View Estates.
Active
$1,200,000
2278 Lower Rinehart Rd, Dandridge, TN 37725
3beds
2,800sqft
Single Family Residence, Residential
Built in 2015
40.03 Acres Lot
$-- Zestimate®
$429/sqft
$-- HOA
What's special
Serene spring-fed pondLarge-screen tvGas rangeSpacious open floor planBar seatingBeautifully appointed kitchenCustom-built three-bedroom three-bath residence
- 4 days |
- 279 |
- 24 |
Zillow last checked:
Listing updated:
Listed by:
Timothy (Tim) Burnette 865-368-0002,
Whitetail Properties Real Estate, LLC 931-372-1844,
Brad Martin 865-469-5960,
Whitetail Properties Real Estate, LLC
Source: RealTracs MLS as distributed by MLS GRID,MLS#: 3505812
Facts & features
Interior
Bedrooms & bathrooms
- Bedrooms: 3
- Bathrooms: 3
- Full bathrooms: 3
Heating
- Heat Pump
Cooling
- Central Air, Other
Appliances
- Included: Dishwasher, Dryer, Electric Range, Gas Range, Microwave, Refrigerator, Oven, Washer
- Laundry: Washer Hookup
Features
- High Ceilings, Ceiling Fan(s), Pantry, Walk-In Closet(s), Kitchen Island
- Flooring: Wood
- Basement: Other
- Number of fireplaces: 2
- Fireplace features: Gas, Wood Burning
Interior area
- Total structure area: 2,800
- Total interior livable area: 2,800 sqft
Property
Parking
- Total spaces: 2
- Parking features: Attached
- Attached garage spaces: 2
Features
- Levels: Three Or More
- Stories: 2
Lot
- Size: 40.03 Acres
Details
- Parcel number: 091 04203 000
- Special conditions: Standard
Construction
Type & style
- Home type: SingleFamily
- Architectural style: Contemporary
- Property subtype: Single Family Residence, Residential
Materials
- Fiber Cement, Stone
Condition
- New construction: No
- Year built: 2015
Utilities & green energy
- Sewer: Septic Tank
- Water: Well
Green energy
- Energy efficient items: Windows
Community & HOA
Community
- Subdivision: Other
HOA
- Has HOA: No
Location
- Region: Dandridge
Financial & listing details
- Price per square foot: $429/sqft
- Tax assessed value: $595,100
- Annual tax amount: $1,613
- Date on market: 8/10/2026
Estimated market value
Not available
Estimated sales range
Not available
Not available
Price history
| Date | Event | Price |
|---|---|---|
| 4/1/2026 | Listed for sale | $1,200,000-13.9%$429/sqft |
Source:  East Tennessee Realtors #1335020 Report a problem East Tennessee Realtors #1335020 Report a problem | ||
| 2/6/2026 | Listing removed | $1,394,000$498/sqft |
Source: East Tennessee Realtors #1311673 Report a problem | ||
| 9/30/2025 | Price change | $1,394,000-5.5%$498/sqft |
Source:  Lakeway Area AOR #708625 Report a problem Lakeway Area AOR #708625 Report a problem | ||
| 8/11/2025 | Listed for sale | $1,474,900+1866.5%$527/sqft |
Source: Lakeway Area AOR #708625 Report a problem | ||
| 2/5/2010 | Sold | $75,000$27/sqft |
Source: Public Record Report a problem | ||
Public tax history
| Year | Property taxes | Tax assessment |
|---|---|---|
| 2025 | $1,613 +4.2% | $108,250 |
| 2024 | $1,548 +13% | $108,250 +81.7% |
| 2023 | $1,370 +5% | $59,575 |
| 2022 | $1,305 | $59,575 |
| 2021 | $1,305 | $59,575 |
| 2020 | $1,305 | $59,575 |
| 2019 | $1,305 +0.1% | $59,575 +7.4% |
| 2018 | $1,303 +0% | $55,450 |
| 2017 | $1,303 | $55,450 |
| 2016 | $1,303 0% | $55,450 |
| 2015 | $1,303 +746.5% | $55,450 +746.6% |
| 2014 | $154 -35.7% | $6,550 -37.3% |
| 2008 | $239 +10.6% | $10,450 |
| 2007 | $216 | $10,450 |
Find assessor info on the county website
Monthly payment
Est. payment
Payment breakdown
Explore the cost of this home by adjusting the details. Changes won't be saved.Climate risks
Neighborhood: 37725
Getting around
0 / 100
Car-DependentNearby schools
GreatSchools rating
- 6/10Dandridge Elementary SchoolGrades: PK-5Distance: 8.5 mi
- 7/10Maury Middle SchoolGrades: 6-8Distance: 7.1 mi
- 6/10Jefferson Co High SchoolGrades: 9-12Distance: 11 mi
- $286,200-- bd1 ba936 sqft2306 Lower Rinehart Rd, Dandridge, TN 37725Off Market
- $328,800-- bd-- ba-- sqftLowr Rinehart Rd, Dandridge, TN 37725Off Market
- $376,500-- bd2 ba1.8k sqft2311 Lower Rinehart Rd, Dandridge, TN 37725Off Market
- $270,40040 acres2324 Lower Rinehart Rd, Dandridge, TN 37725Off Market
- $80,000-- bd-- ba-- sqftLower Rinehart Rd, Dandridge, TN 37725Sold
- $--42 acresLower Rinehart, Dandridge, TN 37725Off Market
- $--106.92 acres2209 Lower Rinehart Rd, Dandridge, TN 37725Off Market
- $600,0001 bd2 ba1.1k sqft2341 Lower Rinehart Rd, Dandridge, TN 37725Sold
A local agent can set up tours, give advice and negotiate with sellers.
A local lender can help you make sure your offer is ready when you are.
Similar homes
- $1,369,9003 bd4 ba3.8k sqft1964 Harbor Hills Dr, Dandridge, TN 37725For Sale

 MLS ID #712540, Sarah Richards, Spring Mountain Realty, PLLC. Lakeway Area AOR
 - $1,240,0003 bd3 ba3.2k sqft1820 Harbor Hills Ln, Dandridge, TN 37725For Sale

 MLS ID #3305619, Terri Williams. RealTracs MLS as distributed by MLS GRID
 - $1,199,9003 bd3 ba3.6k sqft313 Sunrise Trl, Dandridge, TN 37725For Sale
 MLS ID #3220409, Courtney McGhee. RealTracs MLS as distributed by MLS GRID
 - $1,249,0004 bd4 ba3.7k sqft2017 Paradise Hills Rd, Dandridge, TN 37725For Sale
 MLS ID #710952, Tammy Franklin, Franklin Realty. Lakeway Area AOR
 - $1,199,0005 bd5 ba3.2k sqft1750 Ambrose Ln, Dandridge, TN 37725For Sale
 MLS ID #1337164, Kay Leemon, Alliance Sotheby's International. East Tennessee Realtors
 - $999,0003 bd4 ba4k sqft3467 Caywood Rd, Dandridge, TN 37725For SaleMLS ID #1330100, Tara D'Andrea, HITT Real Estate. East Tennessee Realtors
- $895,9002 bd3 ba2.3k sqft1413 Highway 139, Dandridge, TN 37725For SaleMLS ID #3509913, Dustin Weaver. RealTracs MLS as distributed by MLS GRID
- $1,200,0005 bd4 ba4.1k sqft2177 Riverview Dr, Dandridge, TN 37725For SaleMLS ID #711527, Taylor Clay, The Real Estate Depot. Lakeway Area AOR
- $1,079,9005 bd3 ba3.7k sqft670 Burchfield Rd, Dandridge, TN 37725For SaleMLS ID #712006, Amaris Rice, Franklin Realty. Lakeway Area AOR
- $1,095,0004 bd3 ba2.8k sqft2097 Lindsey Rd, Dandridge, TN 37725For SaleMLS ID #711582, Fred Dotson, Elite Realty Group. Lakeway Area AOR
- $815,0003 bd3 ba2.3k sqft240 Very Old Barton Trl, Dandridge, TN 37725For SaleMLS ID #711849, Lesley Howard, Weichert, REALTORS - Tiger Real Estate. Lakeway Area AOR
- $659,9003 bd4 ba2.7k sqft1225 Paradise Ln, Dandridge, TN 37725For SaleMLS ID #1349779, Susie Mull, TN Living Realty LLC. East Tennessee Realtors
- $1,074,9003 bd3 ba2.7k sqft377 Thomas Loop Rd, Sevierville, TN 37876For SaleMLS ID #3302125, JJ Kenney Team. RealTracs MLS as distributed by MLS GRID
- $889,0003 bd3 ba4k sqft140 Big Oak Dr, Dandridge, TN 37725For SaleMLS ID #3270215, Jo Schultheiss. RealTracs MLS as distributed by MLS GRID
- $849,0004 bd4 ba3k sqft705 Waters Edge, Dandridge, TN 37725For SaleMLS ID #3304022, Grey Gibson. RealTracs MLS as distributed by MLS GRID
- $749,9004 bd3 ba2.7k sqft1684 Brookview Dr, Dandridge, TN 37725For SaleMLS ID #712506, Stefanos Kambanellos, Greater Impact Realty. Lakeway Area AOR
- $1,395,0003 bd4 ba3.6k sqft211 Mariners Ln, Dandridge, TN 37725For SaleMLS ID #711834, Tammy Franklin, Franklin Realty. Lakeway Area AOR
- $884,9003 bd2 ba2.9k sqft1682 Brookview Dr, Dandridge, TN 37725For SaleMLS ID #712253, Audra Osborne, Greater Impact Realty Lakeway. Lakeway Area AOR
- $745,0002 bd3 ba1.9k sqft2501 Valley View Rd, Dandridge, TN 37725For SaleMLS ID #3298449, Kim Aldridge. RealTracs MLS as distributed by MLS GRID
- $825,0003 bd3 ba3.1k sqft917 Crickett Dr, Dandridge, TN 37725For SaleMLS ID #712291, Katelyn Warren, Century 21 Legacy GP. Lakeway Area AOR
