Welcome to 2337 Inglewood Drive, a fully renovated 4-bedroom, 3-bath tri-level situated on a beautiful double lot in a well-established neighborhood.
There's something special about this setting. Mature trees line the neighborhood, people are out walking, kids are playing in the yards, and the homes have the character of an established community. It has that classic neighborhood feel you see in the movies--while still putting you just minutes from everything you need.
Inside, the home has been completely renovated, giving you fresh, updated finishes throughout its 1,404 finished square feet. The tri-level design creates a functional layout with separation between living spaces, bedrooms, and additional flex space, making the home feel comfortable and versatile.
Outside, the double lot provides additional space to enjoy the mature surroundings, entertain, play, garden, or simply relax and appreciate having a little more room between you and your neighbors.
With 4 bedrooms, 3 bathrooms, a full renovation, a spacious double lot, and a convenient location tucked into an established community, 2337 Inglewood Drive offers a combination that can be difficult to find. Enjoy the convenience of being close to town without giving up the neighborhood atmosphere that makes a house feel like home.
For sale
$369,900
2337 Inglewood Dr, Kingsport, TN 37664
4beds
2,004sqft
Single Family Residence, Residential
Built in 1958
0.7 Acres Lot
$368,000 Zestimate®
$185/sqft
$-- HOA
What's special
Spacious double lotBeautiful double lot
- 22 days
- 1,187
- 101
Zillow last checked:
Listing updated:
Listed by:
Matt Lorencen 423-741-1161,
Foundation Realty Group 423-218-9554
Source: TVRMLS,MLS#: 10001521
Facts & features
Interior
Bedrooms & bathrooms
- Bedrooms: 4
- Bathrooms: 2
- Full bathrooms: 1
- 1/2 bathrooms: 1
Heating
- Heat Pump
Cooling
- Ceiling Fan(s), Heat Pump
Appliances
- Included: Built-In Electric Oven, Cooktop, Dishwasher, Microwave, Refrigerator
- Laundry: Electric Dryer Hookup, Washer Hookup, Sink
Features
- Built-in Features, Shower Only
- Flooring: Carpet, Ceramic Tile, Luxury Vinyl
Interior area
- Total structure area: 2,004
- Total interior livable area: 2,004 sqft
- Finished area below ground: 600
Property
Parking
- Parking features: Driveway, Concrete, Detached
- Has uncovered spaces: Yes
Features
- Levels: Tri-Level
- Patio & porch: Back, Rear Patio
- Exterior features: Breezeway
Lot
- Size: 0.7 Acres
- Topography: Cleared
Details
- Parcel number: 062b B 03700 000
- Zoning: 0
Construction
Type & style
- Home type: SingleFamily
- Architectural style: Ranch
- Property subtype: Single Family Residence, Residential
Materials
- Brick
- Roof: Shingle
Condition
- Above Average
- New construction: No
- Year built: 1958
Utilities & green energy
- Sewer: Public Sewer
- Water: Public
Community & HOA
Community
- Subdivision: Mountain View Addition
HOA
- Has HOA: No
- Amenities included: Landscaping
Location
- Region: Kingsport
Financial & listing details
- Price per square foot: $185/sqft
- Tax assessed value: $221,000
- Annual tax amount: $1,818
- Date on market: 10/21/2026
- Listing terms: Cash,Conventional,FHA,VA Loan
Estimated market value
$368,000
$350,000 - $386,000
$2,193/mo
Price history
| Date | Event | Price |
|---|---|---|
| 10/21/2026 | Listed for sale | $369,900$185/sqft |
Source: TVRMLS #10001521 Report a problem | ||
| 10/3/2026 | Pending sale | $369,900$185/sqft |
Source: TVRMLS #10001521 Report a problem | ||
| 9/30/2026 | Listed for sale | $369,900+45.1%$185/sqft |
Source: TVRMLS #10001521 Report a problem | ||
| 10/26/2024 | Listing removed | $2,100$1/sqft |
Source: TVRMLS #9971891 Report a problem | ||
| 10/14/2024 | Listed for rent | $2,100$1/sqft |
Source: TVRMLS #9971891 Report a problem | ||
| 4/23/2024 | Sold | $255,000+7.1%$127/sqft |
Source: TVRMLS #9964468 Report a problem | ||
| 4/14/2024 | Pending sale | $238,000$119/sqft |
Source: TVRMLS #9964468 Report a problem | ||
| 4/13/2024 | Listed for sale | $238,000$119/sqft |
Source: TVRMLS #9964468 Report a problem | ||
Public tax history
| Year | Property taxes | Tax assessment |
|---|---|---|
| 2025 | $1,818 +39.7% | $55,250 +90.8% |
| 2024 | $1,301 +2% | $28,950 |
| 2023 | $1,275 | $28,950 |
| 2022 | $1,275 | $28,950 |
| 2021 | -- | $28,950 +5.2% |
| 2020 | $1,276 +80.3% | $27,525 |
| 2019 | $707 -43.2% | $27,525 |
| 2018 | $1,246 +77.4% | $27,525 |
| 2017 | $702 | $27,525 +8.7% |
| 2016 | $702 -36.6% | $25,325 +0% |
| 2014 | $1,108 +3.1% | $25,322 |
| 2013 | $1,075 -1.3% | $25,322 |
| 2012 | $1,089 +4.8% | $25,322 0% |
| 2011 | $1,039 +0.7% | $25,333 |
| 2010 | $1,031 | $25,333 |
| 2009 | $1,031 | $25,333 |
| 2008 | -- | $25,333 +16.2% |
| 2007 | $1,053 +2% | $21,799 +1.1% |
| 2006 | $1,033 | $21,559 |
| 2005 | $1,033 -3.4% | $21,559 |
| 2004 | $1,069 +9.2% | $21,559 +2.1% |
| 2002 | $979 | $21,107 -0.1% |
| 2001 | -- | $21,118 -71.8% |
| 2000 | -- | $74,784 |
Find assessor info on the county website
Monthly payment
Est. payment
Payment breakdown
Explore the cost of this home by adjusting the details. Changes won't be saved.Climate risks
Neighborhood: 37664
Nearby schools
Schools provided by the listing agent
- Elementary: Jefferson
- Middle: Robinson
- High: Dobyns Bennett
Source: TVRMLS. This data may not be complete. We recommend contacting the local school district to confirm school assignments for this home.
Similar homes
- $395,0003 bd3 ba1.9k sqft2324 Larry St, Kingsport, TN 37664For Sale
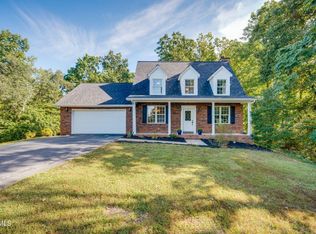 MLS ID #10001643, Michael Starnes. TVRMLS
- $369,0003 bd2 ba1.6k sqft3900 Thornton Dr, Kingsport, TN 37664For Sale
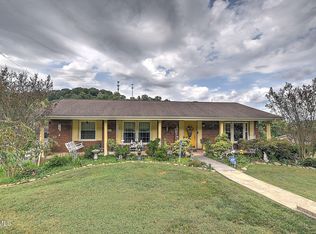 MLS ID #10000893, Jane Thornton. TVRMLS
- $354,9003 bd2 ba2.2k sqft121 Eauclair St, Kingsport, TN 37664For Sale
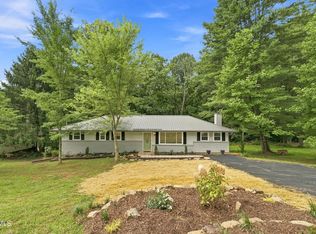 MLS ID #9999400, Josh Taylor. TVRMLS
- $357,0003 bd2 ba1.9k sqft128 Adrian Dr, Kingsport, TN 37664For Sale
 MLS ID #10000716, Chad Slimm. TVRMLS
