812 AN County Road 3194, Frankston, TX 75763
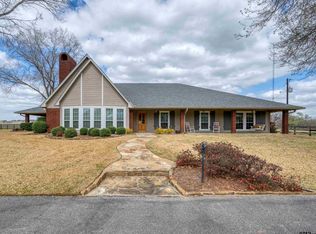
Discover the possibilities at Texas Mini Ranches! Situated on approximately 5 acres near Pine Dunes Golf Resort, this 3-bedroom, 2-bath home offers a spacious layout with room to live, work, and pursue your hobbies. The open floor plan features a welcoming living area with a wood-burning fireplace, creating a comfortable gathering space. A split-bedroom arrangement provides added privacy, while a flexible bonus room offers options for a home office, media room, playroom, or hobby space.
Outside, enjoy the privacy and versatility of the acreage, along with a large shop ideal for projects, equipment, storage, or recreational use. Additional features include a detached two-car garage, covered porch, and community lake access. Located near Pine Dunes Golf Resort, this property offers space, functionality, and convenient access to outdoor recreation.
For sale
$464,000
812 An County Rd #3193, Frankston, TX 75763
3beds
2,224sqft
Single Family Residence
Built in 1997
5 Acres Lot
$-- Zestimate®
$209/sqft
$21/mo HOA
What's special
Wood-burning fireplaceDetached two-car garageOpen floor planFlexible bonus roomSplit-bedroom arrangementSpacious layoutCovered porch
- 9 hours
- 36
- 4
Zillow last checked:
Listing updated:
Listed by:
Tina Rummel 0446664,
Keller Williams Realty Athens 903-658-8848
Source: NTREIS,MLS#: 21411499
Facts & features
Interior
Bedrooms & bathrooms
- Bedrooms: 3
- Bathrooms: 2
- Full bathrooms: 2
Primary bedroom
- Features: Ceiling Fan(s), Dual Sinks, En Suite Bathroom
- Level: Second
- Dimensions: 15 x 15
Kitchen
- Features: Breakfast Bar, Built-in Features, Ceiling Fan(s), Eat-in Kitchen, Granite Counters, Kitchen Island
- Level: First
- Dimensions: 10 x 6
Living room
- Level: First
- Dimensions: 12 x 12
Heating
- Central, Electric
Cooling
- Central Air, Electric
Appliances
- Included: Dishwasher, Electric Cooktop, Electric Oven
Features
- Decorative/Designer Lighting Fixtures
- Flooring: Tile
- Has basement: No
- Number of fireplaces: 1
- Fireplace features: Wood Burning
Interior area
- Total interior livable area: 2,224 sqft
Property
Parking
- Total spaces: 2
- Parking features: Covered, Driveway
- Garage spaces: 2
Features
- Levels: One
- Stories: 1
- Patio & porch: Front Porch, Covered
- Exterior features: Private Yard, Storage
- Pool features: None
Lot
- Size: 5 Acres
- Features: Acreage
Details
- Parcel number: R38865
Construction
Type & style
- Home type: SingleFamily
- Architectural style: Modern,Farmhouse
- Property subtype: Single Family Residence
- Attached to another structure: Yes
Materials
- Wood Siding
- Foundation: Slab
- Roof: Composition
Condition
- Resale
- Year built: 1997
Utilities & green energy
- Sewer: Septic Tank
- Water: Community/Coop
- Utilities for property: Septic Available, Water Available
Community & HOA
Community
- Subdivision: Texas Mini Ranches #1
HOA
- Has HOA: Yes
- Services included: All Facilities
- HOA fee: $250 annually
- HOA name: Dogwood Sorings
- HOA phone: 734-904-4807
Location
- Region: Frankston
Financial & listing details
- Price per square foot: $209/sqft
- Annual tax amount: $6,232
- Date on market: 10/14/2026
- Listing terms: Cash,Conventional
Estimated market value
Not available
Estimated sales range
Not available
Not available
Price history
| Date | Event | Price |
|---|---|---|
| 10/14/2026 | Listed for sale | $464,000$209/sqft |
Source: NTREIS #21411499 Report a problem | ||
Public tax history
Tax history is unavailable.
Monthly payment
Est. payment
Payment breakdown
Explore the cost of this home by adjusting the details. Changes won't be saved.Climate risks
Neighborhood: 75763
Nearby schools
Schools provided by the listing agent
- Elementary: Frankston
- Middle: Frankston
- High: Frankston
- District: Frankston ISD
Source: NTREIS. This data may not be complete. We recommend contacting the local school district to confirm school assignments for this home.
Similar homes
- $459,9993 bd3 ba1.8k sqft65 & 66 Private Road 7332, Frankston, TX 75763For Sale
 MLS ID #21361697, Leslie Crittenden. NTREIS
 - $299,0003 bd2 ba1.8k sqft1640 County Road 3194, Frankston, TX 75763For Sale
 MLS ID #26010980, Gregory Lewis, RE/MAX Alight. GTARMLS
 - $544,9003 bd2 ba2.5k sqft839 An County Rd #320, Frankston, TX 75763For Sale
 MLS ID #26012878, Jacqueline Norris, Ebby Halliday - Tyler. GTARMLS
 - $399,5003 bd2 ba2k sqft20436 Fm 315, Palestine, TX 75803For Sale
 MLS ID #21407322, Robert Clayton. NTREIS
