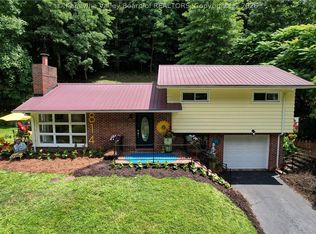
Opportunity knocks on Chappell Road! New price, same great home. This spacious Kanawha City brick home is newly priced for a quick move. Picture cozy evenings by one of two fireplaces, weekend mornings in the sunlit rear family room with its wall of windows, and quiet afternoons on the stone patio overlooking your own wooded retreat. With two large family rooms, a lower-level den/rec room and a primary suite with ensuite bath, there's room for everyone to spread out. Hardwood, LVP and tile floors, a metal roof, central air and an attached garage add peace of mind. Move in and be settled for the holidays!
For sale
Price cut: $18K (9/28)
$225,000
812 Chappell Rd, Charleston, WV 25304
3beds
2,404sqft
Single Family Residence
Built in 1955
-- sqft lot
$-- Zestimate®
$94/sqft
$-- HOA
What's special
Two large family roomsAttached garageMetal roofCentral air
- 84 days
- 1,688
- 187
Zillow last checked:
Listing updated:
Listed by:
Angela Mayfield,
Better Homes and Gardens Real Estate Central 304-201-7653
Source: KVBR,MLS#: 284385 Originating MLS: Kanawha Valley Board of REALTORS
Originating MLS: Kanawha Valley Board of REALTORSFacts & features
Interior
Bedrooms & bathrooms
- Bedrooms: 3
- Bathrooms: 2
- Full bathrooms: 2
Primary bedroom
- Description: Primary Bedroom
- Level: Upper
- Dimensions: 15.6 x 12.3
Bedroom 2
- Description: Bedroom 2
- Level: Upper
- Dimensions: 13.2 x 10.0
Bedroom 3
- Description: Bedroom 3
- Level: Upper
- Dimensions: 10.0 x 9.9
Den
- Description: Den
- Level: Main
- Dimensions: 24.5 x 14.5
Dining room
- Description: Dining Room
- Level: Main
- Dimensions: 9.5 x 8.6
Family room
- Description: Family Room
- Level: Main
- Dimensions: 24.5 x 14.9
Kitchen
- Description: Kitchen
- Level: Main
- Dimensions: 11.4 x 8.6
Living room
- Description: Living Room
- Level: Main
- Dimensions: 21.3 x 13.7
Recreation
- Description: Rec Room
- Level: Lower
- Dimensions: 15.9 x 13.2
Utility room
- Description: Utility Room
- Level: Lower
- Dimensions: 7.5 x 13.6
Heating
- Forced Air, Gas
Cooling
- Central Air
Appliances
- Included: Dishwasher, Electric Range, Disposal, Refrigerator
Features
- Separate/Formal Dining Room, Fireplace
- Flooring: Hardwood, Laminate, Tile
- Windows: Insulated Windows
- Basement: Partial,Sump Pump
- Number of fireplaces: 2
- Fireplace features: Insert
Interior area
- Total interior livable area: 2,404 sqft
Property
Parking
- Total spaces: 1
- Parking features: Attached, Garage, One Car Garage, Parking Pad
- Attached garage spaces: 1
Features
- Patio & porch: Patio, Porch
- Exterior features: Porch, Patio
Lot
- Dimensions: 100 x 100 x 400 x 400
- Features: Wooded
Details
- Parcel number: 090056001100000000
Construction
Type & style
- Home type: SingleFamily
- Architectural style: Tri-Level,Split Level
- Property subtype: Single Family Residence
Materials
- Brick, Drywall
- Roof: Metal
Condition
- Year built: 1955
Utilities & green energy
- Sewer: Public Sewer
- Water: Public
Community & HOA
Community
- Security: Smoke Detector(s)
HOA
- Has HOA: No
Location
- Region: Charleston
Financial & listing details
- Price per square foot: $94/sqft
- Tax assessed value: $189,000
- Annual tax amount: $1,825
- Date on market: 7/15/2026
- Cumulative days on market: 63 days
Estimated market value
Not available
Estimated sales range
Not available
$2,249/mo
Price history
| Date | Event | Price |
|---|---|---|
| 9/28/2026 | Price change | $225,000-7.4%$94/sqft |
Source:  KVBR #284385 Report a problem KVBR #284385 Report a problem | ||
| 9/11/2026 | Listed for sale | $243,000$101/sqft |
Source: KVBR #284385 Report a problem | ||
| 9/2/2026 | Pending sale | $243,000$101/sqft |
Source: KVBR #284385 Report a problem | ||
| 8/24/2026 | Price change | $243,000-2.8%$101/sqft |
Source: KVBR #284385 Report a problem | ||
| 7/27/2026 | Listed for sale | $250,000$104/sqft |
Source: KVBR #284385 Report a problem | ||
| 7/20/2026 | Pending sale | $250,000$104/sqft |
Source: KVBR #284385 Report a problem | ||
| 7/15/2026 | Listed for sale | $250,000+35.1%$104/sqft |
Source: KVBR #284385 Report a problem | ||
| 11/21/2023 | Sold | $185,000-2.1%$77/sqft |
Source: KVBR #267348 Report a problem | ||
| 10/16/2023 | Pending sale | $189,000$79/sqft |
Source: KVBR #267348 Report a problem | ||
| 10/10/2023 | Listed for sale | $189,000$79/sqft |
Source: KVBR #267348 Report a problem | ||
Public tax history
| Year | Property taxes | Tax assessment |
|---|---|---|
| 2025 | $1,825 | $113,400 |
| 2024 | $1,825 +5.5% | $113,400 +5.5% |
| 2023 | $1,730 | $107,520 +5.7% |
| 2022 | -- | $101,700 |
| 2021 | -- | $101,700 |
| 2020 | -- | $101,700 |
| 2019 | $1,290 +10.6% | $101,700 |
| 2018 | $1,167 +0.6% | $101,700 |
| 2017 | $1,159 -0.8% | $101,700 -1.1% |
| 2016 | $1,168 | $102,840 |
| 2015 | $1,168 +2.7% | $102,840 +0.1% |
| 2014 | $1,138 +12.2% | $102,780 +1.2% |
| 2013 | $1,013 | $101,580 +8.2% |
| 2012 | $1,013 +6.6% | $93,900 +7% |
| 2011 | $951 -1.3% | $87,720 -1% |
| 2010 | $963 -1.9% | $88,620 |
| 2009 | $982 -0.8% | $88,620 |
| 2008 | $990 +26.3% | $88,620 +18.8% |
| 2007 | $784 -1.2% | $74,580 |
| 2006 | $793 0% | $74,580 |
| 2005 | $793 | $74,580 |
| 2004 | -- | $74,580 |
| 2003 | -- | $74,580 |
| 2002 | -- | $74,580 |
| 2001 | -- | $74,580 |
Find assessor info on the county website
Monthly payment
Est. payment
Payment breakdown
Explore the cost of this home by adjusting the details. Changes won't be saved.Climate risks
Neighborhood: Kanawha City
Nearby schools
Schools provided by the listing agent
- Elementary: Kanawha City
- Middle: Horace Mann
- High: Capital
Source: KVBR. This data may not be complete. We recommend contacting the local school district to confirm school assignments for this home.
Similar homes
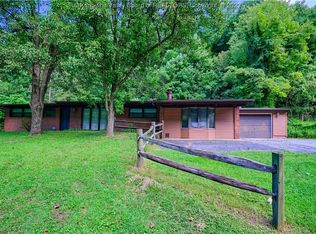
- $209,0002 bd2 ba1.6k sqft729 Chappell Rd, Charleston, WV 25304For Sale
 MLS ID #283659, Heather Jones. KVBR
 - $--4 bd3 ba2.6k sqft3718 Noyes Ave, Charleston, WV 25304Auction
 ServiceLink Auction
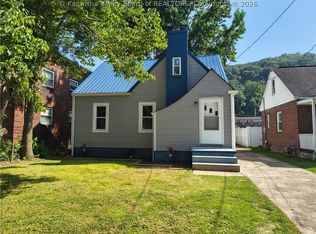
 - $218,0003 bd2 ba1.5k sqft2925 Noyes Ave, Charleston, WV 25304For Sale
 MLS ID #284334, Joseph Romeo. KVBR
 - $279,9003 bd3 ba2.6k sqft306 20th St SE, Charleston, WV 25304For Sale By Owner

