Skip main navigation
Active
  • Price cut: $100 (5/1)
    $424,800

    812 Good Hope Rd, Leoma, TN 38468

    3beds
    1,682sqft
    : Get pre-qualified
    Single Family Residence, Residential
    Built in 2006
    4.5 Acres Lot
    $-- Zestimate®
    $253/sqft
    $-- HOA

    What's special

    Bright open floor planStainless steel appliancesAda-compliant featuresRecently updated kitchenUpgraded light fixturesRemodeled bathroomsNew ceiling fans
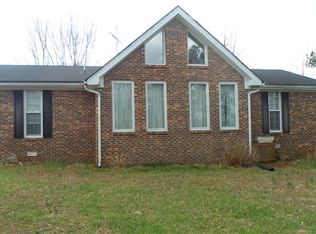
    If you’ve been searching for space, flexibility, and a home that truly works for everyday life, 812 Good Hope Road deserves a look. This 3-bedroom, 2-bath brick home sits on 4.5 peaceful acres in Leoma and was built in 2006 with ADA-compliant features. You’ll enjoy the quiet of country living while still being just minutes from Pulaski and Lawrenceburg, 1.5 hours from Nashville, & 1 hour from Florence. Inside, the home offers a bright, open floor plan with a recently updated kitchen featuring stainless steel appliances, along with remodeled bathrooms, new ceiling fans, upgraded light fixtures, and an Ecobee smart thermostat. Washer, dryer, and refrigerator remain, allowing for an easy, move-in-ready transition. The attached garage is fully insulated and currently used as an office, making it ideal for remote work or flexible bonus space. The outdoor space adds even more value and versatility. New fencing is already in place for goats and a garden, and a shed has been converted into a chicken coop with added flooring. Over $6,000 in land clearing has been completed, giving you open space to expand or personalize. A 30x40 shop by Summertown Metals includes electric tied into the home, a 4-inch concrete slab with a center drain, and two 10x10 roll-up doors — perfect for a workshop, equipment storage, or hobbies. Wyze exterior security cameras will remain. The property is connected to city water and also features a 30-foot well producing approximately 440 gallons per day (no pump, no water test). Spring fed creek & small pond also located on the property. Additional highlights include new curtain rods throughout, Walmart delivery availability, and a location that offers both privacy and convenience.***Under Contract with a home sale contingency-BUT STILL SHOWING***
    161 days
    |
    473
    |
    35
    |

    Zillow last checked:

    Listing updated:

    Listing Provided by:

    Grace Dunn, ABR 615-626-9169,

    Keller Williams Realty 931-324-2700

    Source: RealTracs MLS as distributed by MLS GRID,MLS#: 3067052MLS Logo

    Tour with a local agent

      Facts & features

      Interior

      Bedrooms & bathrooms
      • Bedrooms: 3
      • Bathrooms: 2
      • Full bathrooms: 2
      • Main level bedrooms: 3
      Heating
      • Central, Heat Pump
      Cooling
      • Ceiling Fan(s), Central Air
      Appliances
      • Included: Dishwasher, Dryer, Refrigerator, Washer
      • Laundry: Electric Dryer Hookup, Washer Hookup
      Features
      • Ceiling Fan(s), Smart Thermostat
      • Flooring: Tile, Vinyl
      • Basement: Crawl Space
      • Number of fireplaces: 1
      Interior area
      • Total structure area: 1,682
      • Total interior livable area: 1,682 sqft
      • Finished area above ground: 1,682
      Video & virtual tour

      Property

      Parking
      • Total spaces: 2
      • Parking features: Attached
      • Attached garage spaces: 2
      Features
      • Levels: One
      • Stories: 1
      • Fencing: Partial
      Lot
      • Size: 4.5 Acres
      • Features: Cleared
      • Topography: Cleared
      Details
      • Parcel number: 093 02503 000
      • Special conditions: Standard

      Construction

      Type & style
      • Home type: SingleFamily
      • Property subtype: Single Family Residence, Residential
      Materials
      • Brick
      • Roof: Shingle
      Condition
      • New construction: No
      • Year built: 2006

      Utilities & green energy

      • Sewer: Septic Tank
      • Water: Public
      • Utilities for property: Water Available

      Community & HOA

      HOA
      • Has HOA: No
      Location
      • Region: Leoma

      Financial & listing details

      • Price per square foot: $253/sqft
      • Tax assessed value: $292,100
      • Annual tax amount: $1,102
      • Date on market: 12/19/2025
      Get pre-qualifiedBe ready to make an offer.
      Connect with an agentGet info on this home, tour, and more.
      Calculate monthly paymentSee if you can afford this home.

        Estimated market value

        Not available

        Estimated sales range

        Not available

        Not available

        Price history

        DateEventPrice
        5/27/2026Listed for sale$424,800$253/sqft
        Source: RealTracs MLS as distributed by MLS GRID #3067052 Report a problem
        5/25/2026Contingent$424,800$253/sqft
        Source: RealTracs MLS as distributed by MLS GRID #3067052 Report a problem
        5/1/2026Price change$424,8000%$253/sqft
        Source: RealTracs MLS as distributed by MLS GRID #3067052 Report a problem
        12/19/2025Listed for sale$424,900$253/sqft
        Source: RealTracs MLS as distributed by MLS GRID #3067052 Report a problem
        12/8/2025Listing removed$424,900$253/sqft
        Source: RealTracs MLS as distributed by MLS GRID #2991698 Report a problem
        11/9/2025Price change$424,900-0.5%$253/sqft
        Source: RealTracs MLS as distributed by MLS GRID #2991698 Report a problem
        10/22/2025Price change$427,000-0.5%$254/sqft
        Source: RealTracs MLS as distributed by MLS GRID #2991698 Report a problem
        9/9/2025Listed for sale$429,000+14.4%$255/sqft
        Source: RealTracs MLS as distributed by MLS GRID #2991698 Report a problem
        9/26/2024Sold$375,000$223/sqft
        Source: RealTracs MLS as distributed by MLS GRID #2693343 Report a problem
        8/23/2024Contingent$375,000$223/sqft
        Source: RealTracs MLS as distributed by MLS GRID #2693343 Report a problem
        8/19/2024Listed for sale$375,000+650%$223/sqft
        Source: RealTracs MLS as distributed by MLS GRID #2693343 Report a problem
        8/1/2008Sold$50,000$30/sqft
        Source: Public Record Report a problem

        Public tax history

        YearProperty taxesTax assessment
        2025$1,683 +52.8%$73,025 +31.6%
        2024$1,102 $55,475
        2023$1,102 $55,475
        2022$1,102 +15.7%$55,475 +64.5%
        2021$953 $33,725
        2020$953 $33,725
        2019$953 $33,725
        2018$953 0%$33,725
        2017$953 -3.2%$33,725 +1.7%
        2016$985 +7.2%$33,150
        2015$919 +0%$33,150 +0%
        2014$918 $33,141
        2013$918 +0.1%$33,141 +0.1%
        2012$917 $33,113
        2011$917 -9.8%$33,113
        2010$1,017 +667.2%$33,113 +667.2%
        2009$133 $4,316
        2008$133 $4,316
        2007$133 $4,316
        2006$133 $4,316
        2005$133 -15%$4,316
        2004$156 +43.5%$4,316 +30%
        2002$109 $3,321
        2001-- $3,321 -75%
        2000-- $13,282

        Find assessor info on the county website

        Monthly payment

        Est. payment

          Payment breakdown

          Explore the cost of this home by adjusting the details. Changes won't be saved.
          All calculations are estimates and provided by Zillow, Inc. for informational purposes only. Actual amounts may vary.
          HOA fees may include property taxes on listings classified as Co-Ops. Contact the listing agent and/or owner for fee details.
          Mortgage interest rates are dependent on a number of factors, including credit score, down payment, and repayment length. Interest rate data provided by Zillow Group Marketplace, Inc. as of 1/1/1970 from various mortgage lenders with which we have lead or other similar arrangements; the Estimated Payment is an average of those rates.
          See how much you could borrow to make a competitive offer.

          Climate risks

          Neighborhood: 38468

          Getting around

          0 / 100
          Car-Dependent
          13 / 100
          Somewhat Bikeable

          Nearby schools

          GreatSchools rating
          Schools provided by the listing agent
          • Elementary: Southside Elementary
          • Middle: Bridgeforth Middle School
          • High: Giles Co High School

          Source: RealTracs MLS as distributed by MLS GRID. This data may not be complete. We recommend contacting the local school district to confirm school assignments for this home.

          A local agent can set up tours, give advice and negotiate with sellers.

          A local lender can help you make sure your offer is ready when you are.

          Browse local experts

          Similar homes

          Skip to the end of the carouselSkip to the beginning of the carousel