Skip main navigation
Sold for $290,000
  • $290,000

    812 Green Ridge Dr, Raleigh, NC 27609

    3beds
    1,701sqft
    Townhouse
    Built in 1975
    1,742 Square Feet Lot
    $288,000 Zestimate®
    $170/sqft
    $1,957 Estimated rent

    Home value

    $288,000

    $274,000 - $302,000

    $1,957/mo

    Zestimate® history
    Loading
    Loading...

    Owner options

    List your home for rent

    $1,957/mo

    Rent Zestimate®

    Find your next renter with Zillow Rental Manager. Plus, with online applications, you can quickly screen prospective tenants – for free.

    Learn more

    $1,957/mo

    Rent Zestimate®

    Refinance and save

    $2,136/mo

    Est. payment

    Refinancing to a lower rate could help reduce your monthly payments and save thousands over the life of the loan.

    See today's rates

    $2,136/mo

    Est. payment

    Explore your selling options

    Work with a Zillow partner agent

    Leverage their expertise and Zillow's premium Showcase listings to get your home seen by more buyers.

    Get started

    List with your own agent

    Get your home in front of millions of buyers by listing it on Zillow.

    Learn how to do it

    Sell it yourself

    Take full control of how buyers see your home on Zillow by listing For Sale by Owner (FSBO).

    List your home

    What's special

    Thoughtful updates throughoutPeaceful tree-lined street
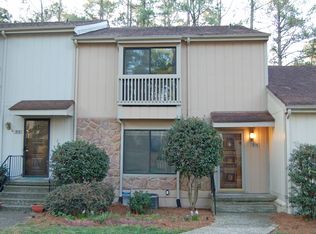
    Updated townhome on a peaceful, tree-lined street — minutes from North Hills. Enjoy quiet living with easy access to shopping, dining, and entertainment. Move-in ready with thoughtful updates throughout. A rare find: tranquility and convenience in one address.

    Zillow last checked:

    Listing updated:

    Listed by:

    Peter Milner 919-793-3732,

    Peter Milner, Broker

    Bought with:

    Renee Moore, 288588

    Moore Homes Real Estate Group

    Source: Doorify MLS,MLS#: 10180265MLS Logo

    Facts & features

    Interior

    Bedrooms & bathrooms
    • Bedrooms: 3
    • Bathrooms: 4
    • Full bathrooms: 3
    • 1/2 bathrooms: 1
    • Main level bathrooms: 2
    • Main level bedrooms: 2
    Primary bedroom
    • Level: Main
    Heating
    • Electric, ENERGY STAR Qualified Equipment, Exhaust Fan, Forced Air, None
    Cooling
    • Central Air, Ceiling Fan(s)
    Appliances
    • Included: Built-In Electric Range, Built-In Freezer, Built-In Gas Range, Built-In Electric Oven, Built-In Range, Convection Oven, Dryer, Disposal, Dishwasher, Electric Cooktop, Exhaust Fan, ENERGY STAR Qualified Dishwasher, ENERGY STAR Qualified Freezer, ENERGY STAR Qualified Washer, Electric Range, None, Oven, Range, Refrigerator, Smart Appliance(s), Stainless Steel Appliance(s), Washer, Washer/Dryer Stacked, Cooktop - Down, Wall Oven
    • Laundry: In Basement, Electric Dryer Hookup
    Features
    • Ceiling Fan(s), Eat-in Kitchen, High Speed Internet, Natural Woodwork, Open Floorplan, Apartment/Suite, Smooth Ceilings
    • Flooring: Combination, Tile
    • Doors: ENERGY STAR Qualified Doors, French Doors, Mirrored Closet Door(s), Sliding Doors, Storm Door(s)
    • Windows: Blinds, Double Pane Windows
    • Basement: Block,Crawl Space,Heated,Workshop
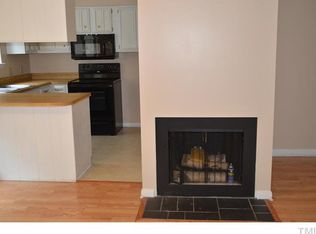
    • Number of fireplaces: 2
    • Fireplace features: Raised Hearth
    • Common walls with other units/homes: 2+ Common Walls
    Interior area
    • Total structure area: 1,701
    • Total interior livable area: 1,701 sqft
    • Finished area above ground: 1,701
    • Finished area below ground: 0

    Property

    Parking
    • Total spaces: 4
    • Parking features: Aggregate, Additional Parking, Assigned, Common, Off Street, On Street
    • Uncovered spaces: 2
    • Details: 2 spots for visitors
    Accessibility
    • Accessibility features: Visitor Bathroom
    Features
    • Levels: Two
    • Stories: 1
    • Entry location: Front door
    • Patio & porch: Patio, Rear Porch
    • Exterior features: Covered Courtyard, Dog Run, Garden, Private Yard, Storage, Fenced Yard
    • Fencing: Back Yard,Fenced
    • Has view: Yes
    • View description: Garden, Trees/Woods
    Lot
    • Size: 1,742 Square Feet
    • Features: Back Yard, City Lot, Few Trees, Front Yard, Garden, Gentle Sloping, Sloped Down, Hardwood Trees
    • Residential vegetation: Brush, Natural State, Partially Wooded
    Details
    • Parcel number: 171605173813000 0094728
    • Zoning: R-6
    • Special conditions: Standard

    Construction

    Type & style
    • Home type: Townhouse
    • Architectural style: Traditional
    • Property subtype: Townhouse
    Materials
    • Frame, Glass, Masonite
    • Foundation: Block, Concrete Perimeter, Permanent
    • Roof: Architectural Shingle
    Condition
    • Updated/Remodeled
    • New construction: No
    • Year built: 1975

    Utilities & green energy

    • Sewer: Public Sewer
    • Water: Public

    Community & HOA

    Community
    • Security: Carbon Monoxide Detector(s), Fire Alarm
    HOA
    • Has HOA: Yes
    • Amenities included: Dog Park, Maintenance, Management, Meeting Room, Park, Picnic Area, Parking, Pool, Party Room, Pond Seasonal, Taxes, Water
    • Services included: Maintenance Grounds, Maintenance Structure, Pest Control, Snow Removal, Road Maintenance, Storm Water Maintenance
    • HOA fee: $278 monthly
    • HOA name: North Bend Townhomes
    • HOA phone: 919-872-0798
    Location
    • Region: Raleigh

    Financial & listing details

    • Price per square foot: $170/sqft
    • Tax assessed value: $292,273
    • Annual tax amount: $2,568
    • Date on market: 7/15/2026
    • Listing agreement: Exclusive Right To Sell
    • Listing terms: Cash,Contract,Conventional,FHA,VA Loan
    • Ownership type: Townhouse
    • Road surface type: Asphalt, Concrete

    Price history

    DateEventPrice
    8/14/2026Sold$290,000-4.9%$170/sqft
    Source: Doorify MLS #10180265 Report a problem
    7/23/2026Pending sale$305,000$179/sqft
    Source: Doorify MLS #10180265 Report a problem
    7/15/2026Listed for sale$305,000-4.7%$179/sqft
    Source: Doorify MLS #10180265 Report a problem
    7/6/2026Listing removed$320,000$188/sqft
    Source: Doorify MLS #10155538 Report a problem
    5/15/2026Price change$320,000-1.5%$188/sqft
    Source: Doorify MLS #10155538 Report a problem
    5/14/2026Price change$325,000-1.2%$191/sqft
    Source: Doorify MLS #10155538 Report a problem
    5/2/2026Price change$329,000-2.9%$193/sqft
    Source: Doorify MLS #10155538 Report a problem
    3/31/2026Listed for sale$339,000+13%$199/sqft
    Source: Doorify MLS #10155538 Report a problem
    3/4/2026Listing removed$1,900$1/sqft
    Source: Zillow Rentals Report a problem
    2/3/2026Price change$1,900-5%$1/sqft
    Source: Zillow Rentals Report a problem
    12/30/2025Price change$2,000-4.8%$1/sqft
    Source: Zillow Rentals Report a problem
    12/14/2025Price change$2,100-12.5%$1/sqft
    Source: Zillow Rentals Report a problem
    12/7/2025Listed for rent$2,400+26.3%$1/sqft
    Source: Zillow Rentals Report a problem
    9/16/2024Sold$300,000-4.8%$176/sqft
    Source: Doorify MLS #10040438 Report a problem
    8/11/2024Pending sale$315,000$185/sqft
    Source: Doorify MLS #10040438 Report a problem
    8/8/2024Price change$315,000-3.1%$185/sqft
    Source: Doorify MLS #10040438 Report a problem
    7/11/2024Listed for sale$325,000-1.2%$191/sqft
    Source: Doorify MLS #10040438 Report a problem
    8/6/2023Listing removed--
    Source: Doorify MLS #2523971 Report a problem
    7/29/2023Listed for sale$329,000+17.1%$193/sqft
    Source: Doorify MLS #2523971 Report a problem
    8/23/2022Listing removed--
    Source: Zillow Rental Manager Report a problem
    8/13/2022Listed for rent$1,900$1/sqft
    Source: Zillow Rental Manager Report a problem
    9/17/2021Sold$281,000+17.3%$165/sqft
    Source: Public Record Report a problem
    7/29/2020Sold$239,500+2%$141/sqft
    Source: Doorify MLS #2322849 Report a problem
    6/5/2020Pending sale$234,900$138/sqft
    Source: DeRonja Real Estate #2322849 Report a problem
    6/4/2020Listed for sale$234,900+56.7%$138/sqft
    Source: DeRonja Real Estate #2322849 Report a problem
    6/19/2016Listing removed$149,900$88/sqft
    Source: CENTURY 21 Triangle Group #2065185 Report a problem
    6/11/2016Pending sale$149,900-0.4%$88/sqft
    Source: CENTURY 21 Triangle Group #2065185 Report a problem
    6/7/2016Sold$150,500+0.4%$88/sqft
    Source: Agent Provided Report a problem
    5/20/2016Listed for sale$149,900+33.8%$88/sqft
    Source: CENTURY 21 Triangle Group #2065185 Report a problem
    6/5/2012Sold$112,000$66/sqft
    Source: Doorify MLS #1828802 Report a problem

    Public tax history

    YearProperty taxesTax assessment
    2025$2,569 +0.4%$292,273
    2024$2,558 +19.8%$292,273 +50.6%
    2023$2,135 +7.6%$194,038
    2022$1,985 +4%$194,038
    2021$1,908 +1.8%$194,038
    2020$1,873 +9.8%$194,038 +33.4%
    2019$1,706 $145,492
    2018$1,706 +11.3%$145,492
    2017$1,534 +14.6%$145,492 +12.4%
    2016$1,339 -2%$129,420 -0.4%
    2015$1,366 $129,943
    2014-- $129,943
    2013-- $129,943
    2012-- $129,943
    2011-- $129,943
    2010-- $129,943
    2009-- $129,943
    2008-- --
    2007-- --
    2006-- --
    2005-- --
    2004-- --
    2003-- --
    2002-- --
    2001-- --
    Find assessor info on the county website

    Neighborhood: North Raleigh

    Nearby schools

    GreatSchools rating
    Schools provided by the listing agent
    • Elementary: Wake - Green Elementary
    • Middle: Wake - East Millbrook Middle
    • High: Wake - Sanderson High

    Source: Doorify MLS. This data may not be complete. We recommend contacting the local school district to confirm school assignments for this home.

    Get a cash offer in 3 minutes
    Find out how much your home could sell for in as little as 3 minutes with a no-obligation cash offer.
    Estimated market value
    $288,000
    Get a cash offer in 3 minutes
    Find out how much your home could sell for in as little as 3 minutes with a no-obligation cash offer.
    Estimated market value
    $288,000