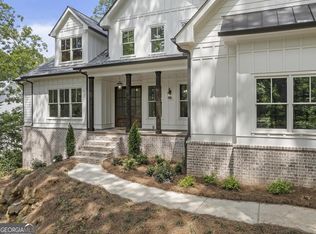

Exceptional opportunity to own a truly unique estate-style property in Cumming. Situated at 812 Lower Creighton Road, this expansive residence offers an impressive combination of space, flexibility, outdoor living, and multi-generational functionality. The main home features a desirable primary suite on the main level with two full baths, providing comfort and convenience. Upstairs, you will find three additional bedrooms, plus a spacious bonus room that includes 6 built in bunk beds, and two full baths, creating plenty of room for family, guests, work-from-home needs, media space, or recreation. The finished basement adds even more usable living space with an additional bedroom and full bath, offering excellent flexibility for guests, a private retreat, game room, home office, fitness area, or extended living. A standout feature of this property is the fully finished carriage house above the garage. This private living space includes one bedroom, a full bath, an office and a full kitchen, making it ideal for extended-stay guests, private living quarters, an au pair suite, studio space, or additional lifestyle flexibility.The outdoor setting is equally impressive. Enjoy a beautiful saltwater pool with heater, creating year-round enjoyment and a true resort-style feel at home. Adjacent to the pool, the brick fire pit area and covered outdoor structure provide the perfect setting for grilling, outdoor dining, entertaining, relaxing evenings, and gathering with family and friends. With generous living areas, multiple private bedroom suites, a finished basement, a separate carriage house, and outstanding outdoor amenities, this property offers a rare combination of space, versatility, and lifestyle appeal in the Cumming market. Sold as-is.
41 days
|
1,434
|
139
|
Likely to sell faster than
Zillow last checked:
Listing updated:
Listed by:
Tiffany Garmon,
NorthGroup Realty770-510-8526
Source: FMLS GA,MLS#: 7781187
Loading...
Facts & features
Interior
Bedrooms & bathrooms
Bedrooms: 6
Bathrooms: 5
Full bathrooms: 5
Main level bathrooms: 2
Main level bedrooms: 1
Rooms
Room types: Attic, Basement, Bedroom, Bonus Room, Computer Room, Den, Exercise Room, Master Bathroom, Other
Primary bedroom
Features: In-Law Floorplan, Master on Main, Oversized Master
Level: In-Law Floorplan, Master on Main, Oversized Master
Bedroom
Features: In-Law Floorplan, Master on Main, Oversized Master
Primary bathroom
Features: Double Vanity, Shower Only
Dining room
Features: Open Concept, Seats 12+
Kitchen
Features: Cabinets White, Kitchen Island, Pantry Walk-In, Stone Counters, View to Family Room
Heating
Natural Gas
Cooling
Electric
Appliances
Included: Dishwasher, Disposal, Double Oven, Gas Cooktop
Explore the cost of this home by adjusting the details. Changes won't be saved.
Principal & interest
$1,547
Mortgage insurance
$0
Property taxes
$170
Home insurance
$105
HOA fees
$0
Utilities
Not included
All calculations are estimates and provided by Zillow, Inc. for informational purposes only. Actual amounts may vary.
HOA fees may include property taxes on listings classified as Co-Ops. Contact the listing agent and/or owner for fee details.
Mortgage interest rates are dependent on a number of factors, including credit score, down payment, and repayment length. Interest rate data provided by Zillow Group Marketplace, Inc. as of 1/1/1970 from various mortgage lenders with which we have lead or other similar arrangements; the Estimated Payment is an average of those rates.
See how much you could borrow to make a competitive offer.