SELLER OFFERING $5,000 IN CONCESSIONS! This all brick, "almost new" home is move-in ready and has been meticulously cared for. Conveniently located on the west side of Pea Ridge, just minutes from Pea Ridge schools and 20 minutes to the new Walmart Home Office campus. The split floorplan has an open concept main living space with the primary suite located at the back of the house for privacy. Natural light flows in thru the large living room windows and front storm door. Eat-in kitchen features an over-sized island with room for 5 bar stools, granite countertops, white cabinets, stainless appliances & a pantry. Extra-large closets in all three bedrooms provide extra storage space. The large flat backyard is fully fenced with a side gate for easy access. Washer and dryer convey.
For sale
$279,000
812 Robinson St, Pea Ridge, AR 72751
3beds
1,168sqft
Single Family Residence
Built in 2023
8,276 Square Feet Lot
$277,300 Zestimate®
$239/sqft
$17/mo HOA
What's special
Washer and dryer conveySplit floorplanEat-in kitchenLarge flat backyardGranite countertopsFront storm doorStainless appliances
- 25 days
- 297
- 28
Zillow last checked:
Listing updated:
Listed by:
Catherine Pollock 479-445-9389,
1 Percent Lists Arkansas Real Estate 479-445-9389
Source: ArkansasOne MLS,MLS#: 1359478 Originating MLS: Northwest Arkansas Board of REALTORS MLS
Originating MLS: Northwest Arkansas Board of REALTORS MLSFacts & features
Interior
Bedrooms & bathrooms
- Bedrooms: 3
- Bathrooms: 2
- Full bathrooms: 2
Primary bedroom
- Level: Main
- Dimensions: 11.9 x 12.9
Bedroom
- Level: Main
- Dimensions: 9.9 x 9.9
Bedroom
- Level: Main
- Dimensions: 9.9 x 9.9
Eat in kitchen
- Level: Main
- Dimensions: 16.7 x 15.7
Living room
- Level: Main
- Dimensions: 13.4 x 17
Heating
- Central, Electric, Heat Pump
Cooling
- Central Air, Electric, Heat Pump
Appliances
- Included: Dryer, Dishwasher, Electric Range, Electric Water Heater, Disposal, Microwave, Washer
- Laundry: Washer Hookup, Dryer Hookup
Features
- Attic, Ceiling Fan(s), Eat-in Kitchen, Granite Counters, Pantry, Programmable Thermostat, Split Bedrooms, Storage, Walk-In Closet(s)
- Flooring: Luxury Vinyl Plank
- Windows: Vinyl
- Has basement: No
- Has fireplace: No
Interior area
- Total structure area: 1,168
- Total interior livable area: 1,168 sqft
Video & virtual tour
Property
Parking
- Total spaces: 2
- Parking features: Attached, Garage, Garage Door Opener
- Has attached garage: Yes
- Covered spaces: 2
Features
- Levels: One
- Stories: 1
- Patio & porch: Covered, Patio, Porch
- Exterior features: Concrete Driveway
- Pool features: None
- Fencing: Back Yard,Fenced,Privacy,Wood
- Waterfront features: None
Lot
- Size: 8,276 Square Feet
- Features: City Lot, Level, Near Park, Subdivision
Details
- Additional structures: None
- Parcel number: 1304047000
- Zoning description: Residential
- Special conditions: None
Construction
Type & style
- Home type: SingleFamily
- Property subtype: Single Family Residence
Materials
- Brick
- Foundation: Slab
- Roof: Asphalt,Shingle
Condition
- New construction: No
- Year built: 2023
Utilities & green energy
- Sewer: Public Sewer
- Water: Public
- Utilities for property: Electricity Available, Sewer Available, Water Available
Community & HOA
Community
- Features: Near Fire Station, Near Schools, Park, Shopping, Sidewalks
- Security: Security System, Smoke Detector(s)
- Subdivision: Saratoga Pea Ridge
HOA
- Has HOA: Yes
- Services included: Other
- HOA fee: $200 annually
Location
- Region: Pea Ridge
Financial & listing details
- Price per square foot: $239/sqft
- Tax assessed value: $237,565
- Annual tax amount: $2,118
- Date on market: 8/20/2026
- Cumulative days on market: 26 days
- Road surface type: Paved
Estimated market value
$277,300
$263,000 - $291,000
$1,589/mo
Price history
| Date | Event | Price |
|---|---|---|
| 8/20/2026 | Listed for sale | $279,000+6.5%$239/sqft |
Source:  ArkansasOne MLS #1359478 Report a problem ArkansasOne MLS #1359478 Report a problem | ||
| 3/18/2024 | Sold | $262,000$224/sqft |
Source: ArkansasOne MLS #1266456 Report a problem | ||
| 2/7/2024 | Listed for sale | $262,000+4.8%$224/sqft |
Source: ArkansasOne MLS #1266456 Report a problem | ||
| 9/11/2023 | Sold | $249,980$214/sqft |
Source: ArkansasOne MLS #1239186 Report a problem | ||
Public tax history
| Year | Property taxes | Tax assessment |
|---|---|---|
| 2025 | $2,118 -2.8% | $47,513 |
| 2024 | $2,178 +440.2% | $47,513 +598.7% |
| 2023 | $403 | $6,800 |
Find assessor info on the county website
Monthly payment
Est. payment
Payment breakdown
Explore the cost of this home by adjusting the details. Changes won't be saved.Climate risks
Neighborhood: 72751
Nearby schools
Schools provided by the listing agent
- District: Pea Ridge
Source: ArkansasOne MLS. This data may not be complete. We recommend contacting the local school district to confirm school assignments for this home.
Similar homes
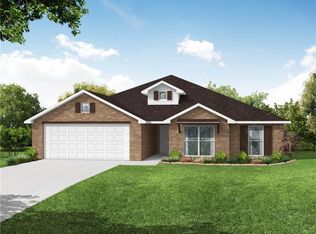
- $299,9003 bd2 ba1.5k sqft1363 Charles St, Pea Ridge, AR 72751For Sale
 MLS ID #1359850, Curtis Realty Group, Keller Williams Market Pro Realty - Rogers Branch. ArkansasOne MLS
 - $285,0003 bd2 ba1.4k sqft1412 Charles St, Pea Ridge, AR 72751For Sale
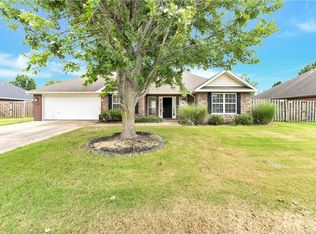 MLS ID #1354292, Coby Snyder, Keller Williams Market Pro Realty. ArkansasOne MLS
 - $300,0003 bd1 ba1k sqft725 N Curtis Ave, Pea Ridge, AR 72751For Sale
 MLS ID #1360800, Jared Smith, Gibson Real Estate. ArkansasOne MLS
 - $240,0003 bd2 ba1.3k sqft263 Van Dorn St, Pea Ridge, AR 72751For Sale
 MLS ID #1356126, Tiffany Chapman, Crye-Leike REALTORS Rogers. ArkansasOne MLS
