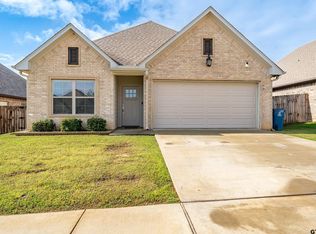
Welcome to this inviting 3-bedroom, 2-bath home with a dedicated office that can easily serve as a 4th bedroom, located in the desirable Nottingham Forest subdivision of Whitehouse. Thoughtfully updated, this home features a heated inground pool and hot tub, new privacy fence (2024), and new roof (2025). The spacious living area offers soaring ceilings, abundant natural light, distinctive fixtures, and a beautiful fireplace. The dining room overlooks the backyard, while the kitchen boasts stylish countertops and backsplash, ample cabinetry, and generous prep space. The primary suite features tray ceilings and an ensuite bath with a soaking tub, separate shower, built-in vanity, and abundant storage. A flexible bonus room converted from the garage is ideal for an office, game room, playroom, or hobby space and can be easily converted back to garage use if desired. With garage being heated and cooled total living space is over 2,200!!! Enjoy your private backyard oasis with a heated pool, hot tub, established garden, new fencing, and plenty of room to relax or entertain. Full of character, recent updates, and located in sought-after Whitehouse, this home is a must-see.
Pending
Price cut: $20K (9/8)
$329,900
812 Rugby, Whitehouse, TX 75791
3beds
1,870sqft
Single Family Residence
Built in 2007
-- sqft lot
$325,500 Zestimate®
$176/sqft
$-- HOA
What's special
Beautiful fireplaceNew privacy fenceDedicated officeAbundant natural lightSoaring ceilingsStylish countertops and backsplashDistinctive fixtures
- 69 days
- 549
- 25
Zillow last checked:
Listing updated:
Listed by:
Toni Scott 903-360-5477,
Century 21 First Group - Lindale
Source: GTARMLS,MLS#: 26010474
Facts & features
Interior
Bedrooms & bathrooms
- Bedrooms: 3
- Bathrooms: 2
- Full bathrooms: 2
Bathroom
- Features: Shower and Tub, Shower/Tub, Double Lavatory, Bar
Heating
- Central/Gas
Cooling
- Central Electric
Appliances
- Included: Electric Range, Dishwasher, Disposal, Microwave, Standard Gas, ENERGY STAR Qualified Appliances
Features
- Ceiling Fan, Pantry
- Flooring: Tile, Decorative Concrete
- Windows: Double Pane Windows
- Fireplace features: Gas
Interior area
- Total structure area: 1,870
- Total interior livable area: 1,870 sqft
Property
Parking
- Total spaces: 2
- Parking features: Garage, Concrete
- Garage spaces: 2
Features
- Levels: One
- Stories: 1
- Patio & porch: Patio, Covered
- Exterior features: Rain Gutters
- Pool features: Heated, In Ground, Chlorine
- Has spa: Yes
- Spa features: Outdoor Hot Tub/Spa
- Fencing: Wood
Lot
- Features: Subdivision Lot
Details
- Parcel number: 157300000400014000
Construction
Type & style
- Home type: SingleFamily
- Architectural style: Traditional
- Property subtype: Single Family Residence
Materials
- Brick
- Foundation: Slab
- Roof: Composition
Condition
- Pre-owned
- Year built: 2007
Utilities & green energy
- Sewer: Public Sewer
- Utilities for property: Cable Internet
Green energy
- Energy efficient items: Insulated Doors
Community & HOA
Community
- Security: Audio and Video Surveillance, Security System
HOA
- Has HOA: No
Location
- Region: Whitehouse
Financial & listing details
- Price per square foot: $176/sqft
- Tax assessed value: $390,901
- Annual tax amount: $5,936
- Date on market: 7/28/2026
- Listing terms: Conventional,FHA,VA Loan,Cash
Estimated market value
$325,500
$309,000 - $342,000
$2,456/mo
Price history
| Date | Event | Price |
|---|---|---|
| 9/21/2026 | Pending sale | $329,900$176/sqft |
Source:  GTARMLS #26010474 Report a problem GTARMLS #26010474 Report a problem | ||
| 9/8/2026 | Price change | $329,900-5.7%$176/sqft |
Source: GTARMLS #26010474 Report a problem | ||
| 7/28/2026 | Listed for sale | $349,900-3.5%$187/sqft |
Source: GTARMLS #26010474 Report a problem | ||
| 7/24/2026 | Listing removed | $362,500$194/sqft |
Source: GTARMLS #26008393 Report a problem | ||
| 7/16/2026 | Price change | $362,500-2%$194/sqft |
Source: GTARMLS #26008393 Report a problem | ||
| 6/15/2026 | Listed for sale | $369,900+70.1%$198/sqft |
Source: GTARMLS #26008393 Report a problem | ||
| 10/28/2019 | Sold | -- |
Source: GTARMLS #10113499 Report a problem | ||
| 9/30/2019 | Pending sale | $217,500$116/sqft |
Source: Coldwell Banker Apex Realtors #10113499 Report a problem | ||
| 9/12/2019 | Listed for sale | $217,500$116/sqft |
Source: Coldwell Banker Apex - Tyler #10113499 Report a problem | ||
Public tax history
| Year | Property taxes | Tax assessment |
|---|---|---|
| 2024 | $7,845 +16% | $390,901 +15.1% |
| 2023 | $6,763 +21.2% | $339,476 +37.3% |
| 2022 | $5,578 +6.2% | $247,326 +10.7% |
| 2021 | $5,252 +1.7% | $223,463 +4% |
| 2020 | $5,163 +8.9% | $214,912 +4.4% |
| 2019 | $4,740 +0.8% | $205,901 +3.6% |
| 2018 | $4,702 +13.4% | $198,791 +6.8% |
| 2017 | $4,148 +13.5% | $186,139 +2.4% |
| 2016 | $3,653 -4.7% | $181,839 +3.5% |
| 2015 | $3,832 | $175,717 |
| 2014 | $3,832 +2.5% | -- |
| 2013 | $3,739 +1.9% | -- |
| 2012 | $3,667 0% | -- |
| 2011 | $3,669 | -- |
| 2010 | -- | $178,459 |
| 2009 | -- | $178,459 +0% |
| 2008 | -- | $178,400 +5041.2% |
| 2005 | -- | $3,470 |
Find assessor info on the county website
Monthly payment
Est. payment
Payment breakdown
Explore the cost of this home by adjusting the details. Changes won't be saved.Climate risks
Neighborhood: 75791
Nearby schools
Schools provided by the listing agent
- Elementary: Whitehouse - Cain
- Middle: Whitehouse
- High: Whitehouse
Source: GTARMLS. This data may not be complete. We recommend contacting the local school district to confirm school assignments for this home.
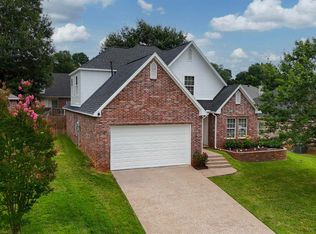
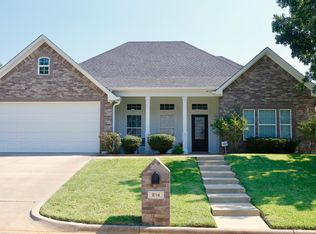
Similar homes
- $299,9003 bd2 ba1.5k sqft507 Virginia Ct, Whitehouse, TX 75791For Sale
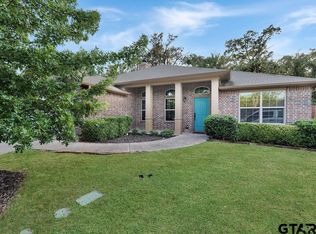 MLS ID #26012006, Susan Arnold, eXp Realty LLC. GTARMLS
 - $279,0003 bd2 ba1.7k sqft707 Jaxon Dr, Whitehouse, TX 75791For Sale
 MLS ID #26011248, Nate Rhyne, Realty One Group Rose. GTARMLS
 - $275,4003 bd2 ba1.2k sqft100 S Rainbow Dr, Whitehouse, TX 75791For Sale
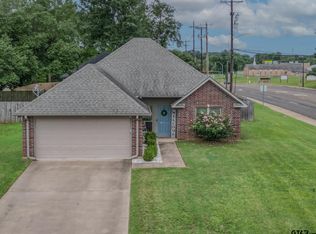 MLS ID #26009685, Wana Crouch, National Agent Network. GTARMLS
 - $274,9003 bd2 ba1.3k sqft826 Lindsey Ln, Whitehouse, TX 75791For Sale
 MLS ID #26005305, Megan Hogg, Showcase Realty. GTARMLS
