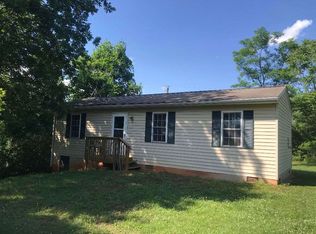
Bold Blue Ridge views unfold across 2 private acres at this 3BR/2.5BA home tucked away in Stevens Cove in Lovingston. A wide front porch, plus a back deck, put the mountains and rolling pasture in view from nearly every space. Hardwood floors fill the living areas, and arched windows brighten the main level. The updated kitchen offers painted cabinetry, stainless appliances, open shelving, and an island with breakfast bar, opening to a living room with built-in cabinetry and dining area. The first-floor primary suite offers single-level living; upstairs, two more bedrooms with walk-in closets and a bonus loft each take in their own mountain or pasture view. Recent updates: new washer/dryer (2025), dishwasher (2024), well pump/wiring (2024), pool pump motor (2024), water filtration (2022), and new ceiling fans throughout. The large deck is great for entertaining and overlooks the private in-ground pool with pool house. Attached 2-car garage adds storage. Firefly Fiber keeps you connected. No HOA, Zoned A-1, with a fenced garden area—bring your chickens and make it your own farmette. Minutes to US 29, under an hour to Charlottesville and Lynchburg, near Fortune's Cove Preserve hiking, area wineries and breweries.
Pending
$515,000
812 Stevens Cove Rd, Lovingston, VA 22949
3beds
2,268sqft
Single Family Residence
Built in 2003
2 Acres Lot
$505,000 Zestimate®
$227/sqft
$-- HOA
What's special
Stainless appliancesBedrooms with walk-in closetsBold blue ridge viewsWide front porchIsland with breakfast barBack deckDining area
- 7 days
- 443
- 30
Likely to sell faster than
Zillow last checked:
Listing updated:
Listed by:
YVETTE STAFFORD 434-760-4181,
MOUNTAIN AREA NEST REALTY 434-361-2440
Source: CAAR,MLS#: 681520
Originating MLS: Charlottesville Area Association of Realtors
Facts & features
Interior
Bedrooms & bathrooms
- Bedrooms: 3
- Bathrooms: 3
- Full bathrooms: 2
- 1/2 bathrooms: 1
- Main level bathrooms: 2
- Main level bedrooms: 1
Rooms
- Room types: Bathroom, Bedroom, Dining Room, Full Bath, Half Bath, Kitchen, Laundry, Loft, Living Room
Primary bedroom
- Level: First
Bedroom
- Level: Second
Primary bathroom
- Level: First
Bathroom
- Level: Second
Dining room
- Level: First
Half bath
- Level: First
Kitchen
- Level: First
Laundry
- Level: First
Living room
- Level: First
Loft
- Level: Second
Heating
- Heat Pump
Cooling
- Heat Pump
Appliances
- Included: Dishwasher, Electric Range, Microwave, Refrigerator, Dryer, Washer
Features
- Primary Downstairs, Breakfast Bar, Loft
- Flooring: Ceramic Tile, Hardwood, Linoleum
- Has basement: No
Interior area
- Total structure area: 2,892
- Total interior livable area: 2,268 sqft
- Finished area above ground: 2,268
- Finished area below ground: 0
Property
Parking
- Total spaces: 2
- Parking features: Attached, Garage, Garage Faces Side
- Attached garage spaces: 2
Features
- Levels: One and One Half
- Stories: 1.5
- Patio & porch: Deck, Front Porch, Porch, Wood
- Has private pool: Yes
- Pool features: Pool, Private
- Has view: Yes
- View description: Mountain(s), Rural
Lot
- Size: 2 Acres
- Features: Landscaped, Open Lot
- Topography: Rolling
Details
- Parcel number: 57A26A
- Zoning description: A-1 Agricultural
Construction
Type & style
- Home type: SingleFamily
- Architectural style: Traditional
- Property subtype: Single Family Residence
Materials
- Modular/Prefab, Vinyl Siding
- Foundation: Block
- Roof: Composition,Shingle
Condition
- New construction: No
- Year built: 2003
Utilities & green energy
- Sewer: Conventional Sewer
- Water: Private, Well
- Utilities for property: Fiber Optic Available
Community & HOA
Community
- Subdivision: NONE
HOA
- Has HOA: No
Location
- Region: Lovingston
Financial & listing details
- Price per square foot: $227/sqft
- Tax assessed value: $364,600
- Annual tax amount: $2,821
- Date on market: 9/3/2026
- Cumulative days on market: 8 days
Estimated market value
$505,000
$480,000 - $530,000
$2,848/mo
Price history
| Date | Event | Price |
|---|---|---|
| 9/4/2026 | Pending sale | $515,000$227/sqft |
Source: | ||
| 9/3/2026 | Listed for sale | $515,000+35.5%$227/sqft |
Source: | ||
| 11/30/2021 | Sold | $380,000+8.6%$168/sqft |
Source: Public Record Report a problem | ||
| 10/18/2021 | Pending sale | $349,999$154/sqft |
Source: | ||
| 10/14/2021 | Listed for sale | $349,999$154/sqft |
Source: | ||
Public tax history
| Year | Property taxes | Tax assessment |
|---|---|---|
| 2024 | $2,370 | $364,600 |
| 2023 | $2,370 | $364,600 |
| 2022 | $2,370 +15.2% | $364,600 +27.6% |
| 2021 | $2,058 | $285,800 |
| 2020 | $2,058 | $285,800 |
| 2019 | $2,058 | $285,800 |
| 2018 | -- | $285,800 +2.1% |
| 2017 | -- | $279,900 |
| 2016 | $2,015 | $279,900 |
| 2015 | $2,015 | $279,900 |
| 2014 | $2,015 | $279,900 -15.5% |
| 2012 | -- | $331,400 |
| 2011 | -- | $331,400 |
| 2010 | -- | $331,400 |
Find assessor info on the county website
Monthly payment
Est. payment
Payment breakdown
Explore the cost of this home by adjusting the details. Changes won't be saved.Climate risks
Neighborhood: 22949
Nearby schools
Schools provided by the listing agent
- Elementary: Tye River
- Middle: Nelson
- High: Nelson
Source: CAAR. This data may not be complete. We recommend contacting the local school district to confirm school assignments for this home.