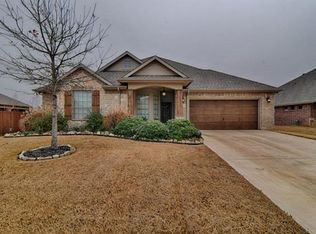
Welcome home to this beautifully maintained 4 bedroom, 2 bath residence featuring an inviting open floor plan designed for comfortable living and entertaining. The spacious kitchen is the heart of the home, complete with elegant granite countertops, abundant cabinet space, and a seamless flow into the main living and dining areas. Rich wood flooring adds warmth and character throughout the main living spaces, while the generously sized primary suite offers a peaceful retreat with a large walk-in closet and a luxurious ensuite bathroom. Three additional bedrooms provide plenty of space for family, guests, or a home office. Step outside to a large backyard with endless possibilities for entertaining, gardening, play, or simply relaxing. Combining style, comfort, and functionality, this move in ready home is ready for its next owner to enjoy.
For sale
Price cut: $10K (8/18)
$404,900
812 Valley Ridge Rd, Burleson, TX 76028
4beds
2,271sqft
Single Family Residence
Built in 2007
8,529 Square Feet Lot
$-- Zestimate®
$178/sqft
$8/mo HOA
What's special
Rich wood flooringInviting open floor planElegant granite countertopsLarge walk-in closetLuxurious ensuite bathroomSpacious kitchenThree additional bedrooms
- 35 days |
- 267 |
- 16 |
Zillow last checked:
Listing updated:
Listed by:
James Orr 0683442 817-295-5291,
Orr & Associates Real Estate 817-295-5291
Source: NTREIS,MLS#: 21333266
Facts & features
Interior
Bedrooms & bathrooms
- Bedrooms: 4
- Bathrooms: 2
- Full bathrooms: 2
Primary bedroom
- Features: Ceiling Fan(s), Walk-In Closet(s)
- Level: First
- Dimensions: 14 x 13
Bedroom
- Level: First
- Dimensions: 11 x 11
Bedroom
- Level: First
- Dimensions: 11 x 11
Dining room
- Level: First
- Dimensions: 12 x 10
Kitchen
- Features: Eat-in Kitchen, Granite Counters, Pantry
- Level: First
- Dimensions: 15 x 11
Living room
- Level: First
- Dimensions: 16 x 16
Office
- Level: First
- Dimensions: 11 x 11
Heating
- Central, Natural Gas
Cooling
- Attic Fan, Central Air, Ceiling Fan(s)
Appliances
- Included: Dishwasher, Disposal, Gas Range, Microwave
- Laundry: Electric Dryer Hookup, Laundry in Utility Room
Features
- Eat-in Kitchen, Granite Counters, High Speed Internet, Kitchen Island, Open Floorplan, Cable TV, Walk-In Closet(s)
- Flooring: Tile, Wood
- Has basement: No
- Number of fireplaces: 1
- Fireplace features: Family Room, Gas Starter
Interior area
- Total interior livable area: 2,271 sqft
Video & virtual tour
Property
Parking
- Total spaces: 2
- Parking features: Door-Single, Driveway, Garage Faces Front, Garage, Garage Door Opener
- Attached garage spaces: 2
Features
- Levels: One
- Stories: 1
- Patio & porch: Covered, Patio
- Exterior features: Rain Gutters
- Pool features: None
- Fencing: Wood
Lot
- Size: 8,529 Square Feet
- Features: Back Yard, Lawn, Subdivision, Few Trees
Details
- Parcel number: 126270826040
Construction
Type & style
- Home type: SingleFamily
- Architectural style: Traditional,Detached
- Property subtype: Single Family Residence
Materials
- Brick
- Foundation: Slab
- Roof: Composition
Condition
- Resale
- Year built: 2007
Utilities & green energy
- Sewer: Public Sewer
- Water: Public
- Utilities for property: Natural Gas Available, Sewer Available, Separate Meters, Water Available, Cable Available
Community & HOA
Community
- Subdivision: Oak Valley Estates
HOA
- Has HOA: Yes
- Services included: Association Management, Maintenance Grounds
- HOA fee: $100 annually
- HOA name: Principle Mgmt Group
- HOA phone: 817-426-0018
Location
- Region: Burleson
Financial & listing details
- Price per square foot: $178/sqft
- Tax assessed value: $385,565
- Annual tax amount: $9,124
- Date on market: 7/17/2026
- Cumulative days on market: 36 days
- Listing terms: Cash,Conventional,FHA,VA Loan
Estimated market value
Zestimate®
Not available
Estimated sales range
Not available
Rent Zestimate®
Not available
Price history
| Date | Event | Price |
|---|---|---|
| 8/18/2026 | Price change | $404,900-2.4%$178/sqft |
Source: NTREIS #21333266 Report a problem | ||
| 7/17/2026 | Listed for sale | $414,900+59.6%$183/sqft |
Source: NTREIS #21333266 Report a problem | ||
| 6/27/2017 | Listing removed | $260,000$114/sqft |
Source: RE/MAX Trinity #13565052 Report a problem | ||
| 5/27/2017 | Pending sale | $260,000$114/sqft |
Source: RE/MAX Trinity #13565052 Report a problem | ||
| 5/23/2017 | Price change | $260,000-3%$114/sqft |
Source: RE/MAX Trinity #13565052 Report a problem | ||
| 5/6/2017 | Price change | $268,000-0.7%$118/sqft |
Source: RE/MAX Trinity #13565052 Report a problem | ||
| 3/28/2017 | Listed for sale | $270,000+31.7%$119/sqft |
Source: RE/MAX Trinity #13565052 Report a problem | ||
| 4/5/2013 | Sold | -- |
Source: Agent Provided Report a problem | ||
| 3/9/2013 | Listed for sale | $205,000$90/sqft |
Source: Williams Trew Sotheby's International Realty #11909722 Report a problem | ||
Public tax history
| Year | Property taxes | Tax assessment |
|---|---|---|
| 2025 | $9,124 +3% | $385,565 |
| 2024 | $8,857 +1% | $385,565 |
| 2023 | $8,772 +21.7% | $385,565 +34.6% |
| 2022 | $7,206 +7.6% | $286,490 +11.2% |
| 2021 | $6,699 -4.2% | $257,600 |
| 2020 | $6,990 | $257,600 |
| 2019 | $6,990 -5.7% | $257,600 |
| 2018 | $7,411 +21.9% | $257,600 +6.6% |
| 2017 | $6,082 +16.3% | $241,678 +17.2% |
| 2016 | $5,228 +13.8% | $206,134 +3.1% |
| 2015 | $4,595 | $199,974 +12.4% |
| 2014 | $4,595 | $177,948 |
| 2012 | -- | -- |
| 2011 | -- | -- |
| 2010 | -- | -- |
| 2009 | -- | -- |
| 2008 | -- | -- |
| 2007 | -- | -- |
Find assessor info on the county website
Monthly payment
Est. payment
Payment breakdown
Explore the cost of this home by adjusting the details. Changes won't be saved.Climate risks
Neighborhood: Oak Valley Estates
Nearby schools
GreatSchools rating
- 8/10Bransom Elementary SchoolGrades: PK-5Distance: 0.5 mi
- 6/10Nick Kerr Middle SchoolGrades: 6-8Distance: 0.8 mi
- 5/10Burleson Centennial High SchoolGrades: 9-12Distance: 1.4 mi
Schools provided by the listing agent
- Elementary: Stribling
- Middle: Kerr
- High: Burleson Centennial
- District: Burleson ISD
Source: NTREIS. This data may not be complete. We recommend contacting the local school district to confirm school assignments for this home.
- $354,3003 bd2 ba2k sqft816 Valley Ridge Rd, Burleson, TX 76028Off Market
Save 
- $--4 bd4 ba3.5k sqft808 Valley Ridge Rd, Burleson, TX 76028Sold
Save 
- $413,2003 bd2 ba2k sqft1004 Redwing Ct, Burleson, TX 76028Off Market
Save 
- $456,9004 bd2 ba3.2k sqft804 Valley Ridge Rd, Burleson, TX 76028Off Market
Save - $495,6004 bd2 ba2.9k sqft1000 Redwing Ct, Burleson, TX 76028Off Market
Save - $372,2003 bd2 ba2k sqft1008 Redwing Ct, Burleson, TX 76028Off Market
Save - $397,6004 bd2 ba2.5k sqft813 Valley Ridge Rd, Burleson, TX 76028Off Market
Save - $480,4004 bd3 ba3.3k sqft809 Valley Ridge Rd, Burleson, TX 76028Off Market
Save
A local agent can set up tours, give advice and negotiate with sellers.
A local lender can help you make sure your offer is ready when you are.