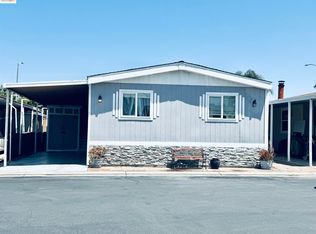
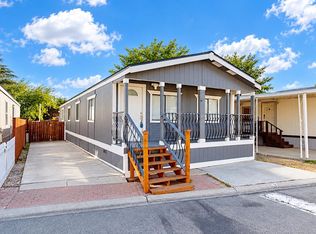
Welcome home to Orchard Estates! Discover comfort, space, and affordability in this inviting 3-bedroom, 2-bath manufactured home offering approximately 1,248 sq. ft. of living space in one of Tracy's established all-age communities! Step inside and enjoy a bright, spacious living room that opens to a dedicated dining area and a beautiful kitchen featuring granite countertops, generous cabinetry, and plenty of room for everyday cooking and entertaining. The thoughtfully designed floor plan offers comfortable bedrooms, including a spacious primary suite, providing flexibility for family, guests, or a home office. Even better, many of the big-ticket improvements have already been taken care of! Enjoy a NEW roof, NEW air conditioning system, NEW exterior skirting, fresh interior and exterior paint, updated porch stairs and newer fencing! Outside, a generous covered carport offers convenient parking, while additional storage provides room for all your extras. Located in the welcoming Orchard Estates community complete with swimming pool, clubhouse, basketball hoop and play area. This home offers an opportunity to enjoy the benefits of homeownership without the traditional single-family home price tag! You'll love being just minutes from Tracy's shopping centers, restaurants, schools, neighborhood parks, and everyday conveniences. Plus, with easy access to I-205, I-580, and I-5, Tracy is ideally situated for commuters traveling to the Bay Area and throughout the Central Valley. Affordable, spacious, and move-in ready—this is an opportunity you won't want to miss! Schedule your private showing today and come see the possibilities!
Under contract
$219,999
812 W Clover Rd Space 64, Tracy, CA 95376
3beds
1,248sqft
Manufactured Home, Mobile Home
Built in 1982
-- sqft lot
$218,000 Zestimate®
$176/sqft
$-- HOA
What's special
New roofUpdated porch stairsSpacious primary suiteGenerous covered carportDedicated dining areaNew exterior skirtingAdditional storage
- 29 days
- 578
- 33
Likely to sell faster than
Zillow last checked:
Listing updated:
Listed by:
Raquel Ramirez DRE #01919490 510-432-0662,
Century 21 Masters
Source: Bay East AOR,MLS#: 41150963
Facts & features
Interior
Bedrooms & bathrooms
- Bedrooms: 3
- Bathrooms: 2
- Full bathrooms: 2
Rooms
- Room types: 3 Bedrooms, 2 Baths, Main Entry
Kitchen
- Features: Stone Counters, Dishwasher, Gas Range/Cooktop
Heating
- Central
Cooling
- Central Air
Appliances
- Included: Dishwasher, Gas Range, Gas Water Heater, Dryer, Washer
- Laundry: Inside
Features
- Flooring: Laminate
- Windows: Double Pane Windows, Screens
- Has fireplace: No
- Fireplace features: None
Interior area
- Total structure area: 1,248
- Total interior livable area: 1,248 sqft
Video & virtual tour
Property
Parking
- Total spaces: 1
- Parking features: Carport
- Has carport: Yes
Features
- Exterior features: Low Maintenance
- Pool features: Community
- Fencing: Partial
- Park: ORCHARD ESTATES
Lot
- Features: Close to Clubhouse, Level, Front Yard, Back Yard
Details
- Additional structures: Shed(s)
- Parcel number: 910251064000
- Special conditions: Standard
Construction
Type & style
- Home type: MobileManufactured
- Property subtype: Manufactured Home, Mobile Home
Materials
- Wood Siding
- Roof: Composition
Condition
- Year built: 1982
Utilities & green energy
- Sewer: Public Sewer
- Water: Public
Community & HOA
Community
- Features: Clubhouse, Playground, Pool
- Subdivision: Other
HOA
- Has HOA: No
- HOA name: RAQUEL RAMIREZ
Location
- Region: Tracy
Financial & listing details
- Price per square foot: $176/sqft
- Tax assessed value: $203,898
- Price range: $220K - $220K
- Date on market: 10/12/2026
- Listing agreement: Excl Right
- Listing terms: Cash,Conventional,Submit
- Body type: Double Wide
Estimated market value
$218,000
$207,000 - $229,000
Not available
Price history
| Date | Event | Price |
|---|---|---|
| 11/5/2026 | Contingent | $219,999$176/sqft |
Source:  Bay East AOR #41150963 Report a problem | ||
| 11/2/2026 | Pending sale | $219,999$176/sqft |
Source: Bay East AOR #41150963 Report a problem | ||
| 10/12/2026 | Listed for sale | $219,999+10.1%$176/sqft |
Source: Bay East AOR #41150963 Report a problem | ||
| 4/26/2024 | Sold | $199,900$160/sqft |
Source:  bridgeMLS/CCAR/Bay East AOR #41053756 Report a problem | ||
| 4/5/2024 | Pending sale | $199,900$160/sqft |
Source: bridgeMLS/CCAR/Bay East AOR #41053756 Report a problem | ||
| 3/23/2024 | Listed for sale | $199,900$160/sqft |
Source: bridgeMLS/CCAR/Bay East AOR #41053756 Report a problem | ||
Public tax history
| Year | Property taxes | Tax assessment |
|---|---|---|
| 2026 | -- | $203,898 +2% |
| 2025 | $2,303 +151.7% | $199,900 +119.3% |
| 2024 | $915 +1.7% | $91,134 +2% |
| 2023 | $899 +2.2% | $89,348 +2% |
| 2022 | $880 +1.3% | $87,597 +2% |
| 2021 | $868 -7.5% | $85,880 +1% |
| 2020 | $939 | $85,000 +286.4% |
| 2019 | -- | $22,000 |
| 2018 | -- | $22,000 |
Find assessor info on the county website
Monthly payment
Climate risks
Neighborhood: 95376

Similar homes
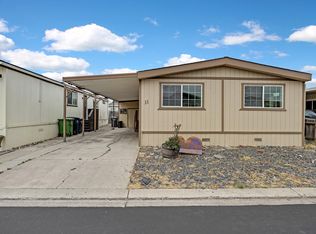
- $180,0003 bd2 ba1k sqft812 W Clover Rd Space 22, Tracy, CA 95376For Sale
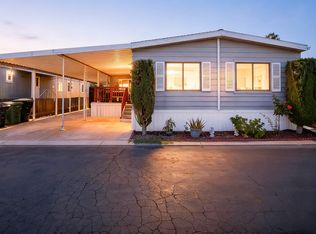 MLS ID #41145632, Rene Macias. Bay East AOR
- $185,0002 bd2 ba1.2k sqft812 W Clover Rd Space 75, Tracy, CA 95376For Sale
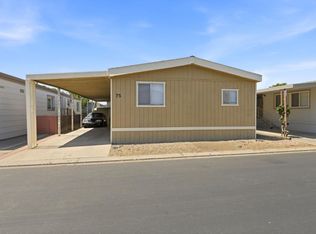 MLS ID #ML82057561, Lionel Madamba. MLSListings Inc
- $245,0003 bd2 ba1.2k sqft24221 S Chrisman Rd #47, Tracy, CA 95304For Sale
 MLS ID #226121378, Juana DeMent. MetroList Services of CA
- $329,9002 bd2 ba1.1k sqft158 E Grant Line Rd, Tracy, CA 95376For Sale
 MLS ID #226069719, Ben Bazar. MetroList Services of CA
Local buyer's agents are ready to help
