Skip main navigation
Sold for $506,000
  • $506,000

    812 WOODSIDE ROAD, MAITLAND, FL 32751

    4beds
    1,674sqft
    Single Family Residence
    Built in 1971
    0.29 Acres Lot
    $505,900 Zestimate®
    $302/sqft
    $3,165 Estimated rent

    Home value

    $505,900

    $465,000 - $551,000

    $3,165/mo

    Zestimate® history
    Loading
    Loading...

    Owner options

    List your home for rent

    $3,165/mo

    Rent Zestimate®

    Find your next renter with Zillow Rental Manager. Plus, with online applications, you can quickly screen prospective tenants – for free.

    Learn more

    $3,165/mo

    Rent Zestimate®

    Refinance and save

    $3,501/mo

    Est. payment

    Refinancing to a lower rate could help reduce your monthly payments and save thousands over the life of the loan.

    See today's rates

    $3,501/mo

    Est. payment

    Explore your selling options

    Work with a Zillow partner agent

    Leverage their expertise and Zillow's premium Showcase listings to get your home seen by more buyers.

    Get started

    List with your own agent

    Get your home in front of millions of buyers by listing it on Zillow.

    Learn how to do it

    Sell it yourself

    Take full control of how buyers see your home on Zillow by listing For Sale by Owner (FSBO).

    List your home

    What's special

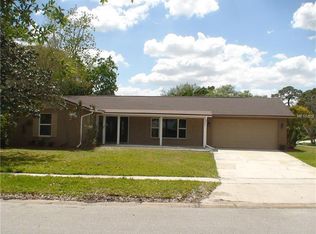
    Updated 4-bedroom, 2-bath heated pool home situated on a .27-acre corner lot in the sought-after Forest Brook neighborhood. From the moment you arrive, you’ll notice the paver driveway, mature landscaping, pops of color, and warm wood accents that give the home great curb appeal. Step inside to an open floor plan with soaring ceilings and plenty of natural light. The spacious living room features vaulted ceilings and offers plenty of flexibility for different furniture layouts. At the center of the home is the updated kitchen, highlighted by a level 3 stone countertop island with breakfast bar seating and pendant lighting. Shaker-style cabinetry with under cabinet lighting, a dry bar, tile backsplash, decorative molding, single-basin sink, and updated cabinet hardware complete the space. Just off the kitchen is a bright dinette with sliding glass doors leading to the covered patio. The split-bedroom floor plan places the primary suite on one side of the home, with bedrooms 2, 3, and 4 and the second bathroom on the opposite side. The primary bedroom features a beautifully updated ensuite bath with marble tile flooring, dual-sink vanity, level 3 stone countertops, and a spacious frameless glass walk-in shower with upgraded tile and dual rainfall shower heads. A large walk-in closet provides plenty of storage. The secondary bedrooms have also been updated and include built-in closets. The indoor laundry room offers additional space for shelving and storage. Outdoor living is a big part of this home. Sliding glass doors open to a screened and covered patio with tile flooring overlooking the fenced backyard and solar-heated pool. The pool was resurfaced in 2017, and the pool pump was replaced in 2021. Make this space your own personal outdoor oasis. Major updates include a NEW ROOF in 2025, HVAC in 2024, and newer exterior paint. Forest Brook has a optional HOA and offers a convenient Maitland location with easy access to Winter Park, Baldwin Park, Audubon Park, Winter Springs, Oviedo, SR-417, UCF, shopping, dining, and more. A move-in-ready pool home with plenty of updates, indoor space, and outdoor living!

    Zillow last checked:

    Listing updated:

    Listed by:

    Steven Kwong 407-310-9396,

    CHARLES RUTENBERG REALTY ORLANDO 407-622-2122

    Bought with:

    Jonathan Ruiz, 3290524

    KELLER WILLIAMS WINTER PARK

    Source: Stellar MLS,MLS#: O6437858MLS LogoOriginating MLS: Orlando Regional

    Facts & features

    Interior

    Bedrooms & bathrooms
    • Bedrooms: 4
    • Bathrooms: 2
    • Full bathrooms: 2
    Primary bedroom
    • Features: Walk-In Closet(s)
    • Level: First
    Bedroom 2
    • Features: Built-in Closet
    • Level: First
    • Area: 132 Square Feet
    • Dimensions: 12x11
    Bedroom 3
    • Features: Built-in Closet
    • Level: First
    • Area: 120 Square Feet
    • Dimensions: 12x10
    Bedroom 4
    • Features: Built-in Closet
    • Level: First
    • Area: 100 Square Feet
    • Dimensions: 10x10
    Primary bathroom
    • Features: Dual Sinks, En Suite Bathroom, Exhaust Fan, Multiple Shower Heads, Rain Shower Head, Shower No Tub, Stone Counters
    • Level: First
    Dinette
    • Level: First
    • Area: 204 Square Feet
    • Dimensions: 17x12
    Kitchen
    • Features: Breakfast Bar, Kitchen Island, Stone Counters
    • Level: First
    • Area: 120 Square Feet
    • Dimensions: 12x10
    Living room
    • Level: First
    • Area: 368 Square Feet
    • Dimensions: 23x16
    Heating
    • Central, Electric
    Cooling
    • Central Air
    Appliances
    • Included: Dishwasher, Electric Water Heater, Microwave, Range, Refrigerator
    • Laundry: Inside, Laundry Room
    Features
    • Dry Bar, Eating Space In Kitchen, High Ceilings, Kitchen/Family Room Combo, Open Floorplan, Solid Wood Cabinets, Split Bedroom, Stone Counters, Vaulted Ceiling(s), Walk-In Closet(s)
    • Flooring: Engineered Hardwood, Marble, Tile
    • Doors: Sliding Doors
    • Has fireplace: No
    • Common walls with other units/homes: Corner Unit
    Interior area
    • Total structure area: 2,266
    • Total interior livable area: 1,674 sqft

    Property

    Parking
    • Total spaces: 2
    • Parking features: Garage - Attached
    • Attached garage spaces: 2
    Features
    • Levels: One
    • Stories: 1
    • Patio & porch: Covered, Enclosed, Rear Porch, Screened
    • Exterior features: Irrigation System, Lighting, Private Mailbox, Private Yard, Rain Gutters, Sidewalk
    • Has private pool: Yes
    • Pool features: Child Safety Fence, Gunite, Heated, In Ground
    • Fencing: Wood
    Lot
    • Size: 0.29 Acres
    • Dimensions: 87 x 136
    • Features: Corner Lot, Landscaped, Sidewalk
    • Residential vegetation: Mature Landscaping, Trees/Landscaped
    Details
    • Parcel number: 28213050600002260
    • Zoning: R-1A
    • Special conditions: None

    Construction

    Type & style
    • Home type: SingleFamily
    • Architectural style: Florida
    • Property subtype: Single Family Residence
    Materials
    • Block, Wood Siding
    • Foundation: Slab
    • Roof: Shingle
    Condition
    • New construction: No
    • Year built: 1971

    Utilities & green energy

    • Sewer: Public Sewer
    • Water: None
    • Utilities for property: BB/HS Internet Available, Cable Available, Electricity Connected, Public, Sewer Connected, Street Lights, Water Connected

    Community & HOA

    Community
    • Pet fee: $0 monthly
    • Subdivision: FOREST BROOK 4TH SEC
    HOA
    • Has HOA: Yes
    • HOA fee: $8 monthly
    Location
    • Region: Maitland

    Financial & listing details

    • Price per square foot: $302/sqft
    • Tax assessed value: $396,722
    • Annual tax amount: $4,867
    • Date on market: 9/9/2026
    • Cumulative days on market: 6 days
    • Listing terms: Cash,Conventional,FHA,VA Loan
    • Ownership: Fee Simple
    • Total actual rent: 0
    • Electric utility on property: Yes
    • Road surface type: Paved, Asphalt

    Price history

    DateEventPrice
    10/16/2026Sold$506,000+1.2%$302/sqft
    Source: Stellar MLS #O6437858 Report a problem
    9/9/2026Listed for sale$499,900+29.8%$299/sqft
    Source: Stellar MLS #O6437858 Report a problem
    8/2/2024Listing removed$385,000$230/sqft
    Source: Stellar MLS #O5953033 Report a problem
    8/6/2021Sold$385,000$230/sqft
    Source: Public Record Report a problem
    6/25/2021Pending sale$385,000$230/sqft
    Source: Stellar MLS #O5953033 Report a problem
    6/21/2021Listed for sale$385,000+26.2%$230/sqft
    Source: Stellar MLS #O5953033 Report a problem
    11/1/2017Sold$305,000-4.4%$182/sqft
    Source: Public Record Report a problem
    9/22/2017Price change$319,000-3%$191/sqft
    Source: CENTRAL FLORIDA GROUP REALTY LLC #O5533189 Report a problem
    8/28/2017Listed for sale$329,000+73.2%$197/sqft
    Source: CENTRAL FLORIDA GROUP REALTY LLC #O5533189 Report a problem
    5/12/2017Sold$189,900+2.6%$113/sqft
    Source: Public Record Report a problem
    3/8/2017Sold$185,000-10.2%$111/sqft
    Source: Public Record Report a problem
    2/2/2017Listed for sale$205,900$123/sqft
    Source: RE/MAX TOWN & COUNTRY REALTY #O5464055 Report a problem
    1/22/2017Pending sale$205,900$123/sqft
    Source: RE/MAX TOWN & COUNTRY REALTY #O5464055 Report a problem
    1/4/2017Price change$205,900-6.4%$123/sqft
    Source: RE/MAX TOWN & COUNTRY REALTY #O5464055 Report a problem
    11/30/2016Price change$219,900-4.3%$131/sqft
    Source: RE/MAX TOWN & COUNTRY REALTY #O5464055 Report a problem
    10/26/2016Price change$229,900-2.1%$137/sqft
    Source: RE/MAX TOWN & COUNTRY REALTY #O5464055 Report a problem
    10/13/2016Price change$234,900-6%$140/sqft
    Source: RE/MAX TOWN & COUNTRY REALTY #O5464055 Report a problem
    9/6/2016Listed for sale$249,900+38.8%$149/sqft
    Source: RE/MAX TOWN & COUNTRY REALTY #O5464055 Report a problem
    7/6/2015Listing removed$180,000$108/sqft
    Source: EXIT REAL ESTATE RESULTS #O5365983 Report a problem
    5/24/2015Pending sale$180,000$108/sqft
    Source: EXIT REAL ESTATE RESULTS #O5365983 Report a problem
    5/12/2015Listed for sale$180,000+12.6%$108/sqft
    Source: EXIT REAL ESTATE RESULTS #O5365983 Report a problem
    8/25/2014Listing removed$159,900$96/sqft
    Source: Exit Real Estate Results #O5303123 Report a problem
    8/2/2014Price change$159,900-5.9%$96/sqft
    Source: Exit Real Estate Results #O5303123 Report a problem
    7/25/2014Listed for sale$169,900+6.2%$101/sqft
    Source: Exit Real Estate Results #O5303123 Report a problem
    12/18/2003Sold$160,000+41.6%$96/sqft
    Source: Public Record Report a problem
    7/19/1994Sold$113,000$68/sqft
    Source: Public Record Report a problem

    Public tax history

    YearProperty taxesTax assessment
    2025$5,238 +1.3%$396,722 +1.4%
    2024$5,170 +4.1%$391,387 +4.9%
    2023$4,966 +7.1%$373,149 +7.9%
    2022$4,636 +42.5%$345,772 +35.4%
    2021$3,252 +0.8%$255,281 +1.4%
    2020$3,225 +1%$251,756 +2.3%
    2019$3,193 $246,096 +1.9%
    2018$3,193 +1.1%$241,507 +29.9%
    2017$3,157 +6.5%$185,965 +2.8%
    2016$2,966 +1.3%$180,949 +31.6%
    2015$2,928 $137,509 +0.8%
    2014$2,928 +87.7%$136,418 +1.5%
    2013$1,560 +7.5%$134,402 +1.7%
    2012$1,452 -16.2%$132,155 -11.4%
    2011$1,733 -8.6%$149,113 -5.9%
    2010$1,897 +4.1%$158,395 +2.7%
    2009$1,822 +3.7%$154,231 +0.1%
    2008$1,756 -4.6%$154,077 +3%
    2007$1,840 -5.6%$149,589 +2.5%
    2006$1,949 +1.9%$145,940 +3%
    2005$1,912 +0.5%$141,689 +3%
    2004$1,902 +38%$137,562 +30.5%
    2003$1,379 +1.5%$105,418 +2.4%
    2002$1,358 +4.7%$102,947 +4.6%
    2000$1,297 $98,375
    Find assessor info on the county website

    Neighborhood: 32751

    Nearby schools

    GreatSchools rating
    Get a cash offer in 3 minutes
    Find out how much your home could sell for in as little as 3 minutes with a no-obligation cash offer.
    Estimated market value
    $505,900
    Get a cash offer in 3 minutes
    Find out how much your home could sell for in as little as 3 minutes with a no-obligation cash offer.
    Estimated market value
    $505,900