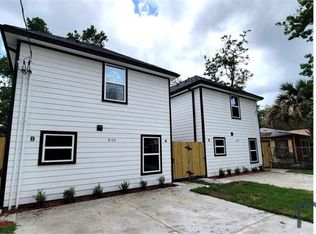
Welcome to 8120 Laura Koppe Road, where modern design meets everyday functionality. Step inside to an inviting open-concept floor plan filled with natural light, creating the perfect setting for both everyday living and entertaining. The stylish kitchen features granite countertops, stainless steel appliances, abundant cabinetry, and a large island overlooking the living and dining areas, making it the true heart of the home.
For sale
$365,000
8120 Laura Koppe Rd, Houston, TX 77028
6beds
2,320sqft
Duplex
Built in 2023
-- sqft lot
$361,800 Zestimate®
$157/sqft
$-- HOA
What's special
Filled with natural lightStainless steel appliancesInviting open-concept floor planGranite countertopsStylish kitchenAbundant cabinetry
- 81 days
- 146
- 17
Zillow last checked:
Listing updated:
Listed by:
LaTisha Grant TREC #0571395 713-929-3411,
TAS Realty Group,
Aaliyah Davis TREC #0823275 323-794-3734,
TAS Realty Group
Source: HAR,MLS#: 32118623
Facts & features
Interior
Bedrooms & bathrooms
- Bedrooms: 6
- Bathrooms: 4
- Full bathrooms: 4
Heating
- Electric
Cooling
- Ceiling Fan(s), Gas
Appliances
- Included: Disposal, Microwave, Dishwasher
Features
- Flooring: Carpet, Laminate
Interior area
- Total structure area: 2,320
- Total interior livable area: 2,320 sqft
Property
Features
- Stories: 2
Lot
- Size: 3,510 Square Feet
- Features: Cleared
Details
- Parcel number: 0760410310002
Construction
Type & style
- Home type: MultiFamily
- Property subtype: Duplex
Materials
- Roof: Composition
Condition
- New construction: No
- Year built: 2023
Community & HOA
Community
- Subdivision: Clairmont Place Sec 1 Partial
Location
- Region: Houston
Financial & listing details
- Price per square foot: $157/sqft
- Tax assessed value: $288,287
- Annual tax amount: $6,127
- Date on market: 7/9/2026
- Listing terms: Cash,Conventional,FHA,VA Loan
- Lease term: 1 Year
Estimated market value
$361,800
$344,000 - $380,000
$1,774/mo
Price history
| Date | Event | Price |
|---|---|---|
| 7/9/2026 | Listed for sale | $365,000$157/sqft |
Source:  HAR #32118623 Report a problem HAR #32118623 Report a problem | ||
| 9/10/2025 | Listing removed | $1,500$1/sqft |
Source:  HAR #93912824 Report a problem HAR #93912824 Report a problem | ||
| 8/6/2025 | Price change | $1,500-3.2%$1/sqft |
Source: HAR #93912824 Report a problem | ||
| 7/21/2025 | Price change | $1,550-6.1%$1/sqft |
Source: HAR #93912824 Report a problem | ||
| 7/7/2025 | Price change | $1,650-10.8%$1/sqft |
Source: HAR #93912824 Report a problem | ||
| 6/6/2025 | Listed for rent | $1,850$1/sqft |
Source: HAR #93912824 Report a problem | ||
Public tax history
| Year | Property taxes | Tax assessment |
|---|---|---|
| 2025 | $6,127 -18.7% | $288,287 -20% |
| 2024 | $7,537 +1311.5% | $360,192 |
| 2023 | $534 | -- |
Find assessor info on the county website
Monthly payment
Est. payment
Payment breakdown
Explore the cost of this home by adjusting the details. Changes won't be saved.Climate risks
Neighborhood: East Houston
Nearby schools
Schools provided by the listing agent
- Elementary: Hilliard Elementary School
- Middle: Forest Brook Middle School
- High: North Forest High School
Source: HAR. This data may not be complete. We recommend contacting the local school district to confirm school assignments for this home.
Similar homes
- $365,0006 bd4 ba2.2k sqft8217 Crestview Dr, Houston, TX 77028For Sale
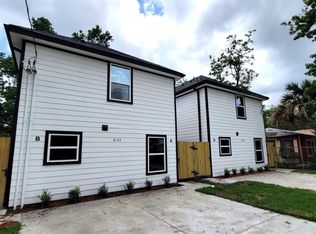 MLS ID #72030180, LaTisha Grant, TAS Realty Group. HAR
 - $379,9903 bd2 ba2.4k sqft6004 Wedgefield St #A/b, Houston, TX 77028For Sale
 MLS ID #62945319, Jose Nieto, Nan & Company Properties - Corporate Office (Heights). HAR
 - $349,9906 bd4 ba2.3k sqft8617 Clarington St, Houston, TX 77016For Sale
 MLS ID #18414738, Mohammad Khatri, Roots Brokerage. HAR
 - $365,0003 bd3 ba2.3k sqft4112 Majestic St #Ab, Houston, TX 77026For Sale
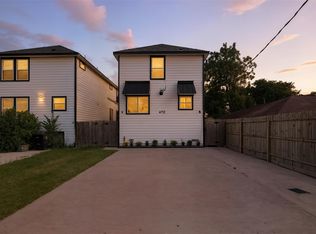 MLS ID #75958821, Sheilla Nguyen, Boulevard Realty. HAR
