Charming one-family brick Tudor situated on a quiet residential street. This inviting home features large living room with a fireplace, full dining room, eat in kitchen, 3 bedrooms and full basement. Offering classic character and comfortable living. Conveniently located near transportation, shopping, schools, and houses of worship. A wonderful opportunity to make this home your own in a desirable neighborhood.
For sale
$799,000
8121 77th Avenue, Glendale, NY 11385
3beds
1,224sqft
Single Family Residence, Residential
Built in 1940
2,250 Square Feet Lot
$-- Zestimate®
$653/sqft
$-- HOA
What's special
Brick tudorFull basementFull dining roomClassic characterEat in kitchenComfortable living
- 21 days
- 1,249
- 66
Likely to sell faster than
Zillow last checked:
Listing updated:
Listed by:
Coldwell Banker Kueber Realty 718-628-0100,
Robert G. Kueber E-PRO,
Deborah A. Kueber,
Coldwell Banker Kueber Realty
Source: OneKey® MLS as distributed by MLS GRID,MLS#: 1047359
Facts & features
Interior
Bedrooms & bathrooms
- Bedrooms: 3
- Bathrooms: 1
- Full bathrooms: 1
Heating
- Natural Gas, Other
Cooling
- Wall/Window Unit(s)
Appliances
- Included: Dryer, Gas Range, Refrigerator, Washer, Gas Water Heater
- Laundry: In Basement
Features
- Eat-in Kitchen, Formal Dining, Original Details, Other
- Flooring: Wood
- Basement: Full
- Attic: None
- Number of fireplaces: 1
- Fireplace features: Living Room
Interior area
- Total structure area: 1,224
- Total interior livable area: 1,224 sqft
Property
Parking
- Total spaces: 3
- Parking features: Garage, Private
- Garage spaces: 1
- Carport spaces: 1
Features
- Levels: Two
- Exterior features: Awning(s), Garden
Lot
- Size: 2,250 Square Feet
- Dimensions: 18 x 125
- Features: Back Yard
Details
- Parcel number: 038100337
- Special conditions: None
Construction
Type & style
- Home type: SingleFamily
- Architectural style: Tudor
- Property subtype: Single Family Residence, Residential
- Attached to another structure: Yes
Materials
- Brick
Condition
- Year built: 1940
- Major remodel year: 1940
Utilities & green energy
- Sewer: Public Sewer
- Water: Public
- Utilities for property: Cable Available, Electricity Connected, Natural Gas Connected, Trash Collection Public
Community & HOA
HOA
- Has HOA: No
Location
- Region: Ridgewood
Financial & listing details
- Price per square foot: $653/sqft
- Tax assessed value: $4,820
- Annual tax amount: $8,105
- Date on market: 9/7/2026
- Cumulative days on market: 22 days
- Listing agreement: Exclusive Right To Sell
- Electric utility on property: Yes
Estimated market value
Not available
Estimated sales range
Not available
Not available
Price history
| Date | Event | Price |
|---|---|---|
| 9/8/2026 | Listed for sale | $799,000$653/sqft |
Source:  OneKey® MLS as distributed by MLS GRID #1047359 Report a problem OneKey® MLS as distributed by MLS GRID #1047359 Report a problem | ||
Public tax history
| Year | Property taxes | Tax assessment |
|---|---|---|
| 2025 | -- | $49,920 +9.9% |
| 2024 | -- | $45,420 -10.1% |
| 2023 | -- | $50,520 +2.9% |
| 2022 | -- | $49,080 +3.7% |
| 2021 | -- | $47,340 -3.8% |
| 2020 | $6,293 +3.4% | $49,200 +3.9% |
| 2019 | $6,087 -3.2% | $47,340 +57.5% |
| 2018 | $6,290 +8.8% | $30,066 +6% |
| 2017 | $5,782 +168.7% | $28,365 |
| 2016 | $2,152 | $28,365 +3.6% |
| 2015 | $2,152 +83.2% | $27,370 +3.1% |
| 2014 | $1,175 | $26,558 +6% |
| 2013 | -- | $25,056 +6% |
| 2012 | -- | $23,638 |
| 2011 | -- | $23,638 +3.6% |
| 2010 | -- | $22,809 +3.1% |
| 2009 | -- | $22,132 +6% |
| 2008 | -- | $20,880 +6% |
| 2007 | -- | $19,699 |
| 2006 | -- | $19,699 +3.6% |
| 2005 | -- | $19,008 +3.1% |
| 2004 | -- | $18,444 +6% |
| 2003 | -- | $17,400 +6% |
| 2002 | -- | $16,416 |
| 2001 | -- | $16,416 +3.6% |
| 2000 | -- | $15,840 |
Find assessor info on the county website
Monthly payment
Climate risks
Neighborhood: Glendale
Nearby schools
Schools provided by the listing agent
- Elementary: Ps/Is 113 Anthony J Pranzo
- Middle: Ps/Is 113 Anthony J Pranzo
- High: Grover Cleveland High School
Source: OneKey® MLS as distributed by MLS GRID. This data may not be complete. We recommend contacting the local school district to confirm school assignments for this home.
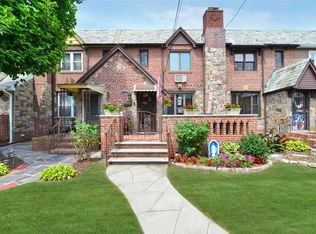

Similar homes
- $849,0003 bd2 ba1.2k sqft7431 64th Street, Glendale, NY 11385For Sale

 MLS ID #1046293, Danielle J. Frank, Listing by: O Kane Realty. OneKey® MLS as distributed by MLS GRID
 - $865,0003 bd2 ba1.4k sqft87-09 69th Avenue, Forest Hills, NY 11375For Sale
 MLS ID #1028582, Frederic Sandy, Listing by: Orion Homes Realty LLC. OneKey® MLS as distributed by MLS GRID
 - $875,0004 bd3 ba1.1k sqft5433 44th Street, Maspeth, NY 11378For Sale
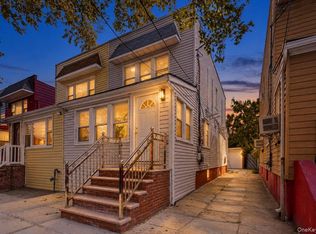 MLS ID #1054902, Mohammed E. Karim, Listing by: RE/MAX Luxe. OneKey® MLS as distributed by MLS GRID
 - $775,0003 bd1 ba1.3k sqft158-13 102nd Street, Howard Beach, NY 11414For Sale
 MLS ID #1029116, Brina Ciaramella, Listing by: Esquire Realty Ciaramella & Co. OneKey® MLS as distributed by MLS GRID
 - $798,0003 bd2 ba1.4k sqft221-30 103rd Avenue, Queens Village, NY 11429For SaleMLS ID #1013702, Ekene Odega, Listing by: Exit Realty Prime. OneKey® MLS as distributed by MLS GRID
- $750,0003 bd2 ba1.2k sqft20953 111th Avenue, Queens Village, NY 11429For SaleMLS ID #1031609, Dorothy M. Carter, Listing by: Exit Realty United. OneKey® MLS as distributed by MLS GRID
- $779,0003 bd2 ba1.2k sqft10515 220TH Street, Queens Village, NY 11429For SaleMLS ID #1037599, Donovan A. Neita CIREC SRS, Listing by: LAFFEY REAL ESTATE. OneKey® MLS as distributed by MLS GRID
- $799,0005 bd2 ba1.6k sqft16312 89th Street, Howard Beach, NY 11414For SaleMLS ID #1024536, Joseph C. Barretta, Listing by: Metro Net Realty LLC. OneKey® MLS as distributed by MLS GRID
- $849,0004 bd3 ba1.3k sqft90-51 201st Street, Hollis, NY 11423For SaleMLS ID #1046299, Nazim K. Mohamed, Listing by: Affordable Realty Corp. OneKey® MLS as distributed by MLS GRID
- $724,9003 bd2 ba1.2k sqft111-58 131st Street, South Ozone Park, NY 11420For SaleMLS ID #1021890, Bernard Miglio, Listing by: Bernard Miglio Real Estate Inc. OneKey® MLS as distributed by MLS GRID
- $795,9993 bd3 ba1.3k sqft1905 Bryant Place, Baldwin, NY 11510For SaleMLS ID #1054591, Micheli Inoa, Listing by: First Home Equity Realty. OneKey® MLS as distributed by MLS GRID
- $775,0003 bd2 ba1.1k sqft6112 56th Drive, Maspeth, NY 11378For SaleMLS ID #1007549, Anetta Wojtasiewicz, Listing by: Capri Jet Realty Corp. OneKey® MLS as distributed by MLS GRID
- $848,0003 bd2 ba1.2k sqft21516 46th Avenue, Bayside, NY 11361For SaleMLS ID #1041793, Nancy K. Chu, Listing by: JC Cornerstone Rlty & Mgmt LLC. OneKey® MLS as distributed by MLS GRID
- $715,0003 bd2 ba1.3k sqft122-65 Nellis Street, Springfield Gardens, NY 11413For SaleMLS ID #1044650, Tameika T. Bennett, Listing by: Exit Realty All City. OneKey® MLS as distributed by MLS GRID
- $750,0003 bd2 ba1.2k sqft12020 142nd Place, Jamaica, NY 11436For SaleMLS ID #967790, Luis F. Fernandez, Listing by: eXp Realty. OneKey® MLS as distributed by MLS GRID
- $765,0003 bd2 ba1.8k sqft4584 Kings Highway, Brooklyn, NY 11234For SaleMLS ID #1037728, Denise Wallace, Listing by: Charles Rutenberg Realty Inc. OneKey® MLS as distributed by MLS GRID
- $725,0003 bd2 ba1.2k sqft10437 125th Street, Richmond Hill, NY 11419For SaleMLS ID #929742, Sharmila Gauntlett CBR, Listing by: Stuyvesant Heights Realty Corp. OneKey® MLS as distributed by MLS GRID
- $765,0003 bd3 ba1.5k sqft543 E 38th Street, Brooklyn, NY 11203For SaleMLS ID #1041748, Latonya T. Bell, Listing by: Blackstone Realty. OneKey® MLS as distributed by MLS GRID
