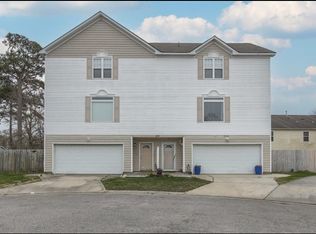
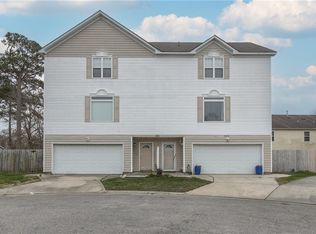
Great opportunity near EAST BEACH ! NO HOA/Condo fees! This 2-bedroom, 2-full-bath twin home has over 1,700 sq ft of living space and is tucked away on a quiet cul-de-sac and offers a spacious, flexible tri-level floor plan with plenty of room to live, work, and entertain. The main level features an open-concept living & kitchen area with a bright, generously sized living room, cozy gas fireplace, and eat-in kitchen w/ access to the second-level deck—perfect for grilling or enjoying the outdoors. The first-floor bedroom offers added flexibility & also has a full bath and located near laundry area. Upstairs, the spacious primary suite features a large walk-in closet and private en-suite bath. Recent updates include a new water heater and new carpet throughout. Ideally located just minutes from the Amphibious Base, Chesapeake Bay, shopping, dining, military installations, and major interstates, making commuting and everyday conveniences a breeze. Whether you're looking for a comfortable home in a convenient location or an investment opportunity with rental potential, this property is worth a look!
For sale
Price cut: $20.9K (9/10)
$299,000
8121 Redmon Rd #A, Norfolk, VA 23518
2beds
1,731sqft
Townhouse
Built in 2007
2,178 Square Feet Lot
$299,300 Zestimate®
$173/sqft
$-- HOA
What's special
Cozy gas fireplaceQuiet cul-de-sacLocated near laundry areaEat-in kitchenPrivate en-suite bathSpacious primary suiteLarge walk-in closet
- 36 days
- 543
- 73
Zillow last checked:
Listing updated:
Listed by:
Brooke Cooper,
Long & Foster Real Estate Inc. 804-639-4663
Source: REIN Inc.,MLS#: 10651270
Facts & features
Interior
Bedrooms & bathrooms
- Bedrooms: 2
- Bathrooms: 2
- Full bathrooms: 2
Rooms
- Room types: 1st Floor BR, 1st Floor Primary BR, PBR with Bath
Primary bedroom
- Level: Third
Primary bedroom
- Level: First
Bedroom
- Level: First
Family room
- Level: Second
Kitchen
- Level: Second
Heating
- Forced Air, Natural Gas
Cooling
- Central Air
Appliances
- Included: Dishwasher, Dryer, Microwave, Electric Range, Refrigerator, Washer, Gas Water Heater
- Laundry: Dryer Hookup, Washer Hookup
Features
- Primary Sink-Double, Walk-In Closet(s), Ceiling Fan(s), Pantry
- Flooring: Carpet, Ceramic Tile, Laminate/LVP
- Windows: Window Treatments
- Number of fireplaces: 1
- Fireplace features: Fireplace Gas-natural
- Common walls with other units/homes: End Unit
Interior area
- Total interior livable area: 1,731 sqft
Video & virtual tour
Property
Parking
- Total spaces: 2
- Parking features: Garage Att 2 Car, Driveway, On Street
- Attached garage spaces: 2
- Has uncovered spaces: Yes
Features
- Levels: Tri-Level,Three Or More
- Stories: 3
- Exterior features: Balcony
- Pool features: None
- Fencing: Back Yard,Wood,Fenced
- Waterfront features: Not Waterfront
Lot
- Size: 2,178 Square Feet
Details
- Parcel number: 10306251
- Zoning: R-11
Construction
Type & style
- Home type: Townhouse
- Architectural style: Transitional
- Property subtype: Townhouse
- Attached to another structure: Yes
Materials
- Vinyl Siding
- Foundation: Slab
- Roof: Asphalt Shingle
Condition
- New construction: No
- Year built: 2007
Utilities & green energy
- Sewer: City/County
- Water: City/County
Community & HOA
Community
- Subdivision: Camellia Gardens
HOA
- Has HOA: No
Location
- Region: Norfolk
Financial & listing details
- Price per square foot: $173/sqft
- Tax assessed value: $269,500
- Annual tax amount: $3,314
- Date on market: 8/28/2026
Estimated market value
$299,300
$284,000 - $314,000
$1,959/mo
Price history
Price history is unavailable.
Public tax history
| Year | Property taxes | Tax assessment |
|---|---|---|
| 2025 | $3,315 +8.9% | $269,500 +8.9% |
| 2024 | $3,044 +5.9% | $247,500 +7.6% |
| 2023 | $2,875 +5.7% | $230,000 +5.7% |
| 2022 | $2,719 +8.8% | $217,500 +8.8% |
| 2021 | $2,499 +4.8% | $199,900 +4.8% |
| 2020 | $2,384 | $190,700 |
| 2019 | $2,384 +0.7% | $190,700 +0.7% |
| 2018 | $2,366 +10.4% | $189,300 +1.6% |
| 2017 | $2,142 | $186,300 -6.8% |
| 2016 | $2,142 -6.8% | $199,900 |
| 2015 | $2,299 | $199,900 |
| 2014 | $2,299 | $199,900 |
| 2013 | -- | $199,900 |
| 2012 | -- | $199,900 -5.5% |
| 2011 | -- | $211,500 -5.3% |
| 2010 | -- | $223,300 |
| 2009 | -- | $223,300 |
| 2008 | -- | $223,300 +0.2% |
| 2007 | -- | $222,800 |
Find assessor info on the county website
Monthly payment
Est. payment
Payment breakdown
Explore the cost of this home by adjusting the details. Changes won't be saved.Climate risks
Neighborhood: East Ocean View
Nearby schools
Schools provided by the listing agent
- Elementary: Little Creek Elementary
- Middle: Azalea Gardens Middle
- High: Lake Taylor
Source: REIN Inc.. This data may not be complete. We recommend contacting the local school district to confirm school assignments for this home.
Similar homes
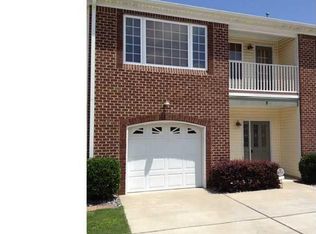
- $308,0003 bd3 ba1.6k sqft1245 Hillock Xing, Virginia Beach, VA 23455For Sale
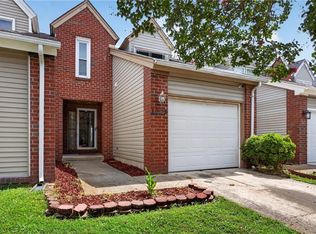 MLS ID #10650530, Lee Halyard. REIN Inc.
 - $298,0003 bd2 ba1.5k sqft5358 Palmyra Ct, Virginia Beach, VA 23462For Sale
 MLS ID #10654304, Tiffany Doyon. REIN Inc.
 - $304,5002 bd2 ba1.3k sqft450 Troon Chas, Virginia Beach, VA 23462For Sale
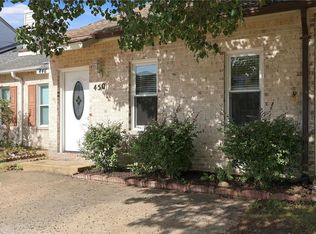 MLS ID #10653826, Annie Palumbo. REIN Inc.
 - $300,0003 bd2 ba1.5k sqft2845 Earlscourt Ave, Norfolk, VA 23504For Sale
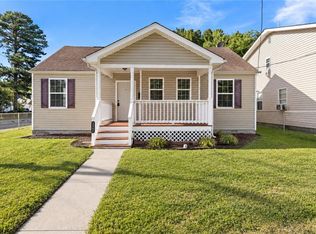 MLS ID #10652931, LJ Hunt. REIN Inc.
