Completely Remodeled Country Retreat on One Acre - 8121 Ratliff Rd......... Room to breathe, without giving up convenience. This fully remodeled 4-bedroom, 3-bath home sits on a full acre just minutes from San Angelo, offering the peace of rural living with every update already done for you. The heart of the home is an open kitchen made for gathering. Warm butcher block countertops, a central island for easy entertaining, and new appliances set the stage, while a stainless steel vent hood stands out against a brick-look tile backsplash. The painted wood plank backsplash adds farmhouse character throughout. Thoughtful details make everyday cooking a pleasure: soft-close cabinet doors and drawers, extra-large drawers for pots and pans, and a pull-out spice rack tucked right where you need it. Real hardwood flooring flows through the living room, giving the space lasting warmth and charm. Two steps down lead to the primary suite and second bedroom. The primary retreat features real hardwood flooring, its own door to the backyard, a very large walk-in closet, and a spa-like bath with an elegant tiled walk-in shower with dual shower heads and new quartz vanities. The laundry room is conveniently located right next to the primary suite. The second bathroom is a beautifully finished full bath, and the third bath showcases decorative tile around the tub and granite countertops. The three secondary bedrooms are carpeted, and every bedroom has a ceiling fan for year-round comfort. Outside, enjoy a full acre of open space with a storage building for tools, equipment, or hobbies. Whether you want room to roam, garden, or simply enjoy quiet evenings under the West Texas sky, this move-in-ready home delivers. Schedule your showing today and see everything 8121 Ratliff Rd has to offer!
Active
$400,000
8121 S Ratliff Rd, San Angelo, TX 76904
4beds
2,200sqft
Single Family Residence
Built in 1977
1.02 Acres Lot
$384,600 Zestimate®
$182/sqft
$-- HOA
What's special
New appliancesNew quartz vanitiesVery large walk-in closetBrick-look tile backsplashWarm butcher block countertopsPull-out spice rackStainless steel vent hood
- 1 day
- 97
- 15
Zillow last checked:
Listing updated:
Listed by:
LaFreta White Group 325-656-6896,
ERA Newlin & Company
Source: San Angelo AOR,MLS#: 202912
Facts & features
Interior
Bedrooms & bathrooms
- Bedrooms: 4
- Bathrooms: 3
- Full bathrooms: 3
Primary bedroom
- Area: 440 Square Feet
- Dimensions: 20.0000 x 22.0000
Bedroom 2
- Area: 198 Square Feet
- Dimensions: 11.0000 x 18.0000
Bedroom 3
- Area: 121 Square Feet
- Dimensions: 11.0000 x 11.0000
Bedroom 4
- Area: 168 Square Feet
- Dimensions: 12.0000 x 14.0000
Dining room
- Area: 112 Square Feet
- Dimensions: 8.0000 x 14.0000
Kitchen
- Area: 140 Square Feet
- Dimensions: 10.0000 x 14.0000
Living room
- Area: 357 Square Feet
- Dimensions: 17.0000 x 21.0000
Utility room
- Area: 36 Square Feet
- Dimensions: 6.0000 x 6.0000
Heating
- Central
Cooling
- Central Air
Appliances
- Included: Dishwasher, Electric Range, Vented Exhaust Fan
- Laundry: Electric Dryer Hookup, Inside, Laundry Room, Main Level, Washer Hookup
Features
- Pantry, Storage, Solid Surface Counters, Split Bedroom Floorplan, Ceiling Fan(s)
- Flooring: Carpet, Hardwood, Tile
- Windows: Double Pane Windows
- Has basement: No
- Has fireplace: No
Interior area
- Total structure area: 2,200
- Total interior livable area: 2,200 sqft
Property
Parking
- Parking features: Additional Parking, Off Street, Storage, Unpaved
Features
- Levels: One
- Patio & porch: Deck
- Exterior features: Storage
- Fencing: Chain Link,Privacy,Fenced
Lot
- Size: 1.02 Acres
- Features: Interior Lot, Outside City Limits
Details
- Additional structures: Shed(s)
- Parcel number: R000093568
Construction
Type & style
- Home type: SingleFamily
- Property subtype: Single Family Residence
Materials
- Frame
- Foundation: Pillar/Post/Pier, Slab
- Roof: Composition
Condition
- Updated/Remodeled
- Year built: 1977
Utilities & green energy
- Sewer: Septic Tank
- Water: Public
- Utilities for property: Electricity Connected, Sewer Connected, Water Connected
Community & HOA
Community
- Features: None
- Subdivision: Upton & Collins
HOA
- Has HOA: No
Location
- Region: San Angelo
Financial & listing details
- Price per square foot: $182/sqft
- Tax assessed value: $127,800
- Annual tax amount: $1,970
- Date on market: 10/30/2026
- Listing terms: Cash,Conventional,FHA,VA Loan
- Electric utility on property: Yes
- Road surface type: Paved
Estimated market value
$384,600
$365,000 - $404,000
$1,804/mo
Price history
| Date | Event | Price |
|---|---|---|
| 10/30/2026 | Listed for sale | $400,000$182/sqft |
Source:  San Angelo AOR #202912 Report a problem | ||
Public tax history
| Year | Property taxes | Tax assessment |
|---|---|---|
| 2025 | $1,970 +15.7% | $127,800 -3.5% |
| 2024 | $1,702 -3% | $132,430 -3% |
| 2023 | $1,755 -21.5% | $136,590 -9.8% |
| 2022 | $2,238 +15.8% | $151,410 +29.2% |
| 2021 | $1,932 | $117,200 -31.1% |
| 2020 | -- | $170,060 |
| 2019 | $497 +16.6% | $170,060 +7% |
| 2018 | $426 +18.6% | $159,000 +2.4% |
| 2017 | $359 +14.1% | $155,210 +2.7% |
| 2016 | $315 +14.7% | $151,130 +53.8% |
| 2015 | $275 +22.9% | $98,260 +11.7% |
| 2014 | $223 +13.3% | $87,970 +19.5% |
| 2013 | $197 +13.8% | $73,600 |
| 2012 | $173 +31.6% | $73,600 |
| 2011 | $132 +15.9% | $73,600 |
| 2010 | $114 | $73,600 +90.2% |
| 2009 | -- | $38,700 |
| 2008 | -- | $38,700 |
| 2007 | $97 -21.9% | $38,700 |
| 2006 | $125 | $38,700 |
| 2005 | $125 | $38,700 |
| 2004 | $125 +0.1% | $38,700 |
| 2003 | $125 -0.1% | $38,700 |
| 2002 | $125 -68.8% | $38,700 |
| 2001 | $399 +3% | $38,700 |
| 2000 | $388 | $38,700 |
Find assessor info on the county website
Monthly payment
Est. payment
Payment breakdown
Explore the cost of this home by adjusting the details. Changes won't be saved.Climate risks
Neighborhood: 76904
Nearby schools
Schools provided by the listing agent
- Elementary: Lamar
- Middle: Glenn
- High: Central
Source: San Angelo AOR. This data may not be complete. We recommend contacting the local school district to confirm school assignments for this home.

Similar homes
- $425,0003 bd3 ba2.6k sqft101 Camino Real St, San Angelo, TX 76904For Sale
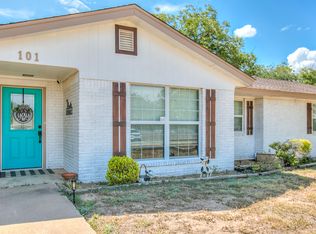 MLS ID #202544, Trish Smith, Heritage Real Estate. San Angelo AOR
- $399,9003 bd2 ba2.4k sqft3125 Country Club Rd, San Angelo, TX 76904For Sale
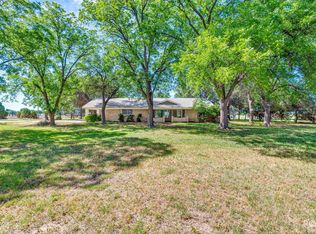 MLS ID #200075, Battle Harris, Drennan Real Estate Group. San Angelo AOR
- $375,0004 bd2 ba2.4k sqft3325 Grandview Dr, San Angelo, TX 76904For Sale
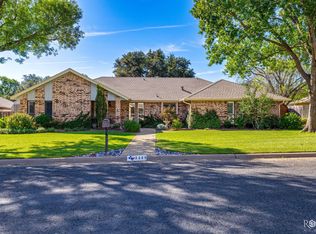 MLS ID #202820, Kim Leabo, ERA Newlin & Company. San Angelo AOR
- $390,0004 bd3 ba2.9k sqft2713 Palo Duro Dr, San Angelo, TX 76904For Sale
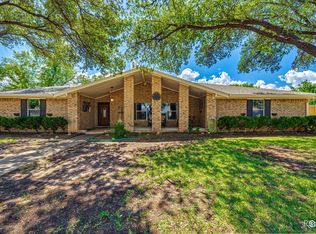 MLS ID #202495, (325) Real Estate Team, ERA Newlin & Company. San Angelo AOR
