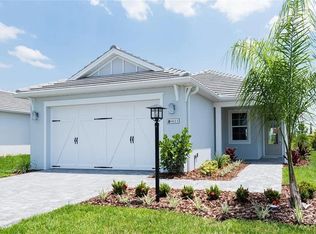
Under contract-accepting backup offers. Discover the perfect blend of modern design, refined comfort, and Florida lifestyle at 8121 Sternway Road, an immaculate residence located within the sought-after Lakehouse Cove at Waterside community. Built in 2023, this maintenance free home with a whole house generator, combines contemporary craftsmanship with timeless sophistication, offering both style and practicality in equal measure. From the moment you arrive, you’re greeted by clean architectural lines, lush landscaping, and an inviting front entry that sets the tone for what lies beyond. Step inside to an open, sun-filled floor plan that feels both expansive and intimate. The living area flows effortlessly into the dining space and gourmet kitchen, creating a perfect environment for entertaining or quiet evenings at home. The kitchen is the heart of the residence — featuring premium cabinetry, quartz countertops, stainless-steel appliances, incredible backsplash a spacious island with seating that invites casual gatherings. The adjoining great room boasts large windows and sliding glass doors that open to the covered lanai, blending indoor and outdoor living in true Florida fashion. The primary suite is a serene retreat with a generous walk-in closet and an elegant ensuite bath complete with dual vanities, a glass-enclosed shower, and upscale fixtures. The additional two bedrooms provide for flexible space for family, guests, or a home office — each designed with comfort and natural light in mind. A second full bath and a thoughtfully located near the second bedroom and the office/den for easy access. Outdoors, the covered lanai overlooks a beautifully maintained yard that’s ideal for relaxation, morning coffee, or evening gatherings. The two-car garage offers ample storage, and the home’s low-maintenance design allows more time to enjoy the community’s amenities and nearby attractions. Residents of Lakehouse Cove at Waterside enjoy access to a wealth of resort-style features — including a lakeside clubhouse, fitness center, resort-style pool, kayak launch, and scenic walking trails. The community’s thoughtfully designed spaces encourage both connection and tranquility, making it one of Sarasota’s most desirable addresses. Located just minutes from downtown Sarasota, Lakewood Ranch, and the beautiful sand beaches of Siesta Key, this property offers convenient access to fine dining, boutique shopping, golf, and world-class cultural venues. Every element of 8121 Sternway Road reflects the area’s signature blend of comfort, sophistication, and relaxed coastal living. Whether you’re seeking a full-time residence or a seasonal retreat, this home presents a rare opportunity to own a nearly new property in one of Sarasota’s premier master-planned communities. Experience effortless elegance and modern living at 8121 Sternway Road — where every detail has been crafted with care and style.
Pending
$579,900
8121 Sternway Rd, Sarasota, FL 34240
3beds
1,810sqft
Est.:
Single Family Residence
Built in 2023
7,393 Square Feet Lot
$559,000 Zestimate®
$320/sqft
$375/mo HOA
What's special
Spacious island with seatingQuartz countertopsOpen sun-filled floor planWhole house generatorPremium cabinetryUpscale fixturesClean architectural lines
- 219 days |
- 342 |
- 10 |
Zillow last checked:
Listing updated:
Listing Provided by:
Jeffrey Bray, PLLC 941-718-1213,
LPT REALTY, LLC 877-366-2213
Source: Stellar MLS,MLS#: A4667132
Originating MLS: Orlando Regional

Facts & features
Interior
Bedrooms & bathrooms
- Bedrooms: 3
- Bathrooms: 2
- Full bathrooms: 2
Rooms
- Room types: Den/Library/Office
Primary bedroom
- Features: Walk-In Closet(s)
- Level: First
Bedroom 2
- Features: Built-in Closet
- Level: First
Bathroom 3
- Features: Built-in Closet
- Level: First
Kitchen
- Level: First
Living room
- Level: First
Heating
- Central
Cooling
- Central Air
Appliances
- Included: Convection Oven, Dishwasher, Disposal, Dryer, Microwave, Range, Refrigerator, Washer
- Laundry: Laundry Room
Features
- Ceiling Fan(s), Eating Space In Kitchen, Kitchen/Family Room Combo, Living Room/Dining Room Combo, Open Floorplan, Other, Primary Bedroom Main Floor, Stone Counters, Thermostat, Walk-In Closet(s)
- Flooring: Carpet, Ceramic Tile
- Windows: Hurricane Shutters
- Has fireplace: No
Interior area
- Total structure area: 2,566
- Total interior livable area: 1,810 sqft
Video & virtual tour
Property
Parking
- Total spaces: 2
- Parking features: Garage - Attached
- Attached garage spaces: 2
Features
- Levels: One
- Stories: 1
- Exterior features: Irrigation System, Lighting, Sidewalk
Lot
- Size: 7,393 Square Feet
Details
- Parcel number: 0196160505
- Zoning: VPD
- Special conditions: None
Construction
Type & style
- Home type: SingleFamily
- Property subtype: Single Family Residence
Materials
- Stucco
- Foundation: Slab
- Roof: Shingle
Condition
- New construction: No
- Year built: 2023
Utilities & green energy
- Sewer: Public Sewer
- Water: Public
- Utilities for property: BB/HS Internet Available, Cable Available, Electricity Available, Fiber Optics, Natural Gas Connected, Public, Street Lights
Community & HOA
Community
- Features: Clubhouse, Deed Restrictions, Dog Park, Fitness Center, Golf Carts OK, Pool, Sidewalks, Tennis Court(s)
- Pet fee: $0 monthly
- Subdivision: LAKEHOUSE COVE AT WATERSIDE PHASE 5 AND 6
HOA
- Has HOA: Yes
- Amenities included: Fence Restrictions, Fitness Center, Maintenance, Pool, Recreation Facilities
- Services included: Private Road, Recreational Facilities, Sewer, Trash
- HOA fee: $375 monthly
- HOA name: Melissa Cramer - RealManage
- HOA phone: 407-635-6385
Location
- Region: Sarasota
Financial & listing details
- Price per square foot: $320/sqft
- Tax assessed value: $440,900
- Annual tax amount: $6,516
- Date on market: 10/17/2025
- Cumulative days on market: 219 days
- Listing terms: Cash,Conventional,FHA,VA Loan
- Ownership: Fee Simple
- Total actual rent: 0
- Electric utility on property: Yes
- Road surface type: Asphalt, Paved
Estimated market value
$559,000
$531,000 - $587,000
$3,370/mo
Price history
| Date | Event | Price |
|---|---|---|
| 5/1/2026 | Pending sale | $579,900$320/sqft |
Source: | ||
| 11/1/2025 | Price change | $579,900-4.1%$320/sqft |
Source: | ||
| 10/17/2025 | Listed for sale | $605,000+26.8%$334/sqft |
Source: | ||
| 7/21/2023 | Sold | $477,142$264/sqft |
Source: | ||
Public tax history
| Year | Property taxes | Tax assessment |
|---|---|---|
| 2025 | $6,706 +2.9% | $436,708 +2.9% |
| 2024 | $6,517 +148.3% | $424,400 +309.3% |
| 2023 | $2,625 | $103,700 |
| 2022 | -- | -- |
Find assessor info on the county website
Monthly payment
Est. payment$--/mo
Payment breakdown
Explore the cost of this home by adjusting the details. Changes won't be saved.
All calculations are estimates and provided by Zillow, Inc. for informational purposes only. Actual amounts may vary.
HOA fees may include property taxes on listings classified as Co-Ops. Contact the listing agent and/or owner for fee details.
Mortgage interest rates are dependent on a number of factors, including credit score, down payment, and repayment length. Interest rate data provided by Zillow Group Marketplace, Inc. as of 1/1/1970 from various mortgage lenders with which we have lead or other similar arrangements; the Estimated Payment is an average of those rates.
See how much you could borrow to make a competitive offer.
Climate risks
Neighborhood: 34240
Nearby schools
GreatSchools rating
- 9/10Tatum Ridge Elementary SchoolGrades: PK-5Distance: 2.5 mi
- 4/10Mcintosh Middle SchoolGrades: 6-8Distance: 4.7 mi
- 3/10Booker High SchoolGrades: 9-12Distance: 8.4 mi
Schools provided by the listing agent
- Elementary: Tatum Ridge Elementary
- Middle: McIntosh Middle
- High: Booker High
Source: Stellar MLS. This data may not be complete. We recommend contacting the local school district to confirm school assignments for this home.
A local agent can set up tours, give advice and negotiate with sellers.
- Florida
- Sarasota County
- Lakewood Ranch
- 34240
- 8121 Sternway Rd