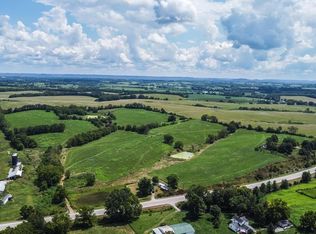
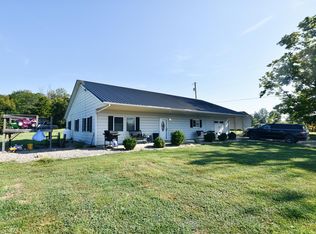
Sellers Highly motivated Discover a rare opportunity to own nearly 35 acres of scenic beauty along Three Mile Creek With a 2 bed 2 bath A Frame home, just moments from the Ohio River. This unique property blends natural charm with modern sustainability and business or campground potential. The property features a charming A-frame home offering 2 bedrooms and 2 bathrooms, with approximately 1,314 square feet of living space. The spacious living room boasts picturesque views overlooking the creek, creating a peaceful retreat surrounded by nature. The home is fully powered by solar energy, providing efficiency and off-grid appeal. In addition to the residence, the property includes a brand-new 3,120 sq ft restaurant/winery building. The main level (1,560 sq ft) features open space with walk-out decks while the 1,560 sq ft lower level provides additional room for operations, storage, or expansion. Whether you're looking for a private getaway homestead, a thriving short-term rental.
New construction
Price cut: $200K (9/10)
$559,000
8122 Stringtown Rd, Aberdeen, OH 45101
2beds
1,464sqft
Farm
Built in 1987
34.92 Acres Lot
$533,000 Zestimate®
$382/sqft
$-- HOA
What's special
- 105 days
- 264
- 17
Zillow last checked:
Listing updated:
Listed by:
Jay Anderson 513-403-7909,
Plum Tree Realty 513-443-5060
Source: Cincy MLS,MLS#: 1884772 Originating MLS: Cincinnati Area Multiple Listing Service
Originating MLS: Cincinnati Area Multiple Listing Service
Facts & features
Interior
Bedrooms & bathrooms
- Bedrooms: 2
- Bathrooms: 2
- Full bathrooms: 2
Primary bedroom
- Features: Bath Adjoins
- Level: First
- Area: 99
- Dimensions: 9 x 11
Bedroom 2
- Level: Second
- Area: 32
- Dimensions: 8 x 4
Bedroom 3
- Area: 0
- Dimensions: 0 x 0
Bedroom 4
- Area: 0
- Dimensions: 0 x 0
Bedroom 5
- Area: 0
- Dimensions: 0 x 0
Primary bathroom
- Features: Shower
Bathroom 1
- Features: Full
- Level: First
Bathroom 2
- Features: Full
- Level: Second
Dining room
- Area: 0
- Dimensions: 0 x 0
Family room
- Area: 330
- Dimensions: 22 x 15
Kitchen
- Features: Kitchen Island, Wood Cabinets, Laminate Floor
- Area: 121
- Dimensions: 11 x 11
Living room
- Area: 330
- Dimensions: 22 x 15
Office
- Area: 0
- Dimensions: 0 x 0
Heating
- Baseboard, Gas
Cooling
- Ceiling Fan(s), Window Unit(s)
Appliances
- Included: Dishwasher, Oven/Range, Refrigerator, Electric Water Heater
Features
- Windows: Vinyl, Skylight(s)
- Basement: Crawl Space
Interior area
- Total structure area: 1,464
- Total interior livable area: 1,464 sqft
Property
Parking
- Parking features: Off Street, Concrete
Accessibility
- Accessibility features: Handrails
Features
- Levels: Two
- Stories: 2
- Has view: Yes
- View description: Valley, Trees/Woods
Lot
- Size: 34.92 Acres
- Features: 20 to 49 Acres, Flood Plain, Wooded
- Topography: Level,Rolling,Stream/Creek
- Residential vegetation: Partially Wooded
Details
- Additional structures: Tobacco Barn, Tractor Barn, Barn(s), Greenhouse, Pole Barn
- Parcel number: 120230960000
- Zoning description: Residential,Agricultural
Construction
Type & style
- Home type: SingleFamily
- Architectural style: A-Frame
- Property subtype: Farm
Materials
- Block, Wood Siding
- Foundation: Block, Other
- Roof: Shingle
Condition
- New construction: Yes
- Year built: 1987
Utilities & green energy
- Gas: Propane
- Sewer: Septic Tank
- Water: Public
Community & HOA
Community
- Features: Fishing, Walk/Run Paths, Golf Cart, Water Features
HOA
- Has HOA: No
Location
- Region: Aberdeen
Financial & listing details
- Price per square foot: $382/sqft
- Tax assessed value: $13,330
- Annual tax amount: $2,070
- Date on market: 6/26/2026
- Listing terms: No Special Financing
- Road surface type: Paved
Estimated market value
$533,000
$506,000 - $560,000
$1,566/mo
Price history
| Date | Event | Price |
|---|---|---|
| 9/10/2026 | Price change | $559,000-26.4%$382/sqft |
Source:  Cincy MLS #1884772 Report a problem Cincy MLS #1884772 Report a problem | ||
| 8/26/2026 | Price change | $759,000-11.7%$518/sqft |
Source: Cincy MLS #1884772 Report a problem | ||
| 8/6/2026 | Price change | $859,900-10.3%$587/sqft |
Source: Cincy MLS #1884772 Report a problem | ||
| 7/29/2026 | Price change | $959,000-4%$655/sqft |
Source: Cincy MLS #1884772 Report a problem | ||
| 6/26/2026 | Listed for sale | $999,000$682/sqft |
Source: Cincy MLS #1884772 Report a problem | ||
Public tax history
| Year | Property taxes | Tax assessment |
|---|---|---|
| 2025 | $149 +0.1% | $4,670 |
| 2024 | $149 +17.2% | $4,670 +30.8% |
| 2023 | $127 -23.8% | $3,570 -23.9% |
| 2022 | $167 +0.9% | $4,690 |
| 2021 | $165 +10.2% | $4,690 +15% |
| 2020 | $150 +0.7% | $4,080 |
| 2019 | $149 | $4,080 |
| 2018 | $149 +101.7% | $4,080 -8.5% |
| 2017 | $74 -10.3% | $4,460 |
| 2016 | $82 -49.3% | $4,460 |
| 2015 | $162 +3.3% | $4,460 +9.3% |
| 2014 | $157 +7.3% | $4,080 |
| 2013 | $146 -7% | $4,080 |
| 2012 | $157 +4.2% | $4,080 |
| 2010 | $151 +0.1% | $4,080 |
| 2009 | $151 +3.8% | $4,080 |
| 2008 | $145 | $4,080 |
| 2007 | -- | $4,080 |
| 2006 | $147 +18.4% | $4,080 +17.6% |
| 2005 | $125 | $3,470 |
| 2004 | $125 +8% | $3,470 +9.8% |
| 2002 | $115 +0% | $3,160 |
| 2001 | $115 +3% | $3,160 |
| 2000 | $112 | $3,160 |
Find assessor info on the county website
Monthly payment
Est. payment
Payment breakdown
Explore the cost of this home by adjusting the details. Changes won't be saved.Climate risks
Neighborhood: 45101
Similar homes
- $435,0003 bd1 ba1.8k sqft9096 State Route 41, Aberdeen, OH 45101For Sale
 MLS ID #11983466, Brian Whitt, Arrowhead Land Company. My State MLS
 - $549,9003 bd3 ba1.7k sqft6365 State Route 505, Georgetown, OH 45121For Sale

 MLS ID #1893750, Amy Hanlon, Plum Tree Realty. Cincy MLS
 - $562,5002 bd2 ba980 sqft7888 State Highway 11, Mayslick, KY 41055For Sale
 MLS ID #43871, Billy Wayne Story. Buffalo Trace MLS
 - $529,0003 bd2 ba1.8k sqft410 Murphy Ln, Flemingsburg, KY 41041For Sale
 MLS ID #25017518, Keith Cooper, CENTURY 21 Advantage Realty. Imagine MLS
 - $650,0002 bd1 ba1.4k sqft10559 Dixon Rd, Winchester, OH 45697For SaleMLS ID #1876817, Brandon Massner, Whitetail PropertiesRealEstate. Cincy MLS
- $485,0003 bd2 ba1.1k sqft370 Wooded Run Rd, Felicity, OH 45120For SaleMLS ID #1882362, Robert D Grooms, Plum Tree Realty. Cincy MLS
- $429,9004 bd2 ba1.1k sqft5203 Decatur Pike, Winchester, OH 45697For SaleMLS ID #1892135, Hannah Eldridge, Huff Realty. Cincy MLS
- $299,0003 bd2 ba1.2k sqft1017 Park Ave, Ripley, OH 45167For SaleMLS ID #1891418, Jo Ann Morgan, Ring Real Estate Co., Georgeto. Cincy MLS
- $449,9003 bd2 ba2.1k sqft18 Hammerhead Cv, Lake Waynoka, OH 45171For SaleMLS ID #1876099, Daniel DeClaire, Don DeClaire Real Estate LLC. Cincy MLS
- $485,0003 bd2 ba1.2k sqft754 Waynoka Dr, Lake Waynoka, OH 45171For SaleMLS ID #1891130, Michelle M Ellison, Comey & Shepherd. Cincy MLS
- $799,9993 bd2 ba2k sqft144 Jo Ann Dr, Manchester, OH 45144For SaleMLS ID #1879689, Billy Maxfield, America's Land Partners - Ohio. Cincy MLS
- $354,9003 bd2 ba1.5k sqft119 Tallahatchie Dr, Lake Waynoka, OH 45171For SaleMLS ID #1891427, Jay Anderson, Plum Tree Realty. Cincy MLS
- $279,9004 bd2 ba1.7k sqft4495 Graybill Rd, Georgetown, OH 45121For SaleMLS ID #1884916, Brian A. Faught, Ring Real Estate Co., Georgeto. Cincy MLS
- $415,0003 bd2 ba1.6k sqft138 Seminole Dr, Lake Waynoka, OH 45171For SaleMLS ID #1891435, Dru A. Craig, Plum Tree Realty. Cincy MLS
