
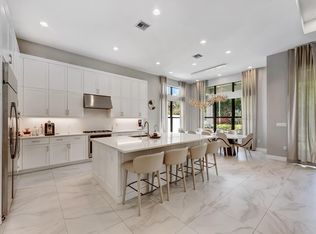
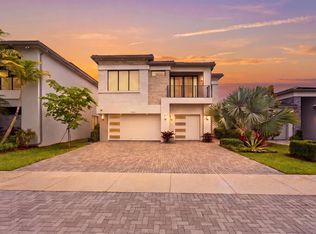
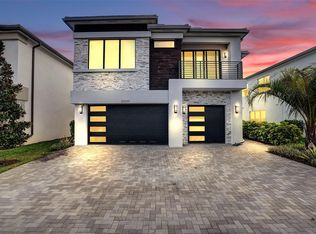
Welcome to 8124 Crystal Downs Avenue, a fully customized Honolulu model nestled within the exclusive, gated enclave of Lotus Palm, one of Boca Raton's most sought-after luxury communities. Situated on a premium lot with a larger, more expansive backyard, this home immediately stands out with its stunning resort-style pool and spa, sleek modern design, and beautifully curated outdoor living spaces. From sunrise to sunset, this private outdoor retreat offers the perfect setting for entertaining, relaxing, and embracing the best of South Florida living. Inside, modern elegance takes center stage with a bright, open-concept floor plan, soaring ceilings, and curated designer finishes throughout. The gourmet kitchen is a true centerpiece, seamlessly flowing into expansive living and dining areas, all designed for effortless entertaining and everyday comfort. Custom millwork, high-end materials, and refined touches create a cohesive, sophisticated aesthetic in every space, from the stunning media wall to the designer office. Upstairs, a beautifully crafted staircase leads to serene private quarters, offering the perfect balance of luxury and tranquility. Every room reflects the same level of customization and attention to detail, delivering both style and functionality. Step outside to your private resort-style oasis, where a sleek custom pool and spa are surrounded by lush landscaping, modern lounge areas, and a covered patio ideal for indoor-outdoor living. Whether hosting guests or enjoying a quiet evening under the stars, this backyard is designed to impress. But what truly sets this home apart is its location within Lotus Palm, a premier lifestyle community known for its world-class amenities and resort-inspired atmosphere. Residents enjoy access to a spectacular clubhouse featuring a state-of-the-art fitness center, spa services, tennis and pickleball courts, and a vibrant social scene curated for all ages. The community is also home to a stunning resort-style pool, on-site dining, and beautifully maintained grounds that create a sense of everyday luxury. With top-rated schools nearby and a prime Boca Raton location close to fine dining, shopping, and beaches, Lotus Palm offers the perfect blend of privacy, prestige, and convenience. Fully customized. Perfectly positioned. A true Lotus Palm masterpiece.
Accepting backups
$2,195,000
8124 Crystal Downs Avenue, Boca Raton, FL 33434
5beds
3,687sqft
Est.: Get pre-qualified
Single Family Residence
Built in 2024
7,144 Square Feet Lot
$2,121,300 Zestimate®
$595/sqft
$752/mo HOA
What's special
Sleek modern designSerene private quartersPrivate resort-style oasisPrivate outdoor retreatCustom millworkModern lounge areasRefined touches
- 29 days |
- 773 |
- 46 |
Zillow last checked:
Listing updated:
Listed by:
Ryan Jabbour 561-599-3917,
Keller Williams Realty Boca Raton
Source: BeachesMLS,MLS#: B26022753 Originating MLS: BeachesMLS
Originating MLS: BeachesMLSFacts & features
Interior
Bedrooms & bathrooms
- Bedrooms: 5
- Bathrooms: 5
- Full bathrooms: 5
- Main level bathrooms: 1
- Main level bedrooms: 1
Primary bedroom
- Area: 238
- Dimensions: 17 X 14
Primary bedroom
- Area: 238
- Dimensions: 17 X 14
Primary bedroom
- Area: 238
- Dimensions: 17 X 14
Primary bedroom
- Area: 238
- Dimensions: 17 X 14
Primary bedroom
- Area: 238
- Dimensions: 17 X 14
Primary bedroom
- Area: 238
- Dimensions: 17 X 14
Primary bedroom
- Area: 238
- Dimensions: 17 X 14
Kitchen
- Area: 240
- Dimensions: 16 X 15
Kitchen
- Area: 240
- Dimensions: 16 X 15
Kitchen
- Area: 240
- Dimensions: 16 X 15
Kitchen
- Area: 240
- Dimensions: 16 X 15
Kitchen
- Area: 240
- Dimensions: 16 X 15
Kitchen
- Area: 240
- Dimensions: 16 X 15
Kitchen
- Area: 240
- Dimensions: 16 X 15
Living room
- Area: 440
- Dimensions: 22 X 20
Living room
- Area: 440
- Dimensions: 22 X 20
Living room
- Area: 440
- Dimensions: 22 X 20
Living room
- Area: 440
- Dimensions: 22 X 20
Living room
- Area: 440
- Dimensions: 22 X 20
Living room
- Area: 440
- Dimensions: 22 X 20
Living room
- Area: 440
- Dimensions: 22 X 20
Heating
- Electric
Cooling
- Electric
Appliances
- Included: Cooktop, Dryer, Dishwasher, Freezer, Disposal, Gas Range, Ice Maker, Microwave, Oven, Refrigerator, Washer
- Laundry: Inside
Features
- Built-in Features, Bathtub, Dining Area, Separate/Formal Dining Room, Entrance Foyer, High Ceilings, Kitchen/Dining Combo, Living/Dining Room, Pantry, Storage, Soaking Tub, Separate Shower, Upper Level Primary, Vaulted Ceiling(s), Bar, Walk-In Closet(s)
- Flooring: Tile
- Has fireplace: No
Interior area
- Total structure area: 4,911
- Total interior livable area: 3,687 sqft
Video & virtual tour
Property
Parking
- Total spaces: 4
- Parking features: Attached, Garage
- Attached garage spaces: 3
Accessibility
- Accessibility features: None
Features
- Levels: Two
- Stories: 2
- Patio & porch: Covered, Patio
- Exterior features: Outdoor Living Area
- Has private pool: Yes
- Pool features: Heated, In Ground, Association
- Has spa: Yes
- Spa features: Heated, In Ground
- Fencing: Back Yard,Fenced
- Has view: Yes
- View description: Garden, Pool
Lot
- Size: 7,144 Square Feet
- Features: < 1/4 Acre
Details
- Parcel number: 00424717200003240
- Zoning: PUD
- Special conditions: Standard
Construction
Type & style
- Home type: SingleFamily
- Architectural style: Contemporary
- Property subtype: Single Family Residence
Materials
- Block
- Roof: Tile
Condition
- Resale
- New construction: No
- Year built: 2024
Details
- Builder name: GL Homes
Utilities & green energy
- Sewer: Public Sewer
- Water: Public
- Utilities for property: Cable Available, Natural Gas Available, Sewer Available, Water Available
Community & HOA
Community
- Features: Home Owners Association, Gated, Property Manager On-Site, Street Lights
- Security: Security Gate, Gated with Guard, Gated Community, Security Guard
- Subdivision: BOCA RATON GOLF COURSE PUD
HOA
- Has HOA: Yes
- Amenities included: Basketball Court, Cabana, Clubhouse, Fitness Center, Management, Playground, Pickleball, Pool, Recreation Facilities, Restaurant, Spa/Hot Tub, Sidewalks, Tennis Court(s), Workshop Area
- Services included: Common Areas, Maintenance Grounds, Security
- HOA fee: $752 monthly
- HOA phone: 561-585-8800
Location
- Region: Boca Raton
Financial & listing details
- Price per square foot: $595/sqft
- Tax assessed value: $1,388,640
- Annual tax amount: $22,385
- Date on market: 5/1/2026
- Cumulative days on market: 19 days
- Listing terms: Cash,Conventional,FHA,VA Loan
Estimated market value
$2,121,300
$2.02M - $2.23M
$7,763/mo
Price history
| Date | Event | Price |
|---|---|---|
| 5/1/2026 | Listed for sale | $2,195,000+36.1%$595/sqft |
Source:  BeachesMLS #B26022753 Report a problem BeachesMLS #B26022753 Report a problem | ||
| 5/10/2024 | Sold | $1,613,225$438/sqft |
Source: Public Record Report a problem | ||
Public tax history
| Year | Property taxes | Tax assessment |
|---|---|---|
| 2024 | $4,797 +58.8% | $199,100 +10% |
| 2023 | $3,021 | $181,000 |
Find assessor info on the county website
Monthly payment
Est. payment$--/mo
Payment breakdown
Explore the cost of this home by adjusting the details. Changes won't be saved.
All calculations are estimates and provided by Zillow, Inc. for informational purposes only. Actual amounts may vary.
HOA fees may include property taxes on listings classified as Co-Ops. Contact the listing agent and/or owner for fee details.
Mortgage interest rates are dependent on a number of factors, including credit score, down payment, and repayment length. Interest rate data provided by Zillow Group Marketplace, Inc. as of 1/1/1970 from various mortgage lenders with which we have lead or other similar arrangements; the Estimated Payment is an average of those rates.
See how much you could borrow to make a competitive offer.
Climate risks
Neighborhood: 33434
Nearby schools
GreatSchools rating
- 10/10Sunrise Park Elementary SchoolGrades: PK-5Distance: 3.4 mi
- 8/10Eagles Landing Middle SchoolGrades: 6-8Distance: 3.3 mi
- 6/10Olympic Heights Community High SchoolGrades: PK,9-12Distance: 1.1 mi
Schools provided by the listing agent
- Elementary: Sunrise Park
- Middle: Eagles Landing
- High: Olympic Heights
Source: BeachesMLS. This data may not be complete. We recommend contacting the local school district to confirm school assignments for this home.
A local agent can set up tours, give advice and negotiate with sellers.


- Florida
- Palm Beach County
- Boca Raton
- 33434
- 8124 Crystal Downs Avenue
Nearby cities
Nearby neighborhoods
Nearby zip codes
Other Boca Raton Topics
