Set on approximately 2.33 acres with no HOA, this spacious 3-bedroom, 2.5-bath home offers plenty of room both inside and out. The wooded property extends well beyond the cleared backyard, providing added privacy and space to explore, enjoy wildlife, hike, ride ATVs or simply relax in a peaceful natural setting. Inside, you’ll find new flooring throughout, a large great room with a stacked-stone fireplace, formal dining area, eat-in kitchen with pantry, stainless steel appliances and updated finishes. All bedrooms are upstairs, along with an impressive 20x20 bonus room offering endless possibilities for a media room, game room, home office or additional living space. A 2-car garage, mature trees and a private setting complete this inviting property with the space and flexibility that are increasingly hard to find.
Active
$369,900
2275 Yeager Dr, Clarksville, TN 37040
3beds
1,941sqft
Single Family Residence, Residential
Built in 2007
2.33 Acres Lot
$-- Zestimate®
$191/sqft
$-- HOA
What's special
Private settingLarge great roomCleared backyardMature treesAdded privacyStacked-stone fireplaceStainless steel appliances
- 3 days |
- 245 |
- 20 |
Likely to sell faster than
Zillow last checked:
Listing updated:
Listed by:
Sarah Evans 615-554-0901,
Blue Skies Realty, LLC 615-969-5475
Source: RealTracs MLS as distributed by MLS GRID,MLS#: 3508150
Facts & features
Interior
Bedrooms & bathrooms
- Bedrooms: 3
- Bathrooms: 3
- Full bathrooms: 2
- 1/2 bathrooms: 1
Bedroom 1
- Features: Full Bath
- Level: Full Bath
- Area: 192 Square Feet
- Dimensions: 16x12
Bedroom 2
- Area: 120 Square Feet
- Dimensions: 12x10
Bedroom 3
- Area: 100 Square Feet
- Dimensions: 10x10
Primary bathroom
- Features: Double Vanity
- Level: Double Vanity
Dining room
- Features: Formal
- Level: Formal
- Area: 121 Square Feet
- Dimensions: 11x11
Kitchen
- Features: Eat-in Kitchen
- Level: Eat-in Kitchen
- Area: 144 Square Feet
- Dimensions: 12x12
Living room
- Area: 252 Square Feet
- Dimensions: 18x14
Recreation room
- Features: Other
- Level: Other
- Area: 400 Square Feet
- Dimensions: 20x20
Heating
- Central, Propane
Cooling
- Central Air
Appliances
- Included: Electric Oven, Electric Range, Dishwasher, Microwave
Features
- Flooring: Carpet, Luxury Vinyl
- Basement: Crawl Space
- Number of fireplaces: 1
Interior area
- Total structure area: 1,941
- Total interior livable area: 1,941 sqft
- Finished area above ground: 1,941
Property
Parking
- Total spaces: 2
- Parking features: Garage Faces Front
- Attached garage spaces: 2
Features
- Levels: Two
- Stories: 2
- Patio & porch: Deck
Lot
- Size: 2.33 Acres
- Dimensions: 98
Details
- Parcel number: 063101J B 03100 00017101J
- Special conditions: Standard
Construction
Type & style
- Home type: SingleFamily
- Property subtype: Single Family Residence, Residential
Materials
- Brick, Vinyl Siding
Condition
- New construction: No
- Year built: 2007
Utilities & green energy
- Sewer: Septic Tank
- Water: Public
- Utilities for property: Water Available
Community & HOA
Community
- Subdivision: Buffalo Run
HOA
- Has HOA: No
Location
- Region: Clarksville
Financial & listing details
- Price per square foot: $191/sqft
- Tax assessed value: $344,700
- Annual tax amount: $1,810
- Date on market: 8/11/2026
Estimated market value
Not available
Estimated sales range
Not available
Not available
Price history
| Date | Event | Price |
|---|---|---|
| 8/11/2026 | Listed for sale | $369,900-9.6%$191/sqft |
Source:  RealTracs MLS as distributed by MLS GRID #3508150 Report a problem RealTracs MLS as distributed by MLS GRID #3508150 Report a problem | ||
| 4/3/2025 | Listing removed | $409,000$211/sqft |
Source: RealTracs MLS as distributed by MLS GRID #2778730 Report a problem | ||
| 1/15/2025 | Listed for sale | $409,000+2.3%$211/sqft |
Source: RealTracs MLS as distributed by MLS GRID #2778730 Report a problem | ||
| 12/16/2023 | Sold | $399,900$206/sqft |
Source: RealTracs MLS as distributed by MLS GRID #2580714 Report a problem | ||
| 11/9/2023 | Contingent | $399,900$206/sqft |
Source: RealTracs MLS as distributed by MLS GRID #2580714 Report a problem | ||
| 11/5/2023 | Price change | $399,900-2.5%$206/sqft |
Source: RealTracs MLS as distributed by MLS GRID #2580714 Report a problem | ||
| 10/13/2023 | Listed for sale | $410,000+36.7%$211/sqft |
Source: RealTracs MLS as distributed by MLS GRID #2580714 Report a problem | ||
| 12/9/2022 | Sold | $300,000-5.1%$155/sqft |
Source: RealTracs MLS as distributed by MLS GRID #2454846 Report a problem | ||
| 11/10/2022 | Contingent | $316,000$163/sqft |
Source: RealTracs MLS as distributed by MLS GRID #2454846 Report a problem | ||
| 11/2/2022 | Listed for sale | $316,000+70.9%$163/sqft |
Source: RealTracs MLS as distributed by MLS GRID #2454846 Report a problem | ||
| 8/29/2016 | Listing removed | $184,900$95/sqft |
Source: Huneycutt, Realtors #1748710 Report a problem | ||
| 8/26/2016 | Sold | $184,900-2.6%$95/sqft |
Source: Public Record Report a problem | ||
| 10/20/2014 | Listing removed | $1,150$1/sqft |
Source: Huneycutt, Realtors #1579337 Report a problem | ||
| 10/2/2014 | Listed for rent | $1,150$1/sqft |
Source: Huneycutt, Realtors #1579337 Report a problem | ||
| 7/19/2012 | Listing removed | $1,150$1/sqft |
Source: Huneycutt, Realtors #1369696 Report a problem | ||
| 7/5/2012 | Price change | $1,150-3.8%$1/sqft |
Source: Huneycutt, Realtors #1369696 Report a problem | ||
| 6/21/2012 | Listed for rent | $1,195$1/sqft |
Source: Huneycutt, Realtors #1369696 Report a problem | ||
| 3/11/2010 | Listing removed | $189,900$98/sqft |
Source: Prudential Real Estate #1117858 Report a problem | ||
| 9/17/2009 | Listed for sale | $189,900+20.2%$98/sqft |
Source: Prudential Real Estate #1117858 Report a problem | ||
| 3/30/2007 | Sold | $157,950$81/sqft |
Source: Public Record Report a problem | ||
Public tax history
| Year | Property taxes | Tax assessment |
|---|---|---|
| 2024 | $1,810 +12.9% | $86,175 +60.7% |
| 2023 | $1,603 | $53,625 |
| 2022 | $1,603 +0% | $53,625 |
| 2021 | $1,603 0% | $53,625 |
| 2020 | $1,603 +0% | $53,625 |
| 2019 | $1,603 | $53,625 +29.6% |
| 2018 | $1,603 +23% | $41,375 -2.5% |
| 2017 | $1,303 | $42,450 |
| 2016 | $1,303 | $42,450 |
| 2015 | $1,303 +2.3% | $42,450 -0.8% |
| 2014 | $1,273 -6.2% | $42,800 -1% |
| 2013 | $1,357 0% | $43,225 0% |
| 2011 | $1,357 +9% | $43,232 |
| 2010 | $1,245 | $43,232 |
| 2009 | $1,245 | $43,232 |
| 2008 | -- | $43,232 +21.1% |
| 2007 | $1,121 +706.5% | $35,688 +706.5% |
| 2006 | $139 | $4,425 |
Find assessor info on the county website
Monthly payment
Est. payment
Payment breakdown
Explore the cost of this home by adjusting the details. Changes won't be saved.Climate risks
Neighborhood: 37040
Nearby schools
GreatSchools rating
- 7/10Cumberland Hghts Elementary SchoolGrades: PK-5Distance: 2.7 mi
- 8/10Montgomery Central Middle SchoolGrades: 6-8Distance: 4.2 mi
- 6/10Montgomery Central High SchoolGrades: 9-12Distance: 4.3 mi
Schools provided by the listing agent
- Elementary: Cumberland Heights Elementary
- Middle: Montgomery Central Middle
- High: Montgomery Central High
Source: RealTracs MLS as distributed by MLS GRID. This data may not be complete. We recommend contacting the local school district to confirm school assignments for this home.
- $388,8003 bd3 ba2k sqft2267 Yeager Dr, Clarksville, TN 37040Off Market

- $400,9003 bd3 ba2k sqft2283 Yeager Dr, Clarksville, TN 37040Sold
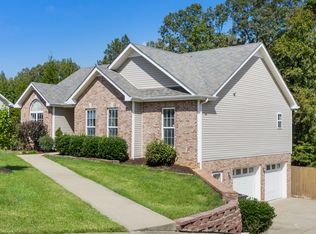
- $357,0004 bd2 ba2k sqft2259 Yeager Dr, Clarksville, TN 37040Off Market
- $381,5003 bd3 ba2k sqft2268 Pachuta Trl, Clarksville, TN 37040Off Market
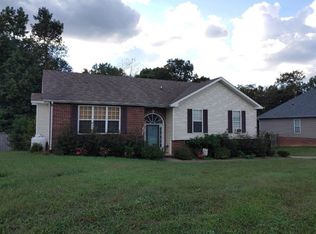
- $320,8003 bd3 ba1.7k sqft2260 Pachuta Trl, Clarksville, TN 37040Off Market
- $344,5003 bd3 ba1.9k sqft2274 Pachuta Trl, Clarksville, TN 37040Off Market
- $341,8003 bd2 ba1.9k sqft2280 Pachuta Trl, Clarksville, TN 37040Off Market
- $357,9003 bd3 ba1.8k sqft2291 Yeager Dr, Clarksville, TN 37040Off Market
A local agent can set up tours, give advice and negotiate with sellers.
A local lender can help you make sure your offer is ready when you are.
Similar homes
- $300,0003 bd3 ba1.8k sqft684 Dean Rd, Clarksville, TN 37040For Sale

 MLS ID #3506055, Kim Weyrauch. RealTracs MLS as distributed by MLS GRID
 - $374,9004 bd2 ba2k sqft3436 Highway 48, Cunningham, TN 37052For Sale
 MLS ID #3333536, Tanya Shannon. RealTracs MLS as distributed by MLS GRID
 - $320,0004 bd2 ba2k sqft1287 Jostin Dr, Clarksville, TN 37040For Sale
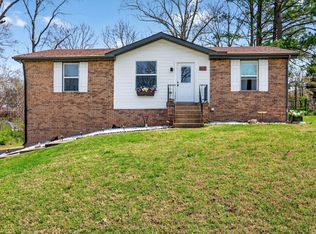 MLS ID #3232773, Mikaila Paton. RealTracs MLS as distributed by MLS GRID
 - $340,0003 bd3 ba1.8k sqft1017 Sunrise Dr, Clarksville, TN 37042For Sale
 MLS ID #3510395, Charly Barnett. RealTracs MLS as distributed by MLS GRID
 - $345,0003 bd3 ba2k sqft1928 Bell Chase Way, Clarksville, TN 37040For SaleMLS ID #3304127, Gary Ashton. RealTracs MLS as distributed by MLS GRID
- $334,9003 bd2 ba1.8k sqft803 Laurel Dr, Clarksville, TN 37043For SaleMLS ID #3336284, Tanya Shannon. RealTracs MLS as distributed by MLS GRID
- $339,0003 bd2 ba1.4k sqft1453 Rustys Ln, Clarksville, TN 37042For SaleMLS ID #3302007, Alexandria Poxleitner. RealTracs MLS as distributed by MLS GRID
- $380,0004 bd3 ba2.2k sqft789 Banister Dr, Clarksville, TN 37042For SaleMLS ID #3270126, Johnny Adair. RealTracs MLS as distributed by MLS GRID
- $330,0003 bd3 ba2k sqft1488 Cedar Springs Cir, Clarksville, TN 37042For SaleMLS ID #3320121, Nathaniel Stephens. RealTracs MLS as distributed by MLS GRID
- $289,9003 bd3 ba1.6k sqft714 Perkins Ave, Clarksville, TN 37040For SaleMLS ID #3314422, Christian Black. RealTracs MLS as distributed by MLS GRID
- $369,9004 bd2 ba2.1k sqft301 Main St, Cumberland City, TN 37050For SaleMLS ID #3513522, Erica Laffey. RealTracs MLS as distributed by MLS GRID
- $340,0004 bd3 ba2.1k sqft1848 Kaitlyn Virginia Ct, Clarksville, TN 37042For SaleMLS ID #3272091, Susan Hill. RealTracs MLS as distributed by MLS GRID
- $314,9003 bd2 ba1.7k sqft270 Harold Dr, Clarksville, TN 37040For SaleMLS ID #3262648, Ashley Oesch. RealTracs MLS as distributed by MLS GRID
- $368,9003 bd3 ba2k sqft3418 Poplar Hl, Clarksville, TN 37043For SaleMLS ID #3260461, Jennifer Murphy. RealTracs MLS as distributed by MLS GRID
- $350,0003 bd2 ba1.7k sqft523 Turner Reynolds Ct, Clarksville, TN 37043For SaleMLS ID #3245695, JONATHAN HARRIS. RealTracs MLS as distributed by MLS GRID
- $320,0004 bd3 ba2k sqft1023 Hedge Apple Dr, Clarksville, TN 37040For SaleMLS ID #3230584, Christina Mickle. RealTracs MLS as distributed by MLS GRID
- $325,0003 bd3 ba1.8k sqft2785 Ridgepole Dr, Clarksville, TN 37040For SaleMLS ID #3270429, Charly Barnett. RealTracs MLS as distributed by MLS GRID
- $295,7003 bd3 ba1.5k sqft474 Bamburg Dr, Clarksville, TN 37040Off Market
- $300,0004 bd2 ba1.7k sqft1724 Ridge Runner Ct, Clarksville, TN 37042For SaleMLS ID #3501333, Kelly Blevins. RealTracs MLS as distributed by MLS GRID
- $330,9504 bd3 ba2.1k sqft2161 Amadeus Dr, Clarksville, TN 37040For SaleMLS ID #3117540, Sabrina Aubrie. RealTracs MLS as distributed by MLS GRID
