Take a scenic drive down Old Military Road, where rolling farmland and grazing cattle frame the landscape, and you’ll arrive at this executive retreat just minutes from Downtown Covington. Set on 1.51 acres, this professionally decorated brick home offers the perfect blend of elegance, comfort, and convenience all surrounded by the beauty of nature.
Across the road, Wild Bush Farms and Vineyard provides a charming backdrop, while the property itself welcomes you with manicured grounds, a large carport, and an attached workshop. Step inside and you’ll immediately notice the abundant natural light, wood flooring, and soaring ceilings that create a warm and inviting atmosphere.
The thoughtfully designed floor plan includes a private primary suite, complete with a spa-like bath featuring a soaking tub, double vanities, a custom walk-in shower, and a spacious closet with custom shelving. A separate wing hosts two additional bedrooms and a guest bath, while a versatile study/bonus room adds flexibility for work or hobbies.
The open living and dining areas are ideal for entertaining, seamlessly flowing into the expansive kitchen, breakfast nook, and keeping room, spaces designed for comfort and everyday living. A half bath conveniently opens to both the kitchen and the back patio, perfect for poolside gatherings.
Out back, a large patio overlooks the yard and pool area, creating a serene setting for relaxation or entertaining. With a roof only two years old, recent updates, and no flood zone designation, this property offers peace of mind along with beauty.
Close to schools, and just a short drive to restaurants, shopping, downtown Covington and medical, yet offering the quiet escape of country living, this home is ideal for buyers seeking refined living with the charm of the Northshore lifestyle.
Homes like this don’t come along often. Schedule your private tour of 81253 Hwy 1082 today and discover why this Bush retreat is the perfect place to call home.
Active
$650,000
81253 Old Military Rd, Bush, LA 70431
3beds
3,114sqft
Single Family Residence
Built in 2005
1.51 Acres Lot
$619,300 Zestimate®
$209/sqft
$-- HOA
What's special
- 98 days |
- 190 |
- 6 |
Zillow last checked:
Listing updated:
Listed by:
Jennifer Hayes 985-507-9446,
REACH Real Estate Solutions 985-888-6900
Source: GSREIN,MLS#: 2558144
Facts & features
Interior
Bedrooms & bathrooms
- Bedrooms: 3
- Bathrooms: 3
- Full bathrooms: 2
- 1/2 bathrooms: 1
Primary bedroom
- Description: Flooring: Wood
- Level: Lower
- Dimensions: 15.8 x 15.6
Bedroom
- Description: Flooring: Carpet
- Level: Lower
- Dimensions: 10.6 x 14
Bedroom
- Description: Flooring: Carpet
- Level: Lower
- Dimensions: 12.9 x 13.9
Breakfast room nook
- Description: Flooring: Tile
- Level: Lower
- Dimensions: 8.8 x 9
Dining room
- Description: Flooring: Wood
- Level: Lower
- Dimensions: 12 x 11.4
Foyer
- Description: Flooring: Wood
- Level: Lower
- Dimensions: 5.7 x 5.3
Other
- Description: Flooring: Tile
- Level: Lower
- Dimensions: 17.2 x 14.1
Kitchen
- Description: Flooring: Tile
- Level: Lower
- Dimensions: 16.4 x 13.5
Living room
- Description: Flooring: Wood
- Level: Lower
- Dimensions: 19.3 x15.5
Study
- Description: Flooring: Wood
- Level: Lower
- Dimensions: 15.1 x 10.3
Utility room
- Description: Flooring: Tile
- Level: Lower
- Dimensions: 6.5 x 5
Heating
- Central
Cooling
- Central Air
Appliances
- Included: Dishwasher, Microwave, Oven, Range
- Laundry: Washer Hookup, Dryer Hookup
Features
- Ceiling Fan(s), Pantry, Stainless Steel Appliances
- Has fireplace: Yes
- Fireplace features: Other
Interior area
- Total structure area: 5,104
- Total interior livable area: 3,114 sqft
Video & virtual tour
Property
Parking
- Total spaces: 2
- Parking features: Carport, Two Spaces
- Has carport: Yes
Features
- Levels: One
- Stories: 1
- Patio & porch: Covered, Other
- Exterior features: Fence
- Pool features: In Ground
Lot
- Size: 1.51 Acres
- Dimensions: 203' x 316' x 186' x 314'
- Features: 1 to 5 Acres, Outside City Limits, Rectangular Lot
Details
- Parcel number: 119336
- Special conditions: None
Construction
Type & style
- Home type: SingleFamily
- Architectural style: French Provincial
- Property subtype: Single Family Residence
Materials
- Brick
- Foundation: Slab
- Roof: Asphalt,Shingle
Condition
- Excellent
- Year built: 2005
Utilities & green energy
- Sewer: Septic Tank
- Water: Well
Community & HOA
Community
- Subdivision: Not a Subdivision
HOA
- Has HOA: No
Location
- Region: Bush
Financial & listing details
- Price per square foot: $209/sqft
- Date on market: 5/14/2026
Estimated market value
$619,300
$588,000 - $650,000
$3,295/mo
Price history
| Date | Event | Price |
|---|---|---|
| 5/15/2026 | Listed for sale | $650,000-3%$209/sqft |
Source:  GSREIN #2558144 Report a problem GSREIN #2558144 Report a problem | ||
| 5/14/2026 | Listing removed | $670,000$215/sqft |
Source: GSREIN #2545404 Report a problem | ||
| 3/3/2026 | Listed for sale | $670,000-0.7%$215/sqft |
Source: GSREIN #2545404 Report a problem | ||
| 3/1/2026 | Listing removed | $675,000$217/sqft |
Source: GSREIN #2519147 Report a problem | ||
| 8/29/2025 | Listed for sale | $675,000$217/sqft |
Source: GSREIN #2519147 Report a problem | ||
Public tax history
Tax history is unavailable.
Monthly payment
Est. payment
Payment breakdown
Explore the cost of this home by adjusting the details. Changes won't be saved.Climate risks
Neighborhood: 70431
Nearby schools
GreatSchools rating
- 6/10Lee Road Junior High SchoolGrades: PK-8Distance: 3.8 mi
- 5/10Covington High SchoolGrades: 9-12Distance: 10.4 mi
- $595,000-- bd-- ba4.1k sqft81175 Highway 1082, Bush, LA 70431Off Market
- $299,560-- bd-- ba2.7k sqft81209 Highway 1082, Bush, LA 70431Off Market
- $457,700-- bd-- ba3.1k sqft81225 Highway 1082, Bush, LA 70431Off Market
- $1,493,6003 bd5 ba4.8k sqft81226 Highway 1082, Bush, LA 70431Off Market

- $274,800-- bd-- ba1.9k sqft81292 Highway 1082, Bush, LA 70431Off Market
- $354,700-- bd-- ba1.5k sqft81150 Highway 1082, Bush, LA 70431Off Market
- $450,900-- bd-- ba2.9k sqft22399 Darryl Fauntleroy Rd, Bush, LA 70431Off Market
- $618,5003 bd3 ba2.9k sqft81253 Highway 1082, Bush, LA 70431Off Market
A local agent can set up tours, give advice and negotiate with sellers.
A local lender can help you make sure your offer is ready when you are.
Similar homes
- $645,0003 bd3 ba2.8k sqft114 Man O War Ct, Bush, LA 70431For Sale
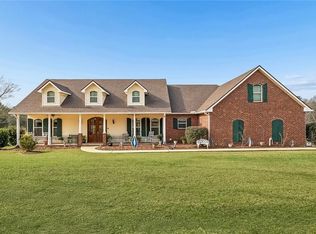
 MLS ID #2544242, Stephanie Villani, Compass Covington (COMP27). GSREIN
 - $585,0003 bd3 ba2.7k sqft80082 Woodland Dr, Bush, LA 70431For Sale
 MLS ID #2552515, Holly Adams, REMAX ALLIANCE. GSREIN
 - $725,0004 bd2 ba3.2k sqft80149 Woodland Dr, Covington, LA 70431For Sale
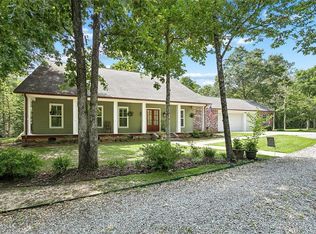 MLS ID #2555339, Lori Jean Campbell, Berkshire Hathaway HomeServices Preferred, REALTOR. GSREIN
 - $630,0004 bd3 ba2.6k sqft640 Tartan Trce, Covington, LA 70435For Sale
 MLS ID #2571959, Laura Province, 1 Percent Lists Gulf South. GSREIN
 - $687,5004 bd3 ba3.7k sqft81439 Jim Sharp Rd, Covington, LA 70435For SaleMLS ID #2517357, Nicole Herrington-Loup, Compass Kenner. GSREIN
- $675,0004 bd3 ba3.1k sqft459 Camden Park Dr, Covington, LA 70435For SaleMLS ID #2552895, Joanne Brookover, Compass Covington (COMP27). GSREIN
- $559,0004 bd3 ba2.4k sqft628 Tartan Trce, Covington, LA 70435For SaleMLS ID #2563388, Amanda McDaniel, Downtown Realty. GSREIN
- $549,0003 bd3 ba3.1k sqft52 Bleu Lake Dr, Covington, LA 70435For SaleMLS ID #2564920, Jennifer Hayes, REACH Real Estate Solutions. GSREIN
- $650,0004 bd4 ba3.3k sqft733 Plantation Dr, Abita Springs, LA 70420For SaleMLS ID #2541631, Garrett Shearman, Berkshire Hathaway HomeServices Preferred, REALTOR. GSREIN
- $620,0004 bd3 ba4.2k sqft19127 Wymer Rd, Covington, LA 70435For SaleMLS ID #2568011, Tracy Lambert, Blue Heron Realty. GSREIN
- $550,0004 bd2 ba2.5k sqft197 Orleans Ave, Folsom, LA 70437For SaleMLS ID #2566725, Jamie Mixon Cure, Keller Williams Realty Services. GSREIN
- $675,0005 bd5 ba3.6k sqft11 Audubon Ln, Madisonville, LA 70447For SaleMLS ID #2572144, Tina McCarthy, Keller Williams Realty Services. GSREIN
- $640,0004 bd4 ba3.3k sqft648 Silverthorne Ln, Covington, LA 70433For SaleMLS ID #2568477, Melissa Harrington, Compass Mandeville. GSREIN
- $499,0004 bd5 ba2.6k sqft22009 Spring Clover Ln, Covington, LA 70435For SaleMLS ID #2537089, Jamie Mixon Cure, Keller Williams Realty Services. GSREIN
- $698,0005 bd5 ba4.4k sqft17236 Saint Gertrude Rd, Covington, LA 70435For SaleMLS ID #2550321, Katherine Modeen, McEnery Residential, LLC. GSREIN
- $650,0004 bd4 ba3.2k sqft914 Beau Chene Dr, Mandeville, LA 70471For SaleMLS ID #2571851, Joseph Deraney, The W Group Real Estate LLC. GSREIN
- $649,9004 bd4 ba3.4k sqft1229 Bluewater Dr, Mandeville, LA 70471For SaleMLS ID #2569473, Jeannie Stowe, Compass Covington (COMP27). GSREIN
- $629,9005 bd3 ba3.5k sqft497 Secluded Grove Loop, Madisonville, LA 70447For SaleMLS ID #2556862, Diane Huber, Gulf Meridian Realty . GSREIN
- $599,0004 bd4 ba3.3k sqft16306 Christiansen Ln, Franklinton, LA 70438For SaleMLS ID #2564037, Cynthia Spann, Hess Properties. GSREIN
- $587,0003 bd3 ba2.8k sqft213 Hawthorne Hollow Dr, Madisonville, LA 70447For SaleMLS ID #2561872, Jamie Munaco, Coldwell Banker TEC. GSREIN
