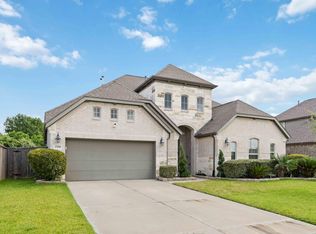
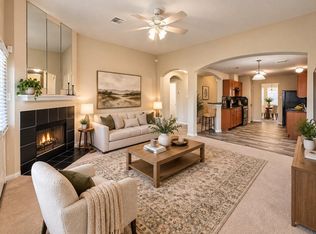
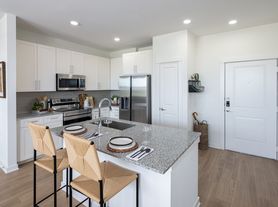
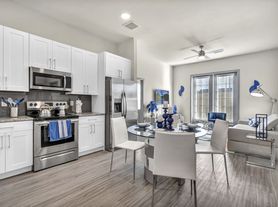
Welcome to 8126 Carillon Way in Rosharon! This well-maintained home offers a comfortable and spacious layout perfect for everyday living. The open-concept design provides a great flow between the kitchen, dining, and living areas, making the space ideal for relaxing or entertaining. The home features spacious bedrooms, plenty of natural light, and a private primary suite. Step outside to enjoy the backyard, offering additional space for outdoor activities, gatherings, or simply unwinding after a long day. Conveniently located with easy access to Highway 6 and nearby shopping, dining, schools, and everyday conveniences. This home combines comfort, space, and a convenient location in the growing Rosharon area. Don't miss the opportunity to make 8126 Carillon Way your next home. Schedule your private showing today!
Copyright notice - Data provided by HAR.com 2022 - All information provided should be independently verified.
House for rent
Singlefamily
Available now
No pets
Air conditioner, electric
In unit laundry
2 Attached garage spaces parking
Natural gas
What's special
Spacious bedroomsPlenty of natural lightComfortable and spacious layoutPrivate primary suiteOpen-concept design
- 30 days |
- -- |
- -- |
Zillow last checked:
Listing updated:
Travel times

Let’s turn your rent into credit progress
Build credit history with every on-time payment and get credit for the payment you’re already making.
Facts & features
Interior
Bedrooms & bathrooms
- Bedrooms: 4
- Bathrooms: 3
- Full bathrooms: 2
- 1/2 bathrooms: 1
Heating
- Natural Gas
Cooling
- Air Conditioner, Electric
Appliances
- Included: Dryer, Refrigerator, Washer
- Laundry: In Unit
Interior area
- Total interior livable area: 2,398 sqft
Property
Parking
- Total spaces: 2
- Parking features: Attached, Garage, On Street
- Has attached garage: Yes
- Details: Contact manager
Features
- Stories: 2
Details
- Additional structures: Garage(s)
- Parcel number: 7138210020170907
Construction
Type & style
- Home type: SingleFamily
- Property subtype: SingleFamily
Condition
- Year built: 2017
Community & HOA
Location
- Region: Rosharon
Financial & listing details
- Lease term: Long Term,12 Months
Nearby apartments for rent

Price history
| Date | Event | Price |
|---|---|---|
| 9/8/2026 | Listed for rent | $2,800$1/sqft |
Source: Zillow Rentals Report a problem | ||
| 9/3/2026 | Listing removed | $260,000$108/sqft |
Source:  HAR #71179683 Report a problem HAR #71179683 Report a problem | ||
| 8/15/2026 | Pending sale | $260,000$108/sqft |
Source: HAR #71179683 Report a problem | ||
| 8/5/2026 | Price change | $260,000-9.7%$108/sqft |
Source: HAR #71179683 Report a problem | ||
| 7/11/2026 | Price change | $288,000-4%$120/sqft |
Source: HAR #71179683 Report a problem | ||
| 6/23/2026 | Listed for sale | $299,999+9.1%$125/sqft |
Source: HAR #71179683 Report a problem | ||
| 4/27/2026 | Listing removed | $275,000$115/sqft |
Source: HAR #10519897 Report a problem | ||
| 3/25/2026 | Price change | $275,000-6.8%$115/sqft |
Source: HAR #10519897 Report a problem | ||
| 10/16/2025 | Listed for sale | $295,000$123/sqft |
Source: HAR #69513520 Report a problem | ||
| 3/17/2017 | Sold | -- |
Source: Agent Provided Report a problem | ||